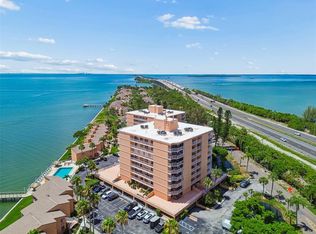
One or more photo(s) has been virtually staged. PRICE IMPROVEMENT! Welcome to Seapoint Terrace Condo Community, where you can embrace the Florida lifestyle! This fully renovated waterfront condo boasts stunning views of Tampa Bay from the living room and both bedrooms. Enjoy new luxury vinyl flooring throughout, along with a beautiful kitchen featuring new cabinets, a pantry, quartz countertops, stainless steel appliances, and a wine cooler. The open floor plan includes a bedroom and bath on opposite sides, along with a spacious walk-in storage room right off the front courtyard. All windows and sliders are equipped with motorized hurricane shutters, and new sliders have all been replaced. Seapoint Condos has fantastic amenities, including a large community pool, fishing pier, community room, tennis and pickleball courts, and kayak and bike storage. Covered and visitor parking are available, with dedicated covered parking space C-15 for Unit T22.This amazing condo is offered at an attractive price and is conveniently located just minutes from Gulf beaches, the vibrant downtown St. Petersburg, and I-275, providing access to Tampa International Airport in just 30 minutes. The new Skye Beach Resort is right down the street and provides a great entertainment venue for your friends and family who will want to visit you when you move in.
For sale
Price cut: $5K (8/6)
$430,000
7520 SUNSHINE SKYWAY LANE S #T22, ST PETERSBURG, FL 33711
2beds
1,210sqft
Condominium
Built in 1982
-- sqft lot
$413,300 Zestimate®
$355/sqft
$1,150/mo HOA
What's special
Fully renovated waterfront condoFishing pierQuartz countertopsOpen floor planCovered and visitor parkingLarge community poolTennis and pickleball courts
- 143 days |
- 61 |
- 2 |
Zillow last checked:
Listing updated:
Listed by:
Patti Barlow 727-483-2768,
FLORIDA REALTY INVESTMENTS 407-207-2220
Source: Stellar MLS,MLS#: TB8493116 Originating MLS: Orlando Regional
Originating MLS: Orlando Regional
Facts & features
Interior
Bedrooms & bathrooms
- Bedrooms: 2
- Bathrooms: 2
- Full bathrooms: 2
Primary bedroom
- Features: Built-in Closet
- Level: First
- Area: 132 Square Feet
- Dimensions: 12x11
Bedroom 2
- Features: Built-in Closet
- Level: First
- Area: 143 Square Feet
- Dimensions: 13x11
Great room
- Level: First
- Area: 364 Square Feet
- Dimensions: 14x26
Kitchen
- Level: First
Heating
- Central
Cooling
- Central Air
Appliances
- Included: Dishwasher, Disposal, Dryer, Electric Water Heater, Range, Refrigerator, Washer, Wine Refrigerator
- Laundry: Inside, Laundry Closet, Same Floor As Condo Unit
Features
- Ceiling Fan(s), Living Room/Dining Room Combo, Split Bedroom
- Flooring: Luxury Vinyl
- Doors: Sliding Doors
- Windows: Hurricane Shutters, Shutters
- Has fireplace: No
Interior area
- Total structure area: 1,210
- Total interior livable area: 1,210 sqft
Video & virtual tour
Property
Parking
- Parking features: Assigned
- Has carport: Yes
Features
- Levels: One
- Stories: 1
- Patio & porch: Front Porch, Rear Porch
- Exterior features: Storage, Tennis Court(s)
Lot
- Size: 2.93 Acres
- Features: City Lot, In County, Landscaped, Near Marina, Street Dead-End
Details
- Additional structures: Storage, Tennis Court(s)
- Parcel number: 143216793820020220
- Special conditions: None
Construction
Type & style
- Home type: Condo
- Architectural style: Ranch
- Property subtype: Condominium
Materials
- Block
- Foundation: Block, Slab
- Roof: Tile
Condition
- Completed
- New construction: No
- Year built: 1982
Utilities & green energy
- Sewer: Public Sewer
- Water: Public
- Utilities for property: BB/HS Internet Available, Electricity Connected, Street Lights
Community & HOA
Community
- Features: Association Recreation - Owned, Buyer Approval Required, Clubhouse, Community Mailbox, Deed Restrictions, Pool, Tennis Court(s)
- Pet fee: $0 monthly
- Subdivision: SEAPOINTE TERRACE CONDO
HOA
- Has HOA: Yes
- Services included: Cable TV, Community Pool, Reserve Fund, Fidelity Bond, Insurance, Maintenance Structure, Maintenance Grounds, Pool Maintenance, Private Road, Sewer, Trash, Water
- HOA fee: $1,150 monthly
- HOA name: Becky Klinesmith
- HOA phone: 727-864-0004
Location
- Region: Saint Petersburg
Financial & listing details
- Price per square foot: $355/sqft
- Tax assessed value: $216,531
- Annual tax amount: $4,313
- Date on market: 4/6/2026
- Cumulative days on market: 139 days
- Listing terms: Cash,Conventional,FHA,Other,VA Loan
- Ownership: Condominium
- Total actual rent: 0
- Electric utility on property: Yes
- Road surface type: Paved, Asphalt
Estimated market value
$413,300
$393,000 - $434,000
$2,671/mo
Price history
| Date | Event | Price |
|---|---|---|
| 8/6/2026 | Price change | $430,000-1.1%$355/sqft |
Source:  Stellar MLS #TB8493116 Report a problem Stellar MLS #TB8493116 Report a problem | ||
| 6/8/2026 | Price change | $435,000-3.1%$360/sqft |
Source: Stellar MLS #TB8493116 Report a problem | ||
| 4/6/2026 | Listed for sale | $449,000+34%$371/sqft |
Source: Stellar MLS #TB8493116 Report a problem | ||
| 2/13/2018 | Sold | $335,000-6.7%$277/sqft |
Source: Public Record Report a problem | ||
| 12/22/2017 | Pending sale | $359,000$297/sqft |
Source: St. Petersburg #U7833814 Report a problem | ||
| 12/8/2017 | Listed for sale | $359,000$297/sqft |
Source: St. Petersburg #U7833814 Report a problem | ||
| 11/30/2017 | Pending sale | $359,000$297/sqft |
Source: St. Petersburg #U7833814 Report a problem | ||
| 10/6/2017 | Listed for sale | $359,000+61.3%$297/sqft |
Source: KELLER WILLIAMS ST PETE REALTY #U7833814 Report a problem | ||
| 5/19/2017 | Sold | $222,500-7.3%$184/sqft |
Source: Public Record Report a problem | ||
| 4/30/2017 | Pending sale | $239,900$198/sqft |
Source: Coldwell Banker Residential Real Estate - East Manatee #A4184472 Report a problem | ||
| 4/26/2017 | Listed for sale | $239,900$198/sqft |
Source: Coldwell Banker Residential Real Estate - East Manatee #A4184472 Report a problem | ||
Public tax history
| Year | Property taxes | Tax assessment |
|---|---|---|
| 2025 | $4,313 +73.7% | $216,531 +27.5% |
| 2024 | $2,484 +2.2% | $169,818 +3% |
| 2023 | $2,430 +3.2% | $164,872 +3% |
| 2022 | $2,354 -0.8% | $160,070 +3% |
| 2021 | $2,374 +0.2% | $155,408 +1.4% |
| 2020 | $2,369 +2.3% | $153,262 +2.3% |
| 2019 | $2,316 | $149,816 -27.9% |
| 2018 | $2,316 -48.7% | $207,932 +28% |
| 2017 | $4,515 +73.2% | $162,450 +2.1% |
| 2016 | $2,607 -1.8% | $159,109 +0.7% |
| 2015 | $2,655 -16.1% | $158,003 +14.2% |
| 2014 | $3,164 +112.3% | $138,320 +30.8% |
| 2013 | $1,491 +2.4% | $105,784 +1.7% |
| 2012 | $1,455 | $104,016 +3% |
| 2011 | -- | $100,986 +1.5% |
| 2010 | -- | $99,494 +2.7% |
| 2009 | -- | $96,878 +0.1% |
| 2008 | $1,209 | $96,781 +3% |
| 2007 | -- | $93,962 -54.9% |
| 2005 | -- | $208,200 +22.1% |
| 2004 | $1,492 +2.2% | $170,500 +22.6% |
| 2003 | $1,460 +4.5% | $139,100 +22.4% |
| 2002 | $1,397 | $113,600 +13.1% |
| 2001 | $1,397 +4% | $100,400 +1.5% |
| 2000 | $1,343 | $98,900 |
Find assessor info on the county website
Monthly payment
Est. payment
Payment breakdown
Explore the cost of this home by adjusting the details. Changes won't be saved.Climate risks
Neighborhood: Greater Pinellas Point
Nearby schools
GreatSchools rating
- 5/10Maximo Elementary SchoolGrades: PK-5Distance: 1.9 mi
- 4/10Bay Point Middle SchoolGrades: 6-8Distance: 1.5 mi
- 4/10Lakewood High SchoolGrades: 9-12Distance: 2.1 mi
Schools provided by the listing agent
- Elementary: Bay Point Elementary-PN
- Middle: Bay Point Middle-PN
- High: Lakewood High-PN
Source: Stellar MLS. This data may not be complete. We recommend contacting the local school district to confirm school assignments for this home.
- $459,7502 bd2 ba1.3k sqft7520 Sunshine Skyway Ln S APT P5, Saint Petersburg, FL 33711For Sale

- $515,0002 bd2 ba1.3k sqft7530 Sunshine Skyway Ln S APT P7, Saint Petersburg, FL 33711For Sale
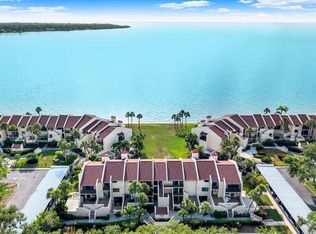
- $494,0002 bd3 ba1.2k sqft7520 Sunshine Skyway Ln S APT T18, Saint Petersburg, FL 33711For Sale
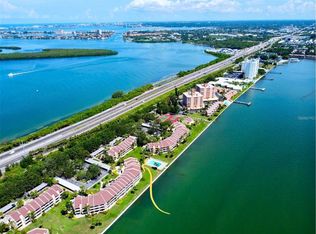
- $499,0002 bd3 ba1.4k sqft7520 Sunshine Skyway Ln S APT T19, Saint Petersburg, FL 33711For Sale
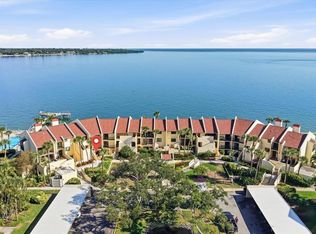
- $425,0002 bd3 ba1.2k sqft7520 Sunshine Skyway Ln S APT T25, Saint Petersburg, FL 33711Sold
- $325,0001 bd2 ba890 sqft7530 Sunshine Skyway Ln S APT T30, Saint Petersburg, FL 33711For Sale
- $470,0002 bd3 ba1.2k sqft7520 Sunshine Skyway Ln S APT 109, Saint Petersburg, FL 33711Sold
- $350,0002 bd3 ba1.2k sqft7520 Sunshine Skyway Ln S APT 110, Saint Petersburg, FL 33711Sold
A local agent can set up tours, give advice and negotiate with sellers.
Similar homes
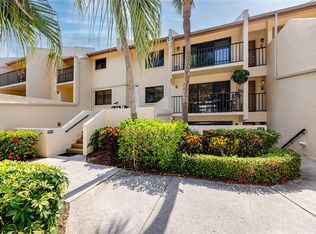
- $429,9992 bd2 ba1.2k sqft7530 SUNSHINE SKYWAY LANE S #115, ST PETERSBURG, FL 33711For Sale
 MLS ID #TB8519875, Troy Walseth, KELLER WILLIAMS GULF BEACHES. Stellar MLS
 - $325,0002 bd2 ba1.2k sqft7400 SUNSHINE SKYWAY LANE S #106, ST PETERSBURG, FL 33711For Sale
 MLS ID #TB8541989, Lance Willard LLC, CHARLES RUTENBERG REALTY INC. Stellar MLS
 - $575,0002 bd2 ba1.4k sqft4750 DOLPHIN CAY LANE S #509, ST PETERSBURG, FL 33711For Sale
 MLS ID #TB8479861, Rob Coscia, PERSONAL REALTY ADVISERS. Stellar MLS
 - $289,0002 bd2 ba1.1k sqft7430 SUNSHINE SKYWAY LANE S #201, ST PETERSBURG, FL 33711For Sale
 MLS ID #TB8524197, Charissa Insignares, KELLER WILLIAMS TAMPA PROPERTIES. Stellar MLS
 - $249,9992 bd2 ba1k sqft3795 41ST LANE S #A, ST PETERSBURG, FL 33711For SaleMLS ID #TB8513635, Michele Herndon, PA, KELLER WILLIAMS SOUTH TAMPA. Stellar MLS
- $448,0002 bd2 ba1.2k sqft9495 BLIND PASS ROAD #205, ST PETE BEACH, FL 33706For SaleMLS ID #TB8493761, Rich Rippetoe, COASTAL PROPERTIES GROUP INTERNATIONAL. Stellar MLS
- $320,0002 bd2 ba890 sqft6210 SUN BOULEVARD #112, ST PETERSBURG, FL 33715For SaleMLS ID #TB8477674, Leah Herzwurm, COMPASS FLORIDA LLC. Stellar MLS
- $265,0002 bd2 ba1.2k sqft7100 SUNSHINE SKYWAY LANE S #608, ST PETERSBURG, FL 33711For SaleMLS ID #TB8422234, Caroleanne Vorac, FUTURE HOME REALTY INC. Stellar MLS
- $499,9002 bd2 ba1k sqft6269 PALMA DEL MAR BOULEVARD S #508, ST PETERSBURG, FL 33715For SaleMLS ID #TB8538488, Kevin Vetter, RE/MAX ACTION FIRST OF FLORIDA. Stellar MLS
- $239,0002 bd2 ba1.1k sqft5220 BRITTANY DR S #901, ST PETERSBURG, FL 33715For SaleMLS ID #TB8501715, Pat Reilly, RE/MAX REALTY UNLIMITED. Stellar MLS
- $289,0002 bd2 ba915 sqft6105 PALMA DEL MAR BOULEVARD S #219, ST PETERSBURG, FL 33715For SaleMLS ID #TB8520605, Clara Nunez, ELITE KY HOMES, LLC. Stellar MLS
- $380,0002 bd2 ba1.2k sqft1365 N SNELL ISLE BOULEVARD NE #2E, ST PETERSBURG, FL 33704For SaleMLS ID #TB8521533, Dave Masi, SUNSHINEAGLE LLC. Stellar MLS
- $358,5002 bd2 ba1.1k sqft4900 BRITTANY DRIVE S #301, ST PETERSBURG, FL 33715For SaleMLS ID #TB8488142, Justin Zastrow, REALTY ONE GROUP BEYOND. Stellar MLS
- $475,0002 bd3 ba1k sqft5026 COQUINA KEY DRIVE SE #5026, ST PETERSBURG, FL 33705For SaleMLS ID #TB8493857, Debi Watts, KELLER WILLIAMS ST PETE REALTY. Stellar MLS
- $475,0002 bd2 ba1.1k sqft600 MANATEE AVENUE #145, HOLMES BEACH, FL 34217For SaleMLS ID #A4685147, April Green, DUNCAN REAL ESTATE, INC.. Stellar MLS
- $339,9002 bd2 ba1k sqft6151 BAHIA DEL MAR BOULEVARD #123, ST PETERSBURG, FL 33715For SaleMLS ID #TB8504861, Allison Estabrooks, RE/MAX PREFERRED. Stellar MLS
- $549,0002 bd2 ba1.3k sqft5825 PUERTA DEL SOL BOULEVARD S #166, ST PETERSBURG, FL 33715For SaleMLS ID #TB8531736, Gene Gerstmeier, DESTINATION FLORIDA RENTALS & REAL ESTATE. Stellar MLS
- $439,0003 bd2 ba1.4k sqft6330 99TH WAY N #14B, ST PETERSBURG, FL 33708For SaleMLS ID #TB8541224, Cynthia Rosario, CENTURY 21 RE CHAMPIONS. Stellar MLS
- $535,0002 bd2 ba1.1k sqft9495 BLIND PASS ROAD #905, ST PETE BEACH, FL 33706For SaleMLS ID #TB8488506, Jane McCroary, RE/MAX ACTION FIRST OF FLORIDA. Stellar MLS
- $284,0002 bd2 ba1.1k sqft420 64TH AVENUE #107, ST PETE BEACH, FL 33706For SaleMLS ID #TB8471529, Michelle Bishop, SMITH & ASSOCIATES REAL ESTATE. Stellar MLS
