Skip main navigation
Sold for $350,000
  • $350,000

    7520 SUNSHINE SKYWAY LANE S #110, ST PETERSBURG, FL 33711

    2beds
    1,280sqft
    Condominium
    Built in 1982
    -- sqft lot
    $-- Zestimate®
    $273/sqft
    $3,005 Estimated rent

    Home value

    Not available

    Estimated sales range

    Not available

    $3,005/mo

    Zestimate® history
    Loading
    Loading...

    Owner options

    List your home for rent

    $3,005/mo

    Rent Zestimate®

    Find your next renter with Zillow Rental Manager. Plus, with online applications, you can quickly screen prospective tenants – for free.

    Learn more

    $3,005/mo

    Rent Zestimate®

    Refinance and save

    $3,457/mo

    Est. payment

    Refinancing to a lower rate could help reduce your monthly payments and save thousands over the life of the loan.

    See today's rates

    $3,457/mo

    Est. payment

    Explore your selling options

    Work with a Zillow partner agent

    Leverage their expertise and Zillow's premium Showcase listings to get your home seen by more buyers.

    Get started

    List with your own agent

    Get your home in front of millions of buyers by listing it on Zillow.

    Learn how to do it

    Sell it yourself

    Take full control of how buyers see your home on Zillow by listing For Sale by Owner (FSBO).

    List your home

    What's special

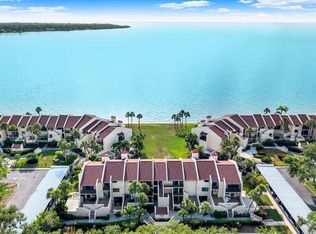
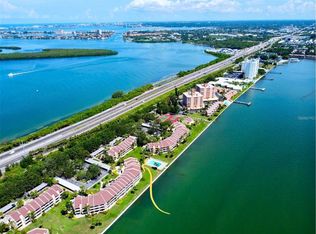
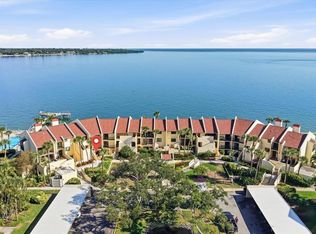
    Freshly Painted Waterfront Condo with Breathtaking Views at Seapointe Terrace Experience the pinnacle of luxury living in this meticulously maintained condo at Seapointe Terrace, where stunning panoramic views of Tampa Bay and the Skyway Bridge greet you every day. Nestled along the serene waterfront, this freshly painted home radiates coastal elegance and comfort. Step inside to find ceramic tile flooring throughout and a spacious, open floor plan that seamlessly blends the dining and living areas—perfect for entertaining or simply unwinding. The updated kitchen is a chef’s dream, boasting granite countertops, stainless-steel appliances, a custom pantry, and a convenient breakfast bar for casual dining. This versatile unit features 2.5 bathrooms and a smart layout to suit a variety of lifestyles. The guest bathroom includes a built-in laundry area, adding everyday functionality. The primary suite is a tranquil retreat, showcasing sweeping bay views, an elegant en-suite bathroom with dual sinks, and a remodeled walk-in closet. A flexible second bedroom is cleverly created with a high-end composite wall, complete with a Murphy bed and custom shelving—ideal for guests, a home office, or creative space. Enjoy the perks of assessments fully paid, ensuring a smooth, stress-free move-in. Located on the middle floor of this corner unit, you’ll have easy access to all community amenities, including a heated pool, private boat ramp, and fishing pier. Perfectly situated near Maximo Park, Fort De Soto, St. Pete Beach, and downtown St. Petersburg, you’re moments away from kayaking, biking, dining, and the vibrant coastal lifestyle. Don’t miss your chance to own this waterfront retreat—schedule your private showing today and step into paradise!

    Zillow last checked:

    Listing updated:

    Listed by:

    Josh Martin 727-373-9937,

    REALTY ONE GROUP SUNSHINE 727-325-5843

    Bought with:

    Jamie Deleon, 3520677

    EXP REALTY, LLC

    Source: Stellar MLS,MLS#: TB8376371MLS LogoOriginating MLS: Suncoast Tampa

    Facts & features

    Interior

    Bedrooms & bathrooms
    • Bedrooms: 2
    • Bathrooms: 3
    • Full bathrooms: 2
    • 1/2 bathrooms: 1
    Primary bedroom
    • Features: Walk-In Closet(s)
    • Level: First
    • Area: 255 Square Feet
    • Dimensions: 15x17
    Dining room
    • Level: First
    • Area: 182 Square Feet
    • Dimensions: 13x14
    Kitchen
    • Level: First
    • Area: 234 Square Feet
    • Dimensions: 13x18
    Living room
    • Level: Second
    • Area: 450 Square Feet
    • Dimensions: 25x18
    Heating
    • Central
    Cooling
    • Central Air
    Appliances
    • Included: Dishwasher, Disposal, Microwave, Range, Refrigerator
    • Laundry: Electric Dryer Hookup, Laundry Closet, Washer Hookup
    Features
    • Ceiling Fan(s), Living Room/Dining Room Combo, Open Floorplan, Walk-In Closet(s)
    • Flooring: Ceramic Tile
    • Doors: Sliding Doors
    • Has fireplace: No
    Interior area
    • Total structure area: 1,280
    • Total interior livable area: 1,280 sqft

    Property

    Parking
    • Total spaces: 1
    • Parking features: Carport
    • Carport spaces: 1
    Features
    • Levels: One
    • Stories: 1
    • Exterior features: Balcony, Irrigation System, Lighting, Sidewalk, Storage, Tennis Court(s)
    • Has private pool: Yes
    • Pool features: In Ground
    • Spa features: In Ground
    • Has view: Yes
    • View description: Water, Bay/Harbor - Full, Bay/Harbor - Partial
    • Has water view: Yes
    • Water view: Water,Bay/Harbor - Full,Bay/Harbor - Partial
    • Waterfront features: Bay/Harbor Front, Bay/Harbor, Bay/Harbor Access, Fishing Pier, Seawall
    Lot
    • Size: 2.93 Acres
    • Features: Landscaped, Level, Near Golf Course, Near Marina, Sidewalk
    Details
    • Parcel number: 143216793820021100
    • Special conditions: None

    Construction

    Type & style
    • Home type: Condo
    • Property subtype: Condominium
    Materials
    • Block
    • Foundation: Block
    • Roof: Shingle
    Condition
    • New construction: No
    • Year built: 1982

    Utilities & green energy

    • Sewer: Public Sewer
    • Water: Public
    • Utilities for property: Cable Available, Electricity Available, Electricity Connected, Sewer Available, Sewer Connected, Street Lights, Water Available, Water Connected

    Community & HOA

    Community
    • Features: Bay/Harbor Front, Fishing, Golf Carts OK, Irrigation-Reclaimed Water, Pool, Sidewalks, Tennis Court(s)
    • Pet fee: $0 monthly
    • Subdivision: SEAPOINTE TERRACE CONDO
    HOA
    • Has HOA: Yes
    • Amenities included: Pickleball Court(s), Pool, Storage, Tennis Court(s), Trail(s)
    • Services included: Cable TV, Common Area Taxes, Community Pool, Reserve Fund, Insurance, Internet, Maintenance Structure, Maintenance Grounds, Manager, Pool Maintenance, Recreational Facilities, Sewer, Trash, Water
    • HOA fee: $1,037 monthly
    • HOA name: Vance Poland
    • HOA phone: 727-864-0004
    Location
    • Region: Saint Petersburg

    Financial & listing details

    • Price per square foot: $273/sqft
    • Tax assessed value: $343,732
    • Annual tax amount: $3,458
    • Date on market: 4/19/2025
    • Cumulative days on market: 361 days
    • Listing terms: Cash,Conventional,FHA,VA Loan
    • Ownership: Fee Simple
    • Total actual rent: 0
    • Electric utility on property: Yes
    • Road surface type: Paved

    Price history

    DateEventPrice
    3/11/2026Sold$350,000$273/sqft
    Source: Stellar MLS #TB8376371 Report a problem
    1/21/2026Pending sale$350,000$273/sqft
    Source: Stellar MLS #TB8376371 Report a problem
    12/19/2025Price change$350,000-9.1%$273/sqft
    Source: Stellar MLS #TB8376371 Report a problem
    11/23/2025Price change$385,000-2.5%$301/sqft
    Source: Stellar MLS #TB8376371 Report a problem
    10/14/2025Price change$395,000-4.8%$309/sqft
    Source: Stellar MLS #TB8376371 Report a problem
    9/29/2025Price change$415,000-2.4%$324/sqft
    Source: Stellar MLS #TB8376371 Report a problem
    7/28/2025Price change$425,000-5.6%$332/sqft
    Source: Stellar MLS #TB8376371 Report a problem
    4/19/2025Listed for sale$450,000-4.2%$352/sqft
    Source: Stellar MLS #TB8376371 Report a problem
    3/6/2025Listing removed$469,900$367/sqft
    Source: Stellar MLS #TB8327067 Report a problem
    2/18/2025Price change$469,900+1.1%$367/sqft
    Source: Stellar MLS #TB8327067 Report a problem
    2/12/2025Price change$464,900-1.1%$363/sqft
    Source: Stellar MLS #TB8327067 Report a problem
    12/6/2024Listed for sale$469,900+69%$367/sqft
    Source: Stellar MLS #TB8327067 Report a problem
    7/1/2016Sold$278,000-4.1%$217/sqft
    Source: Stellar MLS #T2811391 Report a problem
    5/16/2016Pending sale$289,900$226/sqft
    Source: CENTURY 21 Executive Team #T2811391 Report a problem
    4/5/2016Listed for sale$289,900+866.3%$226/sqft
    Source: CENTURY 21 EXECUTIVE TEAM #T2811391 Report a problem
    10/10/2007Sold$30,000$23/sqft
    Source: Public Record Report a problem

    Public tax history

    YearProperty taxesTax assessment
    2025$6,847 +98%$343,732 +52.9%
    2024$3,458 +2%$224,754 +3%
    2023$3,390 +0.2%$218,208 +3%
    2022$3,381 -1.1%$211,852 +3%
    2021$3,420 +0%$205,682 +1.4%
    2020$3,419 +2%$202,842 +2.3%
    2019$3,350 $198,282 +1.9%
    2018$3,350 +2.8%$194,585 +2.1%
    2017$3,259 -21%$190,583 -9.8%
    2016$4,126 +8.2%$211,376 +12.1%
    2015$3,812 +14%$188,563 +22.5%
    2014$3,343 +12%$153,989 +19.2%
    2013$2,985 +7.1%$129,156 +7.1%
    2012$2,787 $120,646 -14.5%
    2011-- $141,161 -27.3%
    2010-- $194,040 -17%
    2009-- $233,713 -16%
    2008$5,994 $278,200 -10%
    2007-- $309,100 +45.9%
    2005-- $211,800 +17.4%
    2004$4,385 +197.8%$180,400 +22.6%
    2003$1,473 +4.5%$147,100 +22.5%
    2002$1,410 $120,100 +10.3%
    2001$1,410 +4%$108,900 +15.6%
    2000$1,356 $94,200
    Find assessor info on the county website

    Neighborhood: Greater Pinellas Point

    Nearby schools

    GreatSchools rating
    Schools provided by the listing agent
    • Elementary: Bay Point Elementary-PN
    • Middle: Bay Point Middle-PN
    • High: Lakewood High-PN

    Source: Stellar MLS. This data may not be complete. We recommend contacting the local school district to confirm school assignments for this home.

    Get pre-qualified for a loan
    At Zillow Home Loans, we can pre-qualify you in as little as 5 minutes with no impact to your credit score.

    An equal housing lender. NMLS #10287.