One or more photo(s) has been virtually staged. Discover the ultimate waterfront lifestyle at Seapointe Terrace with this beautifully remodeled, ground-floor condo offering wide-open views of Tampa Bay and the iconic Skyway Bridge. Enjoy daily dolphin sightings, watch boats drift by, or cast a line off the community fishing dock (soon to be newly redone). Just steps from your door, relax in the heated pool, unwind in the clubhouse, or stay active on the tennis courts—the perfect blend of serenity and recreation. Inside, this 1,405 sq ft residence has been thoughtfully updated throughout and features 2 spacious bedrooms with full ensuite bathrooms, an office, indoor laundry, and both a front patio and rear waterfront patio for seamless indoor-outdoor living. The redesigned kitchen boasts all-new cabinets, modern appliances, a breakfast bar, and direct access to the front patio—ideal for morning coffee. The open living and dining area flows to the waterfront patio, showcasing uninterrupted views that make every day feel like a getaway. While the condo has experienced minimal flooding this home has been beautifully refreshed and is move-in ready. Seapointe Terrace is perfectly located: just 5 minutes to I-275, offering a quick drive to the Tampa Airport, downtown St. Pete, or Sarasota. Enjoy St. Pete’s top-tier restaurants, music venues, vibrant arts scene, galleries, and museums—plus you’re only minutes from the sparkling Gulf beaches, world-class golfing, and endless outdoor activities. Whether you’re seeking a full-time residence or a waterfront retreat, this condo delivers the lifestyle you’ve been dreaming of. Come experience the views, the convenience, and the coastal charm—this one won’t last!
For sale
$499,000
7520 SUNSHINE SKYWAY LANE S #T19, ST PETERSBURG, FL 33711
2beds
1,405sqft
Condominium
Built in 1982
-- sqft lot
$476,500 Zestimate®
$355/sqft
$1,184/mo HOA
What's special
Tennis courtsHeated poolBreakfast barBeautifully remodeled ground-floor condoIndoor laundryCommunity fishing dockUninterrupted views
- 263 days |
- 45 |
- 3 |
Zillow last checked:
Listing updated:
Listed by:
Chris Price 954-895-0709,
KELLER WILLIAMS ST PETE REALTY 727-894-1600
Source: Stellar MLS,MLS#: TB8453940 Originating MLS: Suncoast Tampa
Originating MLS: Suncoast Tampa
Facts & features
Interior
Bedrooms & bathrooms
- Bedrooms: 2
- Bathrooms: 3
- Full bathrooms: 2
- 1/2 bathrooms: 1
Rooms
- Room types: Den/Library/Office
Primary bedroom
- Features: Walk-In Closet(s)
- Level: First
- Area: 256 Square Feet
- Dimensions: 16x16
Bedroom 1
- Features: Built-in Closet
- Level: First
- Area: 216 Square Feet
- Dimensions: 18x12
Dining room
- Level: First
- Area: 120 Square Feet
- Dimensions: 12x10
Kitchen
- Level: First
- Area: 204 Square Feet
- Dimensions: 17x12
Living room
- Level: First
- Area: 234 Square Feet
- Dimensions: 18x13
Office
- Features: Built-in Closet
- Level: First
- Area: 90 Square Feet
- Dimensions: 10x9
Heating
- Central, Electric
Cooling
- Central Air
Appliances
- Included: Dishwasher, Dryer, Range, Refrigerator, Washer
- Laundry: Inside
Features
- Ceiling Fan(s), Living Room/Dining Room Combo, Open Floorplan, Primary Bedroom Main Floor, Solid Surface Counters, Split Bedroom, Thermostat, Walk-In Closet(s)
- Flooring: Ceramic Tile
- Doors: Sliding Doors
- Has fireplace: No
Interior area
- Total structure area: 1,405
- Total interior livable area: 1,405 sqft
Video & virtual tour
Property
Parking
- Total spaces: 1
- Parking features: Guest, Reserved
- Carport spaces: 1
Features
- Levels: One
- Stories: 1
- Patio & porch: Covered, Front Porch, Patio, Porch, Rear Porch
- Exterior features: Irrigation System, Lighting, Sidewalk, Storage, Tennis Court(s)
- Has view: Yes
- View description: Water, Bay/Harbor - Full, Intracoastal Waterway
- Has water view: Yes
- Water view: Water,Bay/Harbor - Full,Intracoastal Waterway
- Waterfront features: Bay/Harbor Front, Waterfront, Bay/Harbor, Bay/Harbor Access, Intracoastal Waterway Access, Fishing Pier, Seawall
- Body of water: TAMPA BAY
Lot
- Size: 2.93 Acres
- Features: Flood Insurance Required, FloodZone, Street Dead-End
Details
- Parcel number: 143216793820020190
- Special conditions: None
Construction
Type & style
- Home type: Condo
- Property subtype: Condominium
Materials
- Block
- Foundation: Slab
- Roof: Shingle
Condition
- Completed
- New construction: No
- Year built: 1982
Utilities & green energy
- Sewer: Public Sewer
- Water: Public
- Utilities for property: Cable Available, Electricity Connected, Public, Sewer Connected, Street Lights, Water Connected
Community & HOA
Community
- Features: Bay/Harbor Front, Dock, Fishing, Intracoastal Waterway, Waterfront, Buyer Approval Required, Clubhouse, Community Mailbox, Irrigation-Reclaimed Water, Pool, Sidewalks, Tennis Court(s)
- Pet fee: $0 monthly
- Subdivision: SEAPOINTE TERRACE CONDO
HOA
- Has HOA: Yes
- Amenities included: Clubhouse, Maintenance, Pickleball Court(s), Pool, Tennis Court(s)
- Services included: Cable TV, Common Area Taxes, Community Pool, Reserve Fund, Insurance, Internet
- HOA fee: $1,184 monthly
- HOA name: Scott Rubin
- HOA phone: 305-788-7525
- Second HOA name: Becky Klinesmith
- Second HOA phone: 727-864-0004
Location
- Region: Saint Petersburg
Financial & listing details
- Price per square foot: $355/sqft
- Tax assessed value: $211,066
- Annual tax amount: $4,036
- Date on market: 12/7/2025
- Cumulative days on market: 107 days
- Listing terms: Cash,Conventional,FHA,VA Loan
- Ownership: Fee Simple
- Total actual rent: 0
- Electric utility on property: Yes
- Road surface type: Paved
Estimated market value
$476,500
$453,000 - $500,000
$3,142/mo
Price history
| Date | Event | Price |
|---|---|---|
| 2/28/2026 | Price change | $499,000-3.9%$355/sqft |
Source:  Stellar MLS #TB8453940 Report a problem Stellar MLS #TB8453940 Report a problem | ||
| 12/7/2025 | Listed for sale | $519,000+22.1%$369/sqft |
Source: Stellar MLS #TB8453940 Report a problem | ||
| 5/9/2022 | Sold | $425,000$302/sqft |
Source: Public Record Report a problem | ||
| 3/13/2022 | Pending sale | $425,000$302/sqft |
Source: Owner Report a problem | ||
| 3/3/2022 | Listed for sale | $425,000+142.9%$302/sqft |
Source: Owner Report a problem | ||
| 7/30/2013 | Sold | $175,000-16.6%$125/sqft |
Source: Public Record Report a problem | ||
| 2/13/2013 | Listing removed | $209,900$149/sqft |
Source: Charles Rutenberg Realty, Inc. #U7570593 Report a problem | ||
| 1/28/2013 | Listed for sale | $209,900$149/sqft |
Source: Charles Rutenberg Realty, Inc. #U7570593 Report a problem | ||
Public tax history
| Year | Property taxes | Tax assessment |
|---|---|---|
| 2025 | $4,204 -46.2% | $211,066 -47.3% |
| 2024 | $7,816 +0% | $400,521 +1.8% |
| 2023 | $7,815 +20.4% | $393,506 +25.5% |
| 2022 | $6,493 +8.3% | $313,596 +10% |
| 2021 | $5,993 +4.3% | $285,087 +6.1% |
| 2020 | $5,748 +5.7% | $268,778 +6.5% |
| 2019 | $5,439 | $252,315 +5.4% |
| 2018 | $5,439 +5.9% | $239,381 +6.6% |
| 2017 | $5,135 +12.6% | $224,537 -0.2% |
| 2016 | $4,562 +8.3% | $224,997 +12% |
| 2015 | $4,214 +14.7% | $200,870 +25.1% |
| 2014 | $3,674 +13.4% | $160,612 +14.5% |
| 2013 | $3,241 +7.1% | $140,236 +7% |
| 2012 | $3,027 | $131,061 -20.2% |
| 2011 | -- | $164,173 -23.7% |
| 2010 | -- | $215,040 -9.4% |
| 2009 | -- | $237,317 -16% |
| 2008 | $6,086 | $282,500 -10% |
| 2007 | -- | $313,900 +46.8% |
| 2005 | -- | $213,900 +8% |
| 2004 | $4,813 +22% | $198,000 +22.6% |
| 2003 | $3,944 +36.8% | $161,500 +29% |
| 2002 | $2,884 | $125,200 +7.4% |
| 2001 | $2,884 +12.6% | $116,600 +12.8% |
| 2000 | $2,562 | $103,400 |
Find assessor info on the county website
Monthly payment
Est. payment
Payment breakdown
Explore the cost of this home by adjusting the details. Changes won't be saved.Climate risks
Neighborhood: Greater Pinellas Point
Nearby schools
GreatSchools rating
- 5/10Maximo Elementary SchoolGrades: PK-5Distance: 1.9 mi
- 4/10Bay Point Middle SchoolGrades: 6-8Distance: 1.5 mi
- 4/10Lakewood High SchoolGrades: 9-12Distance: 2.1 mi
Schools provided by the listing agent
- Elementary: Bay Point Elementary-PN
- Middle: Bay Point Middle-PN
- High: Lakewood High-PN
Source: Stellar MLS. This data may not be complete. We recommend contacting the local school district to confirm school assignments for this home.
- $459,7502 bd2 ba1.3k sqft7520 Sunshine Skyway Ln S APT P5, Saint Petersburg, FL 33711For Sale

- $515,0002 bd2 ba1.3k sqft7530 Sunshine Skyway Ln S APT P7, Saint Petersburg, FL 33711For Sale
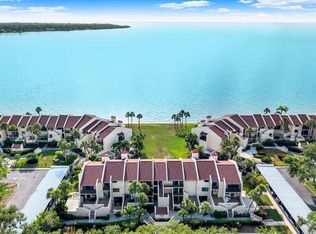
- $494,0002 bd3 ba1.2k sqft7520 Sunshine Skyway Ln S APT T18, Saint Petersburg, FL 33711For Sale
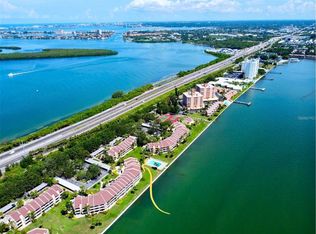
- $430,0002 bd2 ba1.2k sqft7520 Sunshine Skyway Ln S APT T22, Saint Petersburg, FL 33711For Sale

- $425,0002 bd3 ba1.2k sqft7520 Sunshine Skyway Ln S APT T25, Saint Petersburg, FL 33711Sold
- $325,0001 bd2 ba890 sqft7530 Sunshine Skyway Ln S APT T30, Saint Petersburg, FL 33711For Sale
- $470,0002 bd3 ba1.2k sqft7520 Sunshine Skyway Ln S APT 109, Saint Petersburg, FL 33711Sold
- $350,0002 bd3 ba1.2k sqft7520 Sunshine Skyway Ln S APT 110, Saint Petersburg, FL 33711Sold
A local agent can set up tours, give advice and negotiate with sellers.
Similar homes
- $515,0002 bd2 ba1.3k sqft7530 SUNSHINE SKYWAY LANE S #P7, ST PETERSBURG, FL 33711For Sale
 MLS ID #TB8518137, Krystal Arnold, LUXURY & BEACH REALTY INC. Stellar MLS
 - $430,0002 bd2 ba1.2k sqft7520 SUNSHINE SKYWAY LANE S #T22, ST PETERSBURG, FL 33711For SaleMLS ID #TB8493116, Patti Barlow, FLORIDA REALTY INVESTMENTS. Stellar MLS
- $325,0002 bd2 ba1.2k sqft7400 SUNSHINE SKYWAY LANE S #106, ST PETERSBURG, FL 33711For Sale
 MLS ID #TB8541989, Lance Willard LLC, CHARLES RUTENBERG REALTY INC. Stellar MLS
 - $469,9002 bd2 ba1.3k sqft7510 SUNSHINE SKYWAY LANE S #P4, ST PETERSBURG, FL 33711For Sale
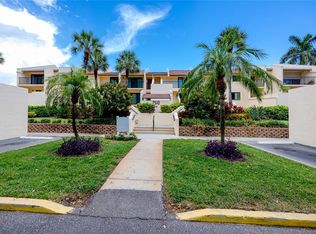 MLS ID #TB8519501, Troy Walseth, KELLER WILLIAMS GULF BEACHES. Stellar MLS
 - $349,5002 bd3 ba1.4k sqft7540 SUNSHINE SKYWAY LANE S #T35, ST PETERSBURG, FL 33711For SaleMLS ID #TB8495221, Conor Green, CHARLES RUTENBERG REALTY INC. Stellar MLS
- $489,9002 bd2 ba1.1k sqft6322 PALMA DEL MAR BOULEVARD S #606, ST PETERSBURG, FL 33715For SaleMLS ID #TB8508025, Chris Jhoda, REAL BROKER, LLC. Stellar MLS
- $575,0002 bd2 ba1.4k sqft4750 DOLPHIN CAY LANE S #509, ST PETERSBURG, FL 33711For SaleMLS ID #TB8479861, Rob Coscia, PERSONAL REALTY ADVISERS. Stellar MLS
- $555,0002 bd2 ba1.2k sqft7100 SUNSHINE SKYWAY LANE S #701, ST PETERSBURG, FL 33711For SaleMLS ID #TB8508698, Shane Vanderson, ENGEL & VOLKERS SOUTH TAMPA. Stellar MLS
- $499,9002 bd2 ba1k sqft6269 PALMA DEL MAR BOULEVARD S #508, ST PETERSBURG, FL 33715For SaleMLS ID #TB8538488, Kevin Vetter, RE/MAX ACTION FIRST OF FLORIDA. Stellar MLS
- $289,0002 bd2 ba1.1k sqft7430 SUNSHINE SKYWAY LANE S #201, ST PETERSBURG, FL 33711For SaleMLS ID #TB8524197, Charissa Insignares, KELLER WILLIAMS TAMPA PROPERTIES. Stellar MLS
- $539,0002 bd2 ba1.3k sqft5541 PUERTA DEL SOL BOULEVARD S #412, ST PETERSBURG, FL 33715For SaleMLS ID #TB8536958, Yvette Hogan, CENTURY 21 ELITE LOCATIONS, INC. Stellar MLS
- $249,9992 bd2 ba1k sqft3795 41ST LANE S #A, ST PETERSBURG, FL 33711For SaleMLS ID #TB8513635, Michele Herndon, PA, KELLER WILLIAMS SOUTH TAMPA. Stellar MLS
- $343,3302 bd2 ba1.1k sqft4900 BRITTANY DRIVE S #812, ST PETERSBURG, FL 33715For SaleMLS ID #TB8451896, Cherish Smith, BHHS FLORIDA PROPERTIES GROUP. Stellar MLS
- $535,0002 bd2 ba1.1k sqft9495 BLIND PASS ROAD #905, ST PETE BEACH, FL 33706For SaleMLS ID #TB8488506, Jane McCroary, RE/MAX ACTION FIRST OF FLORIDA. Stellar MLS
- $299,0002 bd2 ba1.6k sqft5108 BRITTANY DRIVE S #1006, ST PETERSBURG, FL 33715For SaleMLS ID #TB8486817, Andrew Salamone, COMPASS FLORIDA LLC. Stellar MLS
- $499,9002 bd2 ba1k sqft1801 GULF DRIVE N #184, BRADENTON BEACH, FL 34217For SaleMLS ID #A4692755, Jesse Griffin, CENTURY 21 BEGGINS ENTERPRISES. Stellar MLS
- $449,9003 bd2 ba1.2k sqft2801 45TH STREET S, ST PETERSBURG, FL 33711For SaleMLS ID #TB8522847, Zach Steinberger, COMPASS FLORIDA LLC. Stellar MLS
- $499,9992 bd3 ba1.6k sqft637 PINELLAS BAYWAY S #207, TIERRA VERDE, FL 33715For SaleMLS ID #TB8505181, Allison Estabrooks, RE/MAX PREFERRED. Stellar MLS
- $287,0001 bd1 ba745 sqft4900 BRITTANY DRIVE S #405, ST PETERSBURG, FL 33715For SaleMLS ID #TB8523159, Susan Kwiatkowski, KELLER WILLIAMS GULF BEACHES. Stellar MLS
- $555,0004 bd2 ba1.7k sqft1101 54TH AVENUE S, ST PETERSBURG, FL 33705For SaleMLS ID #TB8503178, Brianna Capuano, LOMBARDO TEAM REAL ESTATE LLC. Stellar MLS
