Under contract-accepting backup offers. Virtually Staged. If you’ve been searching for your own slice of waterfront paradise, this MOVE-IN ready condo is a must-see! Ideally situated on the first floor, it offers convenient walk-up access for effortless everyday living. Located in SeaPointe Terrace—a boutique, three-story waterfront community at the southern tip of St. Petersburg—this home welcomes you with breathtaking panoramic views of Tampa Bay the moment you step inside. Designed for both comfort and entertaining, the spacious 1,405-square-foot open layout lives large and features beautiful, consistent tile flooring throughout. Expansive sliding glass doors from both the main living area and the primary suite lead to an impressive 44-foot private waterfront patio, perfect for enjoying morning coffee and evening sunsets, while an additional front patio provides a charming space for gardening or relaxing outdoors. The brand-new chef’s kitchen showcases white shaker cabinetry, stainless steel appliances, granite countertops, and a warm stone backsplash. The primary suite is a true retreat with million dollar morning water views, walk-in closet, and an en-suite bathroom with a custom double vanity and a beautifully designed shower. The guest bedroom features a built-in white shaker Murphy bed that will convey to the new owners for added versatility when you don’t have guests in town! The ideal split floor plan makes it perfect for having friends over, while still maintaining privacy. The right side of the SPACIOUS living room could easily be walled off to create a THIRD BEDROOM with its own en-suite bathroom if desired! It currently serves as a dream home waterfront office and workout area. If converted you still have an additional half bathroom right next to the kitchen too! In the second full bathroom you also have a laundry closet with a washer and dryer that will convey with the purchase. Extensive upgrades include new luxury tile flooring throughout, fully renovated bathrooms, updated lighting fixtures, and a new water heater, while the HOA completed a new roof and seawall in 2023, enhancing the property’s low-maintenance appeal. Living in SeaPointe Terrace, you will enjoy resort-style amenities including a heated waterfront pool, kayak storage and launch, soon to be completed fishing pier, and tennis/pickleball courts, with HOA fees covering insurance, exterior maintenance, water, sewer, trash, cable, and Wi-Fi! Tucked away in a quiet enclave yet just minutes from vibrant downtown St. Petersburg and some of the nation’s top-rated beaches, this home offers the perfect balance of tranquility and accessibility. Don’t miss out on boutique waterfront living at its finest for an unbeatable price, schedule your private showing today!
Accepting backups
$349,500
7540 SUNSHINE SKYWAY LANE S #T35, ST PETERSBURG, FL 33711
2beds
1,405sqft
Condominium
Built in 1982
-- sqft lot
$332,300 Zestimate®
$249/sqft
$1,203/mo HOA
What's special
Fully renovated bathroomsFishing pierGranite countertopsWarm stone backsplashUpdated lighting fixturesKayak storage and launchStainless steel appliances
- 142 days
- 364
- 20
Zillow last checked:
Listing updated:
Listed by:
Conor Green 973-494-1712,
CHARLES RUTENBERG REALTY INC 727-538-9200
Source: Stellar MLS,MLS#: TB8495221 Originating MLS: Suncoast Tampa
Originating MLS: Suncoast Tampa
Facts & features
Interior
Bedrooms & bathrooms
- Bedrooms: 2
- Bathrooms: 3
- Full bathrooms: 2
- 1/2 bathrooms: 1
Rooms
- Room types: Bonus Room
Primary bedroom
- Features: En Suite Bathroom, Walk-In Closet(s)
- Level: First
- Area: 212.4 Square Feet
- Dimensions: 11.8x18
Bedroom 2
- Features: Built-in Closet
- Level: First
- Area: 118 Square Feet
- Dimensions: 11.8x10
Primary bathroom
- Level: First
- Area: 66 Square Feet
- Dimensions: 5.5x12
Bathroom 2
- Level: First
- Area: 93.75 Square Feet
- Dimensions: 7.5x12.5
Bathroom 3
- Level: First
- Area: 33 Square Feet
- Dimensions: 6x5.5
Dining room
- Level: First
- Area: 138.43 Square Feet
- Dimensions: 12.25x11.3
Kitchen
- Level: First
- Area: 137.5 Square Feet
- Dimensions: 11x12.5
Living room
- Level: First
- Area: 438.6 Square Feet
- Dimensions: 25.8x17
Heating
- Central
Cooling
- Central Air
Appliances
- Included: Oven, Convection Oven, Dishwasher, Dryer, Microwave, Refrigerator, Washer
- Laundry: Electric Dryer Hookup, Inside, Laundry Closet, Washer Hookup
Features
- Built-in Features, Kitchen/Family Room Combo, Living Room/Dining Room Combo, Open Floorplan, Primary Bedroom Main Floor, Solid Surface Counters, Solid Wood Cabinets, Split Bedroom, Stone Counters, Thermostat
- Flooring: Tile
- Windows: Window Treatments, Hurricane Shutters
- Has fireplace: No
Interior area
- Total structure area: 1,405
- Total interior livable area: 1,405 sqft
Video & virtual tour
Property
Parking
- Total spaces: 1
- Parking features: Carport
- Carport spaces: 1
Features
- Levels: One
- Stories: 1
- Exterior features: Private Entrance, Storage
- Has view: Yes
- View description: Water, Bay/Harbor - Full, Intracoastal Waterway
- Has water view: Yes
- Water view: Water,Bay/Harbor - Full,Intracoastal Waterway
- Waterfront features: Bay/Harbor Front, Waterfront, Bay/Harbor, Bay/Harbor Access, Fishing Pier, Seawall
Lot
- Size: 2.92 Acres
Details
- Parcel number: 143216793820030350
- Special conditions: None
Construction
Type & style
- Home type: Condo
- Property subtype: Condominium
Materials
- Block
- Foundation: Slab
- Roof: Shingle
Condition
- New construction: No
- Year built: 1982
Utilities & green energy
- Sewer: Public Sewer
- Water: Public
- Utilities for property: Electricity Connected, Public, Sewer Connected
Community & HOA
Community
- Features: Bay/Harbor Front, Fishing, Water Access, Waterfront, Buyer Approval Required, Clubhouse, Community Mailbox, Irrigation-Reclaimed Water, Pool, Sidewalks, Tennis Court(s)
- Pet fee: $0 monthly
- Subdivision: SEAPOINTE TERRACE CONDO
HOA
- Has HOA: Yes
- Services included: Cable TV, Common Area Taxes, Community Pool, Reserve Fund, Insurance, Internet, Maintenance Structure, Maintenance Grounds, Manager, Pool Maintenance, Recreational Facilities, Sewer, Trash, Water
- HOA fee: $1,203 monthly
- HOA name: Scott Rubin
- HOA phone: 305-788-7525
- Second HOA name: Becky Klinesmith
- Second HOA phone: 727-864-0004
Location
- Region: Saint Petersburg
Financial & listing details
- Price per square foot: $249/sqft
- Tax assessed value: $211,066
- Annual tax amount: $3,159
- Date on market: 4/8/2026
- Cumulative days on market: 139 days
- Listing terms: Cash,Conventional
- Ownership: Condominium
- Total actual rent: 0
- Electric utility on property: Yes
- Road surface type: Paved
Estimated market value
$332,300
$316,000 - $349,000
$2,442/mo
Price history
| Date | Event | Price |
|---|---|---|
| 4/8/2026 | Listed for sale | $349,500+9.6%$249/sqft |
Source:  Stellar MLS #TB8495221 Report a problem Stellar MLS #TB8495221 Report a problem | ||
| 12/14/2022 | Sold | $319,000+6.3%$227/sqft |
Source: Public Record Report a problem | ||
| 8/12/2019 | Sold | $300,000+62.2%$214/sqft |
Source: Public Record Report a problem | ||
| 2/1/2002 | Sold | $185,000+38.1%$132/sqft |
Source: Public Record Report a problem | ||
| 3/14/2000 | Sold | $134,000$95/sqft |
Source: Public Record Report a problem | ||
Public tax history
| Year | Property taxes | Tax assessment |
|---|---|---|
| 2025 | $3,159 -47.1% | $211,066 -41.2% |
| 2024 | $5,977 +1.7% | $358,747 +3% |
| 2023 | $5,876 -9.5% | $348,298 +11.1% |
| 2022 | $6,493 +8.3% | $313,596 +10% |
| 2021 | $5,993 +4.3% | $285,087 +6.1% |
| 2020 | $5,748 +158.9% | $268,778 +84.3% |
| 2019 | $2,221 | $145,873 +1.9% |
| 2018 | $2,221 +1.9% | $143,153 +2.1% |
| 2017 | $2,180 +2.8% | $140,209 +2.1% |
| 2016 | $2,121 -1.4% | $137,325 +0.7% |
| 2015 | $2,151 +0.7% | $136,370 +0.8% |
| 2014 | $2,136 +1% | $135,288 +1.5% |
| 2013 | $2,115 +2.2% | $133,289 +1.7% |
| 2012 | $2,068 | $131,061 -20.2% |
| 2011 | -- | $164,173 -13.3% |
| 2010 | -- | $189,372 +2.7% |
| 2009 | -- | $184,393 +0.1% |
| 2008 | $3,082 | $184,209 +3% |
| 2007 | -- | $178,844 -16.4% |
| 2005 | -- | $213,900 +8% |
| 2004 | $3,379 +1.7% | $198,000 +22.6% |
| 2003 | $3,321 +46.6% | $161,500 +29% |
| 2002 | $2,266 | $125,200 +7.4% |
| 2001 | $2,266 -11.6% | $116,600 +12.8% |
| 2000 | $2,562 | $103,400 |
Find assessor info on the county website
Monthly payment
Est. payment
Payment breakdown
Explore the cost of this home by adjusting the details. Changes won't be saved.Climate risks
Neighborhood: Greater Pinellas Point
Nearby schools
Schools provided by the listing agent
- Elementary: Maximo Elementary-PN
- Middle: Bay Point Middle-PN
- High: Lakewood High-PN
Source: Stellar MLS. This data may not be complete. We recommend contacting the local school district to confirm school assignments for this home.
- $279,9002 bd2 ba1.3k sqft7550 Sunshine Skyway Ln S APT P11, Saint Petersburg, FL 33711For Sale

- $315,0002 bd2 ba1.3k sqft7550 Sunshine Skyway Ln S APT P12, Saint Petersburg, FL 33711For Sale
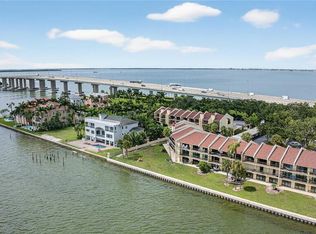
- $421,6002 bd3 ba1.2k sqft7540 Sunshine Skyway Ln S APT T41, Saint Petersburg, FL 33711Sold

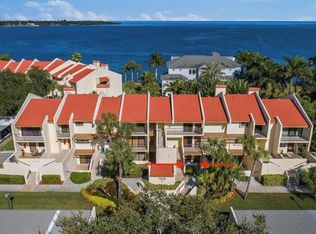
- $317,0001 bd2 ba890 sqft7550 Sunshine Skyway Ln S APT T46, Saint Petersburg, FL 33711Sold
Similar homes
- $325,0002 bd2 ba1.2k sqft7400 SUNSHINE SKYWAY LANE S #106, ST PETERSBURG, FL 33711For Sale

 MLS ID #TB8541989, Lance Willard LLC, CHARLES RUTENBERG REALTY INC. Stellar MLS
 - $430,0002 bd2 ba1.2k sqft7520 SUNSHINE SKYWAY LANE S #T22, ST PETERSBURG, FL 33711For Sale
 MLS ID #TB8493116, Patti Barlow, FLORIDA REALTY INVESTMENTS. Stellar MLS
 - $325,0001 bd2 ba890 sqft7530 SUNSHINE SKYWAY LANE S #T30, ST PETERSBURG, FL 33711For Sale
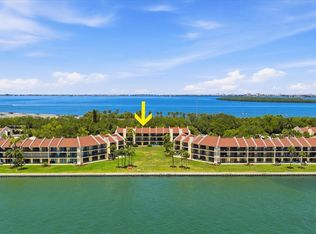 MLS ID #TB8519693, Debra Saltzberg, COMPASS FLORIDA LLC. Stellar MLS
 - $515,0002 bd2 ba1.3k sqft7530 SUNSHINE SKYWAY LANE S #P7, ST PETERSBURG, FL 33711For Sale
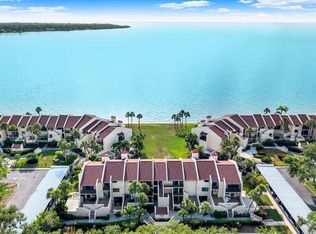 MLS ID #TB8518137, Krystal Arnold, LUXURY & BEACH REALTY INC. Stellar MLS
 - $499,0002 bd3 ba1.4k sqft7520 SUNSHINE SKYWAY LANE S #T19, ST PETERSBURG, FL 33711For SaleMLS ID #TB8453940, Chris Price, KELLER WILLIAMS ST PETE REALTY. Stellar MLS
- $343,3302 bd2 ba1.1k sqft4900 BRITTANY DRIVE S #812, ST PETERSBURG, FL 33715For SaleMLS ID #TB8451896, Cherish Smith, BHHS FLORIDA PROPERTIES GROUP. Stellar MLS
- $289,0002 bd2 ba1.1k sqft7430 SUNSHINE SKYWAY LANE S #201, ST PETERSBURG, FL 33711For SaleMLS ID #TB8524197, Charissa Insignares, KELLER WILLIAMS TAMPA PROPERTIES. Stellar MLS
- $299,0002 bd2 ba1.6k sqft5108 BRITTANY DRIVE S #1006, ST PETERSBURG, FL 33715For SaleMLS ID #TB8486817, Andrew Salamone, COMPASS FLORIDA LLC. Stellar MLS
- $295,0003 bd2 ba1.8k sqft3717 46TH AVENUE S #11, ST PETERSBURG, FL 33711For SaleMLS ID #TB8511459, Melissa Yardy, RE/MAX PREFERRED. Stellar MLS
- $349,0002 bd2 ba1.1k sqft972 SANDPIPER CIRCLE #972, BRADENTON, FL 34209For SaleMLS ID #A4689807, Erin Leathem, ISLAND REAL ESTATE-ANNA MARIA. Stellar MLS
- $339,9002 bd2 ba1k sqft6151 BAHIA DEL MAR BOULEVARD #123, ST PETERSBURG, FL 33715For SaleMLS ID #TB8504861, Allison Estabrooks, RE/MAX PREFERRED. Stellar MLS
- $444,0002 bd2 ba1k sqft6145 SUN BOULEVARD #306, ST PETERSBURG, FL 33715For SaleMLS ID #TB8532909, Jim DiMartino, COLDWELL BANKER REALTY. Stellar MLS
- $489,9002 bd2 ba1.1k sqft6322 PALMA DEL MAR BOULEVARD S #606, ST PETERSBURG, FL 33715For SaleMLS ID #TB8508025, Chris Jhoda, REAL BROKER, LLC. Stellar MLS
- $360,0002 bd1 ba1k sqft509 PLAZA SEVILLE COURT #19, TREASURE ISLAND, FL 33706For SaleMLS ID #TB8484412, Tina Herrell, RE/MAX ACTION FIRST OF FLORIDA. Stellar MLS
- $287,0001 bd1 ba745 sqft4900 BRITTANY DRIVE S #405, ST PETERSBURG, FL 33715For SaleMLS ID #TB8523159, Susan Kwiatkowski, KELLER WILLIAMS GULF BEACHES. Stellar MLS
- $299,0002 bd2 ba1.6k sqft5108 BRITTANY DRIVE S #607, ST PETERSBURG, FL 33715For SaleMLS ID #TB8507559, Debbie Kleinman, SMITH & ASSOCIATES REAL ESTATE. Stellar MLS
- $284,0002 bd2 ba1.1k sqft420 64TH AVENUE #107, ST PETE BEACH, FL 33706For SaleMLS ID #TB8471529, Michelle Bishop, SMITH & ASSOCIATES REAL ESTATE. Stellar MLS
- $317,7002 bd2 ba1.1k sqft7300 SUN ISLAND DRIVE S #602, SOUTH PASADENA, FL 33707For SaleMLS ID #TB8507204, Tina Herrell, RE/MAX ACTION FIRST OF FLORIDA. Stellar MLS
- $225,0001 bd2 ba1k sqft5130 BRITTANY DRIVE S #505, ST PETERSBURG, FL 33715For SaleMLS ID #TB8498229, Tia Hockensmith, SMITH & ASSOCIATES REAL ESTATE. Stellar MLS
- $399,0002 bd2 ba890 sqft6322 PALMA DEL MAR BOULEVARD S #209, ST PETERSBURG, FL 33715For SaleMLS ID #TB8451069, Andrew Salamone, COMPASS FLORIDA LLC. Stellar MLS
