EVERYTHING IS BRAND NEW! This 2-bedroom, 2-bathroom condo has been completely redone with all brand new flooring, all new GE kitchen appliances, completely new bathrooms, fresh new paint, new lighting, and an electric fireplace for those cool winter days! Enjoy 4 large private patios that capture sunrises, sunsets, and refreshing ocean breezes. The grounds are beautifully landscaped with lush palm trees, mature greenery, and a tranquil ambiance. A heated waterfront community pool sits just steps away from many of the buildings, providing the perfect place to relax. The community also features a fishing pier, dock access, and convenient kayak launch and storage, making it ideal for anyone who loves being on the water. Tennis and pickleball courts offer additional recreation, and carports and guest parking ensure convenient access for both residents and visitors. This boutique-style community delivers low-maintenance, high-quality coastal living. Situated next to the Skyway Bridge—well known for exceptional fishing—Seapointe Terrace offers unmatched convenience. Residents have quick access to downtown St. Petersburg to the north and an easy commute south to Bradenton or Sarasota. The vibrant Gulfport area is just minutes away, with its eclectic dining, shopping, and arts scene. St. Pete’s award-winning beaches, entertainment options, and everyday essentials are also just a short drive away. ALL INFO IS INTENDED TO BE ACCURATE IT IS THE BUYER AND BUYERS AGENT TO VERIFY ALL INFORMATION.
For sale
$279,900
7550 SUNSHINE SKYWAY LANE S #P11, ST PETERSBURG, FL 33711
2beds
1,315sqft
Condominium
Built in 1982
-- sqft lot
$272,300 Zestimate®
$213/sqft
$1,376/mo HOA
What's special
Electric fireplaceNew lightingTennis and pickleball courtsBrand new flooringCompletely new bathroomsFresh new paint
- 279 days |
- 231 |
- 12 |
Zillow last checked:
Listing updated:
Listed by:
Eugene Petriella 321-299-8766,
FLORIDA IN MOTION REALTY INC 407-947-2757
Source: Stellar MLS,MLS#: S5139019 Originating MLS: Osceola
Originating MLS: Osceola
Facts & features
Interior
Bedrooms & bathrooms
- Bedrooms: 2
- Bathrooms: 2
- Full bathrooms: 2
Rooms
- Room types: Utility Room, Storage Rooms
Primary bedroom
- Features: Dual Closets
- Level: First
Kitchen
- Level: First
Living room
- Level: First
Heating
- Central
Cooling
- Central Air
Appliances
- Included: Dishwasher, Disposal, Dryer, Electric Water Heater, Microwave, Range, Refrigerator, Washer
- Laundry: Inside, Laundry Room
Features
- Kitchen/Family Room Combo, Living Room/Dining Room Combo, Open Floorplan, Primary Bedroom Main Floor, Solid Surface Counters, Solid Wood Cabinets, Split Bedroom, Thermostat, Walk-In Closet(s)
- Flooring: Ceramic Tile, Laminate
- Doors: Sliding Doors
- Windows: Window Treatments
- Has fireplace: Yes
- Fireplace features: Electric
- Common walls with other units/homes: End Unit
Interior area
- Total structure area: 1,315
- Total interior livable area: 1,315 sqft
Video & virtual tour
Property
Parking
- Total spaces: 1
- Parking features: Carport
- Carport spaces: 1
Features
- Levels: One
- Stories: 1
- Patio & porch: Patio
- Exterior features: Sidewalk, Tennis Court(s)
- Has view: Yes
- View description: Water, Gulf/Ocean - Partial
- Has water view: Yes
- Water view: Water,Gulf/Ocean - Partial
- Waterfront features: Gulf/Ocean Front, Gulf/Ocean to Bay Access
Lot
- Residential vegetation: Mature Landscaping, Oak Trees, Trees/Landscaped
Details
- Additional structures: Storage
- Parcel number: 143216793820030110
- Special conditions: None
Construction
Type & style
- Home type: Condo
- Property subtype: Condominium
Materials
- Stucco
- Foundation: Slab
- Roof: Shingle
Condition
- New construction: No
- Year built: 1982
Utilities & green energy
- Sewer: Public Sewer
- Water: Public
- Utilities for property: Cable Available, Electricity Connected, Public, Water Connected
Community & HOA
Community
- Features: Gulf/Ocean Front, Pool, Sidewalks, Tennis Court(s)
- Pet fee: $0 monthly
- Subdivision: SEAPOINTE TERRACE CONDO
HOA
- Has HOA: Yes
- Services included: Cable TV, Community Pool, Insurance, Internet, Maintenance Structure, Maintenance Grounds, Maintenance Repairs, Pest Control, Pool Maintenance, Recreational Facilities, Sewer, Trash, Water
- HOA fee: $1,376 monthly
- HOA name: Karen
- HOA phone: 727-581-2662
Location
- Region: Saint Petersburg
Financial & listing details
- Price per square foot: $213/sqft
- Tax assessed value: $172,242
- Annual tax amount: $1,760
- Date on market: 11/21/2025
- Cumulative days on market: 254 days
- Ownership: Condominium
- Total actual rent: 0
- Electric utility on property: Yes
- Road surface type: Asphalt
Estimated market value
$272,300
$259,000 - $286,000
$2,317/mo
Price history
| Date | Event | Price |
|---|---|---|
| 5/29/2026 | Price change | $279,900-1.4%$213/sqft |
Source:  Stellar MLS #S5139019 Report a problem Stellar MLS #S5139019 Report a problem | ||
| 4/20/2026 | Price change | $284,000-5%$216/sqft |
Source: Stellar MLS #S5139019 Report a problem | ||
| 3/14/2026 | Price change | $299,000-3.2%$227/sqft |
Source: Stellar MLS #S5139019 Report a problem | ||
| 2/21/2026 | Price change | $309,000-8.8%$235/sqft |
Source: Stellar MLS #S5139019 Report a problem | ||
| 1/21/2026 | Price change | $339,000-11.7%$258/sqft |
Source: Stellar MLS #S5139019 Report a problem | ||
| 1/3/2026 | Price change | $384,000-3.8%$292/sqft |
Source: Stellar MLS #S5139019 Report a problem | ||
| 11/21/2025 | Listed for sale | $399,000+73.5%$303/sqft |
Source: Stellar MLS #S5139019 Report a problem | ||
| 5/29/2025 | Sold | $230,000$175/sqft |
Source: Stellar MLS #TB8365352 Report a problem | ||
| 4/17/2025 | Pending sale | $230,000$175/sqft |
Source: Stellar MLS #TB8365352 Report a problem | ||
| 3/25/2025 | Listed for sale | $230,000+39.4%$175/sqft |
Source: Stellar MLS #TB8365352 Report a problem | ||
| 11/15/2010 | Sold | $165,000-7.8%$125/sqft |
Source: Stellar MLS #U7458324 Report a problem | ||
| 9/17/2010 | Listed for sale | $179,000$136/sqft |
Source: Beachside Real Estate Inc d/b/a RE/MAX Preferred #7458324 Report a problem | ||
| 8/1/2010 | Listing removed | $179,000$136/sqft |
Source: Beachside Real Estate Inc d/b/a RE/MAX Preferred #7458324 Report a problem | ||
| 7/3/2010 | Listed for sale | $179,000+32.6%$136/sqft |
Source: Beachside Real Estate Inc d/b/a RE/MAX Preferred #7458324 Report a problem | ||
| 2/12/2009 | Sold | $135,000-14.8%$103/sqft |
Source: Public Record Report a problem | ||
| 1/26/2009 | Price change | $158,500-17.8%$121/sqft |
Source: Listhub #7359272 Report a problem | ||
| 8/10/2008 | Listed for sale | $192,900-16.1%$147/sqft |
Source: Listhub #7359272 Report a problem | ||
| 3/1/2008 | Listing removed | $229,900$175/sqft |
Source: NCI Report a problem | ||
| 2/1/2008 | Listed for sale | $229,900$175/sqft |
Source: NCI Report a problem | ||
Public tax history
| Year | Property taxes | Tax assessment |
|---|---|---|
| 2025 | $1,873 +6.4% | $136,623 +2.9% |
| 2024 | $1,761 +2.7% | $132,773 +3% |
| 2023 | $1,715 +3.7% | $128,906 +3% |
| 2022 | $1,655 -0.4% | $125,151 +3% |
| 2021 | $1,661 +0.4% | $121,506 +1.4% |
| 2020 | $1,654 +2.6% | $119,828 +2.3% |
| 2019 | $1,612 | $117,134 +1.9% |
| 2018 | $1,612 +2.1% | $114,950 +2.1% |
| 2017 | $1,579 +3.3% | $112,586 +2.1% |
| 2016 | $1,528 -1.4% | $110,270 +0.7% |
| 2015 | $1,550 +0.8% | $109,503 +0.8% |
| 2014 | $1,537 +1.2% | $108,634 +1.5% |
| 2013 | $1,519 +2.4% | $107,029 +1.7% |
| 2012 | $1,484 | $105,240 -15.3% |
| 2011 | -- | $124,277 -7.1% |
| 2010 | -- | $133,812 -37.2% |
| 2009 | -- | $213,024 -16% |
| 2008 | $5,464 | $253,600 +230% |
| 2007 | -- | $76,859 -57.6% |
| 2005 | -- | $181,200 +5.7% |
| 2004 | $1,111 +2.4% | $171,400 +22.6% |
| 2003 | $1,084 +4.9% | $139,800 +24.4% |
| 2002 | $1,034 | $112,400 +15.4% |
| 2001 | $1,034 +4.6% | $97,400 +25.8% |
| 2000 | $989 | $77,400 |
Find assessor info on the county website
Monthly payment
Est. payment
Payment breakdown
Explore the cost of this home by adjusting the details. Changes won't be saved.Climate risks
Neighborhood: Greater Pinellas Point
Nearby schools
GreatSchools rating
- 5/10Maximo Elementary SchoolGrades: PK-5Distance: 1.9 mi
- 4/10Bay Point Middle SchoolGrades: 6-8Distance: 1.6 mi
- 4/10Lakewood High SchoolGrades: 9-12Distance: 2.1 mi
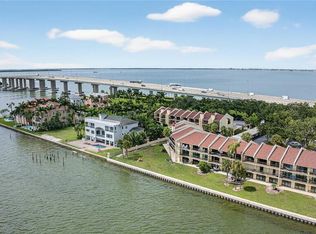
- $315,0002 bd2 ba1.3k sqft7550 Sunshine Skyway Ln S APT P12, Saint Petersburg, FL 33711For Sale
- $349,5002 bd3 ba1.4k sqft7540 Sunshine Skyway Ln S APT T35, Saint Petersburg, FL 33711For Sale

- $421,6002 bd3 ba1.2k sqft7540 Sunshine Skyway Ln S APT T41, Saint Petersburg, FL 33711Sold

- $317,0001 bd2 ba890 sqft7550 Sunshine Skyway Ln S APT T46, Saint Petersburg, FL 33711Sold
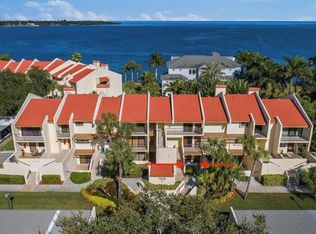
- $530,0002 bd3 ba1.2k sqft7540 Sunshine Skyway Ln S APT 117, Saint Petersburg, FL 33711Sold
- $404,0002 bd3 ba1.2k sqft7540 Sunshine Skyway Ln S APT 121, Saint Petersburg, FL 33711Sold
- $447,0001 bd3 ba1.2k sqft7540 Sunshine Skyway Ln S APT 122, Saint Petersburg, FL 33711Sold
- $545,0002 bd3 ba1.2k sqft7540 Sunshine Skyway Ln S APT 217, Saint Petersburg, FL 33711Sold
A local agent can set up tours, give advice and negotiate with sellers.
Similar homes
- $319,0002 bd2 ba1.2k sqft7400 SUNSHINE SKYWAY LANE S #105, ST PETERSBURG, FL 33711For Sale
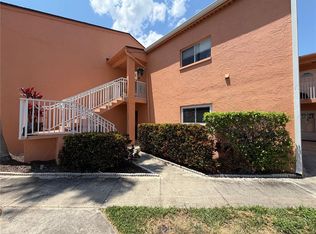
 MLS ID #S5151853, Dorothy Reid, LPT REALTY, LLC. Stellar MLS
 - $274,9002 bd2 ba1.3k sqft7400 SUN ISLAND DRIVE S #111, SOUTH PASADENA, FL 33707For Sale
 MLS ID #OM726914, Garrett Huffman, EXP REALTY LLC. Stellar MLS
 - $290,0002 bd2 ba1k sqft1316 PASADENA AVENUE S #102, SOUTH PASADENA, FL 33707For Sale
 MLS ID #TB8541778, Jane Freel, RE/MAX ACTION FIRST OF FLORIDA. Stellar MLS
 - $259,0002 bd2 ba890 sqft6343 PALMA DEL MAR BOULEVARD S #126, ST PETERSBURG, FL 33715For Sale
 MLS ID #TB8498887, Gene Gerstmeier, DESTINATION FLORIDA RENTALS & REAL ESTATE. Stellar MLS
 - $269,9002 bd2 ba1.5k sqft335 SPRINGDALE DRIVE #0, BRADENTON, FL 34210For SaleMLS ID #A4692554, Moe Mossa, SAVVY AVENUE, LLC. Stellar MLS
- $250,0003 bd3 ba1.3k sqft9209 SEMINOLE BOULEVARD #188, SEMINOLE, FL 33772For SaleMLS ID #TB8541600, Jeff Glass, SEMINOLE REALTY. Stellar MLS
- $284,9002 bd2 ba1.7k sqft7302 9TH AVENUE W #7302, BRADENTON, FL 34209For SaleMLS ID #A4696294, Jeffrey Petitt, LPT REALTY, LLC. Stellar MLS
- $259,9002 bd2 ba1.2k sqft1706 BELLEAIR FOREST DRIVE #310, CLEARWATER, FL 33756For SaleMLS ID #TB8538026, John Marra, GULF TO BAY REAL ESTATE. Stellar MLS
- $329,9003 bd2 ba988 sqft349 DOLPHIN AVENUE SE, ST PETERSBURG, FL 33705For SaleMLS ID #TB8541605, Wesley Haffenden, FATHOM REALTY FL LLC. Stellar MLS
- $279,6002 bd2 ba1.2k sqft4067 OVERTURE CIRCLE #340, BRADENTON, FL 34209For SaleMLS ID #O6393566, Steven Koleno, BEYCOME OF FLORIDA LLC. Stellar MLS
- $305,0002 bd2 ba1.8k sqft6601 11TH AVENUE W #6003, BRADENTON, FL 34209For SaleMLS ID #A4701016, Ed Kinkopf, WAGNER REALTY. Stellar MLS
- $289,0002 bd2 ba1.3k sqft4403 7TH STREET E #7, ELLENTON, FL 34222For SaleMLS ID #TB8525080, Sheriocha Lazo, ENTERPRISE REALTY SERVICES LLC. Stellar MLS
- $249,0002 bd2 ba1.2k sqft6025 SHORE BOULEVARD S #415, GULFPORT, FL 33707For SaleMLS ID #TB8519596, Eric Baird, BAIRD REALTY GROUP. Stellar MLS
- $228,0002 bd2 ba1.2k sqft5970 80TH STREET N #101, ST PETERSBURG, FL 33709For SaleMLS ID #TB8468692, Henry Tran Louden, EMPRESS HOME REALTY, INC.. Stellar MLS
- $359,0002 bd2 ba830 sqft1515 PINELLAS BAYWAY S #15, TIERRA VERDE, FL 33715For SaleMLS ID #TB8445086, Allen Collins, ALLEN COLLINS REALTY INC. Stellar MLS
- $279,9003 bd1 ba1k sqft4497 MENHADEN DRIVE SE, ST PETERSBURG, FL 33705For SaleMLS ID #TB8501285, Jason Cunningham, YOUR FLORIDA REAL ESTATE CO. Stellar MLS
- $257,9002 bd2 ba1k sqft4651 1ST STREET NE #306, ST PETERSBURG, FL 33702For SaleMLS ID #TB8524947, Bryan Belcher, CHARLES RUTENBERG REALTY INC. Stellar MLS
- $145,0002 bd1 ba960 sqft5720 13TH AVENUE N #106B, ST PETERSBURG, FL 33710For SaleMLS ID #TB8493204, Russell Adams, CHARLES RUTENBERG REALTY INC. Stellar MLS
- $205,0002 bd2 ba1k sqft1868 SHORE DRIVE S #607, SOUTH PASADENA, FL 33707For SaleMLS ID #TB8511670, Renata Lagodzinski, FUTURE HOME REALTY INC. Stellar MLS
- $179,9002 bd2 ba1.1k sqft1893 SHORE DRIVE S #114, SOUTH PASADENA, FL 33707For SaleMLS ID #TB8479837, Shawn Dunn, GULFSIDE REALTY SALES. Stellar MLS
