This 1598 square foot condominium home has 2 bedrooms 2 bathrooms. Located in Wildewood Springs Condo Association in a gorgeous natural landscaped 88 acre Audubon and wild life sanctuary featuring lakes, palm trees, live oaks and ban-non trees. Its just a short drive to some of the best Gulf beaches. The exterior is a modernist looking architectural style.The complex was designed by Tim Seibert and is known for it lush tropical landscape. No age limits and is attractive to active seniors and families. Walking, jogging and biking trails throughout sanctuary grounds. There is storage racks for kayaks near the office as well. The interior has an open spacial feel with views from the Lanai of pool #3 giving you the feel of your own pool home. There are 7 sparkling pools including a lap pool just a short walk from the front door. It is a quiet first floor end unit with a walkway. The interior is done in neutral colors and it is for the most part turn key if needed (option included). It has dual pane impact windows in the front bedroom, kitchen and completely across the back Lanai that expose a wide angle view of the outdoors. The front bedroom accommodates queen size or twin beds with ample room for desk and sitting area and dresser. The master bedroom has a California King bed and love seat sitting area and desk as well. Front bathroom is updated with tile and glass. And a modern sink and vanity. The primary master bath has a walk in shower with tile floor to ceiling and glass door. There is a walk-in closet located in the double sink vanity area that is separated from the shower area by a privacy pocket door. The flooring is light grey slate tile and runs throughout the unit. The kitchen has beautiful cherry wood cabinetry including a side coffee bar area with beautiful granite counter tops. All appliances are included and there is a stacked washer dryer located conveniently in a kitchen closet. There are ceiling fans in each bedroom, dinning area and the Lanai. Popcorn ceilings have all been removed and redone. The dining area and livingroom flow into the Lanai and the serene view of the beautiful palms, blue sky, pool and hot tub give you relaxed and peaceful feeling. This is an excellent location for the pool and nature enthusiast just steps away! There is a double door storage area located at the end of the lanai for beach chairs, shelving etc. HOA includes basic cable, wifi, water, trash and recycling. Insurance is included and a contingency fund was set up to off set emergency issues that might arise. Also included night time security, On site manager, pool and landscape crew, exterior maintenance, roofs, roadways and the building was just freshly painted. This condo is located just a short walk to tennis and 6 new pickle ball courts as well. Shopping is within walking distance to Publix, Aldi, Detwilers farm market and assorted restaurants, barbers and salons.
For sale
$269,900
335 SPRINGDALE DRIVE #0, BRADENTON, FL 34210
2beds
1,598sqft
Condominium
Built in 1978
-- sqft lot
$-- Zestimate®
$169/sqft
$628/mo HOA
What's special
Lush tropical landscapeModernist looking architectural style
- 58 days
- 91
- 2
Zillow last checked:
Listing updated:
Listed by:
Moe Mossa 888-490-1268,
SAVVY AVENUE, LLC 888-490-1268
Source: Stellar MLS,MLS#: A4692554 Originating MLS: Sarasota - Manatee
Originating MLS: Sarasota - Manatee
Facts & features
Interior
Bedrooms & bathrooms
- Bedrooms: 2
- Bathrooms: 2
- Full bathrooms: 2
Primary bedroom
- Features: Walk-In Closet(s)
- Level: First
Kitchen
- Level: First
Living room
- Level: First
Heating
- Central, Electric
Cooling
- Central Air, Humidity Control
Appliances
- Included: Dishwasher, Disposal, Dryer, Electric Water Heater, Exhaust Fan, Microwave, Range, Refrigerator, Washer
- Laundry: Electric Dryer Hookup, In Kitchen
Features
- Ceiling Fan(s), Living Room/Dining Room Combo, Open Floorplan, Primary Bedroom Main Floor, Solid Wood Cabinets, Stone Counters, Thermostat, Walk-In Closet(s)
- Flooring: Slate, Tile
- Windows: Window Treatments
- Has fireplace: No
Interior area
- Total structure area: 1,598
- Total interior livable area: 1,598 sqft
Video & virtual tour
Property
Parking
- Total spaces: 1
- Parking features: Carport
- Carport spaces: 1
Features
- Levels: One
- Stories: 1
- Exterior features: Rain Gutters, Sidewalk, Tennis Court(s)
Lot
- Size: 2.53 Acres
Details
- Parcel number: 5182814680
- Zoning: PDR
- Special conditions: None
Construction
Type & style
- Home type: Condo
- Property subtype: Condominium
Materials
- Block, Concrete
- Foundation: Block, Slab
- Roof: Membrane
Condition
- New construction: No
- Year built: 1978
Utilities & green energy
- Sewer: Public Sewer
- Water: Canal/Lake For Irrigation, Public
- Utilities for property: Cable Connected, Electricity Connected, Public, Sewer Connected, Street Lights, Underground Utilities, Water Connected
Community & HOA
Community
- Features: Buyer Approval Required, Community Mailbox, Deed Restrictions, Irrigation-Reclaimed Water, No Truck/RV/Motorcycle Parking, Pool, Sidewalks, Tennis Court(s)
- Pet fee: $0 monthly
- Subdivision: WILDEWOOD SPGS STAGE 3B OF SPRINGDALE
HOA
- Has HOA: Yes
- Services included: Cable TV, Community Pool, Gas, Insurance, Internet, Maintenance Structure, Maintenance Grounds, Maintenance Repairs, Manager, Pest Control, Pool Maintenance, Private Road, Recreational Facilities, Security, Sewer, Trash, Water
- HOA fee: $628 monthly
- HOA name: Wildewood Springs Condo Association John Haggerty
Location
- Region: Bradenton
Financial & listing details
- Price per square foot: $169/sqft
- Annual tax amount: $2,121
- Date on market: 5/6/2026
- Cumulative days on market: 108 days
- Listing terms: Cash,Conventional
- Ownership: Condominium
- Total actual rent: 0
- Electric utility on property: Yes
- Road surface type: Asphalt
Estimated market value
Not available
Estimated sales range
Not available
Not available
Price history
| Date | Event | Price |
|---|---|---|
| 8/21/2026 | Listed for sale | $269,900-3.2%$169/sqft |
Source:  Stellar MLS #A4692554 Report a problem Stellar MLS #A4692554 Report a problem | ||
| 6/24/2026 | Listing removed | $278,900$175/sqft |
Source: Stellar MLS #A4692554 Report a problem | ||
| 5/6/2026 | Listed for sale | $278,900+29.7%$175/sqft |
Source: Stellar MLS #A4692554 Report a problem | ||
| 9/14/2020 | Sold | $215,000-1.8%$135/sqft |
Source: Stellar MLS #A4472408 Report a problem | ||
| 8/3/2020 | Pending sale | $219,000$137/sqft |
Source: Michael Saunders & Company - Licensed Real Estate Broker #A4472408 Report a problem | ||
| 7/17/2020 | Listed for sale | $219,000$137/sqft |
Source: MICHAEL SAUNDERS & COMPANY #A4472408 Report a problem | ||
Public tax history
Tax history is unavailable.
Monthly payment
Est. payment
Payment breakdown
Explore the cost of this home by adjusting the details. Changes won't be saved.Climate risks
Neighborhood: South Bradenton
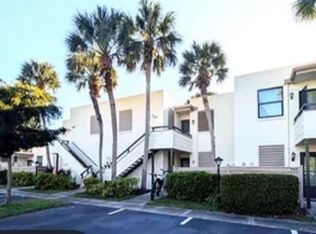
Similar homes
- $245,0003 bd2 ba1.5k sqft6101 34TH STREET W #22H, BRADENTON, FL 34210For Sale
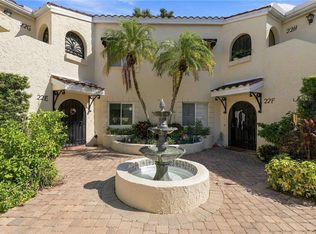
 MLS ID #A4709985, Penny Walding, SARABAY REAL ESTATE INC. Stellar MLS
 - $259,0002 bd2 ba1.1k sqft4601 46TH STREET COURT W #201, BRADENTON, FL 34210For Sale
 MLS ID #A4705614, Yvon Rocca, CENTURY 21 BEGGINS ENTERPRISES. Stellar MLS
 - $339,9003 bd2 ba1.9k sqft621 SPRING LAKES BOULEVARD #621, BRADENTON, FL 34210For Sale
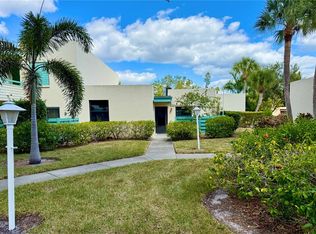 MLS ID #A4669076, Daniel Tremblay, DALTON WADE INC. Stellar MLS
 - $159,0002 bd2 ba1.5k sqft523 SPRING LAKES BOULEVARD #523, BRADENTON, FL 34210For Sale
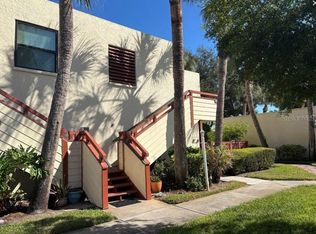 MLS ID #A4708457, David Leventhal, COLDWELL BANKER REALTY. Stellar MLS
 - $199,0002 bd2 ba1.1k sqft645 WOODLAWN DRIVE, BRADENTON, FL 34210For SaleMLS ID #A4681548, Jonathan O'Steen, O'STEEN GROUP INC. Stellar MLS
- $257,0002 bd2 ba1.1k sqft4601 46TH STREET COURT W #202B, BRADENTON, FL 34210For SaleMLS ID #A4604132, Patti Evans, WAGNER REALTY. Stellar MLS
- $285,0003 bd3 ba1.2k sqft3603 45TH TERRACE W #101, BRADENTON, FL 34210For SaleMLS ID #TB8524812, ADRIANA ORTEGA DE QUAGLIATO, FINE PROPERTIES. Stellar MLS
- $265,9993 bd2 ba1.4k sqft135 WILD PALM DRIVE, BRADENTON, FL 34210For SaleMLS ID #A4691575, Ryan Copeman, FINE PROPERTIES. Stellar MLS
- $282,4002 bd2 ba1.7k sqft7302 9TH AVENUE W #7302, BRADENTON, FL 34209For SaleMLS ID #A4696294, Jeffrey Petitt, LPT REALTY, LLC. Stellar MLS
- $279,6002 bd2 ba1.2k sqft4067 OVERTURE CIRCLE #340, BRADENTON, FL 34209For SaleMLS ID #O6393566, Steven Koleno, BEYCOME OF FLORIDA LLC. Stellar MLS
- $157,6292 bd2 ba936 sqft6033 34TH STREET W #93, BRADENTON, FL 34210For SaleMLS ID #A4706238, Winnie McHale, PA, DALTON WADE INC. Stellar MLS
- $235,0002 bd2 ba1k sqft4510 EL CONQUISTADOR PARKWAY #204, BRADENTON, FL 34210For SaleMLS ID #A4694035, Marsha Winegarden, WAGNER REALTY. Stellar MLS
- $170,0002 bd2 ba1.1k sqft4802 51ST STREET W #1417, BRADENTON, FL 34210For SaleMLS ID #A4682961, Karie Gorgone, WAGNER REALTY. Stellar MLS
- $242,2752 bd2 ba1.1k sqft2822 72ND COURT W #2163, BRADENTON, FL 34209For SaleMLS ID #A4707397, Cindy Wonnacott, WAGNER REALTY. Stellar MLS
- $210,0002 bd2 ba1.1k sqft331 BARCELONA DRIVE #331, BRADENTON, FL 34210For SaleMLS ID #A4694781, Carol Markey, MARKEY REALTY & ASSOCIATES INC. Stellar MLS
- $182,9002 bd2 ba1k sqft4923 25TH STREET W #104, BRADENTON, FL 34207For SaleMLS ID #A4648320, Christine Sampson, RE/MAX ALLIANCE GROUP. Stellar MLS
- $399,0003 bd3 ba1.9k sqft3411 52ND AVENUE CIR W, BRADENTON, FL 34210For SaleMLS ID #A4704966, Carri Schoeller, DALTON WADE INC. Stellar MLS
- $299,9003 bd2 ba1.8k sqft3426 WOOD OWL CIRCLE #73B, BRADENTON, FL 34210For SaleMLS ID #A4699193, Judy Hoover, BAYSHORE REALTY INC. Stellar MLS
- $289,9002 bd2 ba1.4k sqft1548 GRAND BOULEVARD #109, SARASOTA, FL 34232For SaleMLS ID #A4695666, Dean Slabach, RE/MAX PALM. Stellar MLS
