Check out this handsome opportunity in very poplular Forest Pines! In the Pinecraft area! Awesome open floor plan & everything in the home now stays with the property! 2 bedrooms - 2 bathrooms, plenty of kitchen cabinets, laundry room & lanai! Trucks, golf carts & motorcycles are not allowed. There are restrictions on dogs! Forest Pines offers lawn & grounds care, pool area, covered sitting areas, shuffle board, games, cable TV & more included in your monthly dues! Located not far from several popular locations & things to do; beaches, shopping, resturants, golf courses, numerous parks, Legacy trail, ice cream shop & so much more! For answers to your questions please contact Sentry Management or see associated docs for disclosures & information.
For sale
$289,900
1548 GRAND BOULEVARD #109, SARASOTA, FL 34232
2beds
1,495sqft
:
Get pre-qualified$2,324/mo
Condominium
Built in 1972
-- sqft lot
$274,100 Zestimate®
$194/sqft
$441/mo HOA
What's special
Open floor planShuffle boardLaundry roomCovered sitting areasPool areaLawn and grounds carePlenty of kitchen cabinets
- 57 days |
- 159 |
- 1 |
Zillow last checked:
Listing updated:
Listed by:
Dean Slabach 574-536-0976,
RE/MAX PALM 941-929-9090
Source: Stellar MLS,MLS#: A4695666 Originating MLS: Sarasota - Manatee
Originating MLS: Sarasota - Manatee
Facts & features
Interior
Bedrooms & bathrooms
- Bedrooms: 2
- Bathrooms: 2
- Full bathrooms: 2
Primary bedroom
- Features: Built-in Closet
- Level: First
- Area: 156 Square Feet
- Dimensions: 12x13
Bedroom 2
- Features: Built-in Closet
- Level: First
- Area: 130 Square Feet
- Dimensions: 10x13
Balcony porch lanai
- Level: First
- Area: 120 Square Feet
- Dimensions: 10x12
Dining room
- Level: First
- Area: 195 Square Feet
- Dimensions: 13x15
Great room
- Level: First
- Area: 204 Square Feet
- Dimensions: 12x17
Kitchen
- Level: First
- Area: 88 Square Feet
- Dimensions: 8x11
Laundry
- Level: First
- Area: 55 Square Feet
- Dimensions: 5x11
Living room
- Level: First
- Area: 252 Square Feet
- Dimensions: 14x18
Heating
- Electric
Cooling
- Central Air
Appliances
- Included: Dishwasher, Disposal, Dryer, Electric Water Heater, Microwave, Range, Refrigerator, Washer
- Laundry: Laundry Room
Features
- Ceiling Fan(s), Living Room/Dining Room Combo, Open Floorplan
- Flooring: Carpet, Linoleum, Other
- Windows: Blinds, Window Treatments
- Has fireplace: No
Interior area
- Total structure area: 1,926
- Total interior livable area: 1,495 sqft
Video & virtual tour
Property
Parking
- Total spaces: 1
- Parking features: Carport
- Carport spaces: 1
Features
- Levels: One
- Stories: 1
- Exterior features: Storage
Lot
- Size: 3.04 Acres
Details
- Parcel number: 0053051009
- Zoning: RMF1
- Special conditions: None
Construction
Type & style
- Home type: Condo
- Property subtype: Condominium
Materials
- Vinyl Siding
- Foundation: Slab
- Roof: Shingle
Condition
- New construction: No
- Year built: 1972
Utilities & green energy
- Sewer: Public Sewer
- Water: Public
- Utilities for property: Cable Available, Electricity Connected, Sewer Connected, Water Connected
Community & HOA
Community
- Features: Clubhouse, Deed Restrictions, No Truck/RV/Motorcycle Parking, Pool
- Pet fee: $0 monthly
- Senior community: Yes
- Subdivision: FOREST PINES 01
HOA
- Has HOA: Yes
- Amenities included: Clubhouse, Pool, Shuffleboard Court
- Services included: Community Pool
- HOA fee: $441 monthly
- HOA name: Sentry Management/Brittany Polston
- HOA phone: 941-361-1222
Location
- Region: Sarasota
Financial & listing details
- Price per square foot: $194/sqft
- Tax assessed value: $196,300
- Annual tax amount: $2,898
- Date on market: 6/5/2026
- Cumulative days on market: 58 days
- Listing terms: Cash,Conventional
- Ownership: Condominium
- Total actual rent: 0
- Electric utility on property: Yes
- Road surface type: Paved
Estimated market value
$274,100
$260,000 - $288,000
$2,114/mo
Price history
| Date | Event | Price |
|---|---|---|
| 6/5/2026 | Listed for sale | $289,900+1.7%$194/sqft |
Source:  Stellar MLS #A4695666 Report a problem Stellar MLS #A4695666 Report a problem | ||
| 2/28/2024 | Sold | $285,000+251.9%$191/sqft |
Source: Public Record Report a problem | ||
| 9/13/1996 | Sold | $81,000$54/sqft |
Source: Public Record Report a problem | ||
Public tax history
| Year | Property taxes | Tax assessment |
|---|---|---|
| 2025 | $2,898 +111.1% | $196,300 +78% |
| 2024 | $1,373 +22.8% | $110,285 +14.2% |
| 2023 | $1,118 -13% | $96,573 -7.4% |
| 2022 | $1,284 +4.8% | $104,260 +3% |
| 2021 | $1,226 +0.5% | $101,223 +1.4% |
| 2020 | $1,220 +5.2% | $99,825 +2.3% |
| 2019 | $1,159 | $97,581 +1.9% |
| 2018 | $1,159 +3.9% | $95,762 +2.1% |
| 2017 | $1,116 +0.7% | $93,792 -13% |
| 2016 | $1,108 | $107,800 +15.2% |
| 2015 | $1,108 +0.6% | $93,600 +7% |
| 2014 | $1,101 -29.9% | $87,500 |
| 2013 | $1,571 +7.3% | $87,500 +8.7% |
| 2012 | $1,465 +4.4% | $80,500 +4.3% |
| 2011 | $1,403 -10.6% | $77,200 -9.5% |
| 2010 | $1,570 -23% | $85,300 -17.2% |
| 2009 | $2,039 | $103,000 -17.8% |
| 2008 | $2,039 -16% | $125,300 -19.3% |
| 2007 | $2,428 | $155,200 -3.4% |
| 2006 | -- | $160,600 +24.9% |
| 2005 | -- | $128,620 +22.1% |
| 2004 | $1,990 +1.2% | $105,298 +5% |
| 2003 | $1,967 +13.9% | $100,284 +22% |
| 2002 | $1,726 +7.2% | $82,200 +2.3% |
| 2001 | $1,611 +2.6% | $80,376 +3% |
| 2000 | $1,570 | $78,035 |
Find assessor info on the county website
Monthly payment
Est. payment
Payment breakdown
Explore the cost of this home by adjusting the details. Changes won't be saved.Climate risks
Neighborhood: Sarasota Springs
Nearby schools
GreatSchools rating
- 7/10Alta Vista Elementary SchoolGrades: PK-5Distance: 1.5 mi
- 6/10Brookside Middle SchoolGrades: 6-8Distance: 2.2 mi
- 5/10Sarasota High SchoolGrades: 9-12Distance: 2 mi
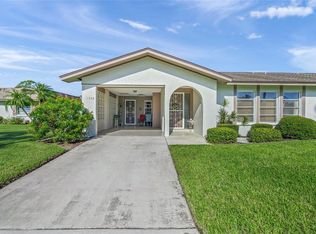
- $205,0002 bd2 ba1.4k sqft1522 Grand Blvd #104, Sarasota, FL 34232Sold
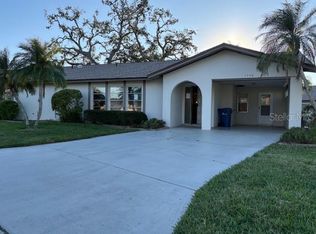
- $170,0002 bd2 ba1.5k sqft1546 Grand Blvd #108, Sarasota, FL 34232Sold
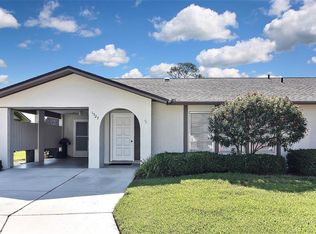
- $274,5002 bd2 ba1.6k sqft1527 Stewart Dr #115, Sarasota, FL 34232Pending
- $209,4002 bd2 ba1.2k sqft1504 Grand Blvd #101, Sarasota, FL 34232Off Market
- $266,8002 bd2 ba1.5k sqft1510 Grand Blvd #102, Sarasota, FL 34232Off Market
- $199,1002 bd2 ba1.4k sqft1516 Grand Blvd, Sarasota, FL 34232Off Market
- $160,6002 bd2 ba992 sqft1528 Grand Blvd #105, Sarasota, FL 34232Off Market
- $152,6002 bd2 ba992 sqft1524 Grand Blvd #106, Sarasota, FL 34232Off Market
A local agent can set up tours, give advice and negotiate with sellers.
A local lender can help you make sure your offer is ready when you are.
Similar homes
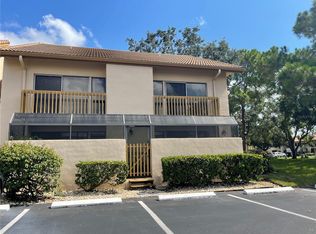
- $268,0003 bd3 ba1.4k sqft3097 WILLOW GREEN #32, SARASOTA, FL 34235For Sale
 MLS ID #A4671572, Amy Pfister, FLORIDA HOMES OF YOUR DREAMS. Stellar MLS
 - $249,9002 bd2 ba1.2k sqft6211 TIMBER LAKE DRIVE #B4, SARASOTA, FL 34243For Sale
 MLS ID #O6412209, Steven Koleno, BEYCOME OF FLORIDA LLC. Stellar MLS
 - $305,0002 bd2 ba1.8k sqft6601 11TH AVENUE W #6003, BRADENTON, FL 34209For Sale
 MLS ID #A4701016, Ed Kinkopf, WAGNER REALTY. Stellar MLS
 - $289,0003 bd2 ba1.5k sqft3324 OVERCUP OAK TERRACE, SARASOTA, FL 34237For Sale
 MLS ID #A4698245, Maria Atkins, REAL ESTATE BOUTIQUE LLC. Stellar MLS
 - $269,9002 bd2 ba1.2k sqft2974 CAPTIVA GARDENS DRIVE #17, SARASOTA, FL 34231For SaleMLS ID #A4688730, Jim Claydon, SHORE TO SHORE R.E.. Stellar MLS
- $199,9002 bd2 ba1.4k sqft7214 CLOISTER DRIVE #7214, SARASOTA, FL 34231For SaleMLS ID #A4698949, Mickey Schweitzer, MS REALTY MICKEY SCHWEITZER & ASSOCIATES LLC. Stellar MLS
- $245,0002 bd2 ba874 sqft2763 WOODGATE LANE #208, SARASOTA, FL 34231For SaleMLS ID #A4641855, Harvey Wasserman, EVERBEST REAL ESTATE. Stellar MLS
- $354,0003 bd3 ba1.5k sqft5701 BENTGRASS DRIVE #18-104, SARASOTA, FL 34235For SaleMLS ID #A4695155, Rosa Mesia, EXP REALTY LLC. Stellar MLS
- $275,0003 bd2 ba1.5k sqft6101 34TH STREET W #24C, BRADENTON, FL 34210For SaleMLS ID #A4692921, Eva Saab, EXP REALTY LLC. Stellar MLS
- $327,5002 bd2 ba1.3k sqft5371 CRESTLAKE BOULEVARD #68, SARASOTA, FL 34233For SaleMLS ID #A4691243, Larry Brzostek, RE/MAX ALLIANCE GROUP. Stellar MLS
- $253,0003 bd2 ba1.5k sqft320 BARCELONA DRIVE #320, BRADENTON, FL 34210For SaleMLS ID #A4687130, William Wu, KW SUNCOAST. Stellar MLS
- $239,0002 bd2 ba1k sqft5204 MYRTLE WOOD #2, SARASOTA, FL 34235For SaleMLS ID #A4688658, Rosa Arroyo, LA ROSA REALTY LLC. Stellar MLS
- $375,0003 bd3 ba1.9k sqft7917 PINEGROVE COURT #1, SARASOTA, FL 34238For SaleMLS ID #A4700283, Maggie March, PA, FINE PROPERTIES. Stellar MLS
- $279,6002 bd2 ba1.2k sqft4067 OVERTURE CIRCLE #340, BRADENTON, FL 34209For SaleMLS ID #O6393566, Steven Koleno, BEYCOME OF FLORIDA LLC. Stellar MLS
- $327,9002 bd2 ba1.9k sqft5813 MERION WAY #5813, SARASOTA, FL 34243For SaleMLS ID #S5151519, Eugene Petriella, FLORIDA IN MOTION REALTY INC. Stellar MLS
- $264,9002 bd2 ba952 sqft4503 46TH AVENUE W, BRADENTON, FL 34210For SaleMLS ID #A4647002, Yvon Rocca, CENTURY 21 BEGGINS ENTERPRISES. Stellar MLS
- $249,0003 bd2 ba1.5k sqft6101 34TH STREET W #22H, BRADENTON, FL 34210For SaleMLS ID #A4689448, Sandra Halliday, COLDWELL BANKER REALTY. Stellar MLS
- $339,0002 bd2 ba1.1k sqft4521 KINGSMERE #6, SARASOTA, FL 34235For SaleMLS ID #A4697165, Massimiliano Marra, REALTY ONE GROUP MVP. Stellar MLS
- $164,3002 bd2 ba1k sqft1435 57TH STREET W #1435, BRADENTON, FL 34209For SaleMLS ID #A4701251, Kathy Cahill, KELLER WILLIAMS ON THE WATER. Stellar MLS
- $159,9001 bd1 ba800 sqft972 LA COSTA CIRCLE #3, SARASOTA, FL 34237For SaleMLS ID #A4691419, Margie Kraft, BRIGHT REALTY. Stellar MLS
