Welcome to 6211 Timberlake Dr. Unit B-4 (Woodland Green Estates). A charming 2-bedroom, 2-full bathroom condo located in the heart of Sarasota, Florida. This beautiful Palm Aire Condo is located on the 5th hole of the Lakes Golf Course at Palm Aire Golf & Country Club. It has low maintenance fees with assigned deeded parking. HVAC (2019), Water Heater (2020), Roof (2022). Inside this 2nd story Condo you will find bright and spacious open concept living area featuring high vaulted ceilings. Over sized dining and living space with extended enclosed Florida room overlooks your peaceful golf course view providing use all year long. Woodland Green has a low monthly maintenance fee and has a community pool, shuffleboard court and clubhouse available for private rental. Optional memberships are available at semi-private Palm Aire Country Club that include 36-hole golf, tennis, pickle ball, social activities, dining, swimming and more! Your future home is minutes to University Town Center (UTC) shopping/restaurants, Siesta Key Beach, St. Armand's Circle, Downtown Sarasota restaurants/shopping/marina and more!
For sale
$249,900
6211 TIMBER LAKE DRIVE #B4, SARASOTA, FL 34243
2beds
1,274sqft
Condominium
Built in 1986
-- sqft lot
$-- Zestimate®
$196/sqft
$350/mo HOA
What's special
Peaceful golf course viewExtended enclosed florida roomShuffleboard courtCommunity poolHigh vaulted ceilings
- 83 days |
- 190 |
- 6 |
Zillow last checked:
Listing updated:
Listed by:
Steven Koleno 804-656-5007,
BEYCOME OF FLORIDA LLC 804-656-5007
Source: Stellar MLS,MLS#: O6412209 Originating MLS: Orlando Regional
Originating MLS: Orlando Regional
Facts & features
Interior
Bedrooms & bathrooms
- Bedrooms: 2
- Bathrooms: 2
- Full bathrooms: 2
Primary bedroom
- Features: Walk-In Closet(s)
- Level: First
Primary bathroom
- Features: Built-in Closet
- Level: First
Bathroom 1
- Features: Built-in Closet
- Level: First
Bathroom 2
- Features: No Closet
- Level: First
Dinette
- Features: No Closet
- Level: First
Dining room
- Features: No Closet
- Level: First
Florida room
- Features: No Closet
- Level: First
Foyer
- Features: No Closet
- Level: First
Kitchen
- Features: No Closet
- Level: First
Laundry
- Features: No Closet
- Level: First
Living room
- Features: No Closet
- Level: First
Heating
- Central, Electric
Cooling
- Central Air
Appliances
- Included: Dishwasher, Disposal, Dryer, Electric Water Heater, Exhaust Fan, Freezer, Ice Maker, Microwave, Range, Refrigerator, Washer
- Laundry: Electric Dryer Hookup
Features
- Vaulted Ceiling(s)
- Flooring: Carpet, Ceramic Tile
- Doors: Sliding Doors
- Has fireplace: No
Interior area
- Total structure area: 1,274
- Total interior livable area: 1,274 sqft
Property
Features
- Levels: Two
- Stories: 2
- Exterior features: Rain Gutters, Sidewalk
Lot
- Size: 7.69 Acres
Details
- Additional parcels included: None
- Parcel number: 2051760854
- Lease amount: $0
- Zoning: RMF6/WPE
- Special conditions: None
Construction
Type & style
- Home type: Condo
- Property subtype: Condominium
Materials
- Concrete
- Foundation: Block
- Roof: Shingle
Condition
- Completed
- New construction: No
- Year built: 1986
Utilities & green energy
- Sewer: Public Sewer
- Water: Public
- Utilities for property: BB/HS Internet Available, Cable Connected, Electricity Connected, Public, Sewer Connected, Sprinkler Recycled, Water Connected
Community & HOA
Community
- Features: Clubhouse, Community Mailbox, Golf Carts OK, Golf, Pool, Sidewalks
- Pet fee: $0 monthly
- Subdivision: WOODLAND GREEN
HOA
- Has HOA: Yes
- Services included: Common Area Taxes, Community Pool, Reserve Fund, Insurance, Maintenance Structure, Maintenance Grounds, Maintenance Repairs, Manager, Pest Control, Pool Maintenance, Recreational Facilities, Trash
- HOA fee: $350 monthly
- HOA name: Michael Kenyon
- HOA phone: 941-800-3601
Location
- Region: Sarasota
Financial & listing details
- Price per square foot: $196/sqft
- Tax assessed value: $216,750
- Annual tax amount: $1,197
- Date on market: 5/30/2026
- Cumulative days on market: 68 days
- Listing terms: Cash,Conventional,FHA,Other,VA Loan
- Ownership: Condominium
- Total actual rent: 0
- Electric utility on property: Yes
- Road surface type: Asphalt
Estimated market value
Not available
Estimated sales range
Not available
Not available
Price history
| Date | Event | Price |
|---|---|---|
| 5/30/2026 | Listed for sale | $249,900-9.1%$196/sqft |
Source:  Stellar MLS #O6412209 Report a problem Stellar MLS #O6412209 Report a problem | ||
| 2/25/2026 | Listing removed | $274,999$216/sqft |
Source: Stellar MLS #O6284477 Report a problem | ||
| 9/28/2025 | Price change | $274,999-8.3%$216/sqft |
Source: Stellar MLS #O6284477 Report a problem | ||
| 2/25/2025 | Listed for sale | $299,900+270.2%$235/sqft |
Source: Stellar MLS #O6284477 Report a problem | ||
| 6/8/1999 | Sold | $81,000$64/sqft |
Source: Public Record Report a problem | ||
Public tax history
| Year | Property taxes | Tax assessment |
|---|---|---|
| 2025 | $1,248 +4.5% | $106,518 +2.9% |
| 2024 | $1,194 +3.6% | $103,516 +3% |
| 2023 | $1,153 +4.6% | $100,501 +3% |
| 2022 | $1,103 +2.3% | $97,574 +3% |
| 2021 | $1,078 +2.2% | $94,732 +1.4% |
| 2020 | $1,055 +3.1% | $93,424 +2.3% |
| 2019 | $1,023 | $91,324 +1.9% |
| 2018 | $1,023 +2.4% | $89,621 +2.1% |
| 2017 | $999 +11.4% | $87,778 +2.1% |
| 2016 | $897 | $85,973 +0.7% |
| 2015 | $897 | $85,375 +0.8% |
| 2014 | $897 +1.9% | $84,697 +1.5% |
| 2013 | $880 +87903% | $83,445 -1% |
| 2012 | $1 | $84,288 +1.9% |
| 2011 | $1 | $82,680 +1.5% |
| 2010 | -- | $81,458 +2.7% |
| 2009 | $801 -13.3% | $79,316 +0.1% |
| 2008 | $924 +7.2% | $79,237 +3% |
| 2007 | $862 -3.7% | $76,929 +2.5% |
| 2006 | $895 +2.6% | $75,053 +3% |
| 2005 | $872 +3.2% | $72,867 +3% |
| 2004 | $845 +1.3% | $70,745 +1.9% |
| 2003 | $834 +7.9% | $69,426 +2.4% |
| 2002 | $773 +3.6% | $67,799 +1.6% |
| 2001 | $746 +2.8% | $66,731 +3% |
| 2000 | $725 | $64,787 |
Find assessor info on the county website
Monthly payment
Est. payment
Payment breakdown
Explore the cost of this home by adjusting the details. Changes won't be saved.Climate risks
Neighborhood: 34243
Nearby schools
GreatSchools rating
- 10/10Robert Willis Elementary SchoolGrades: PK-5Distance: 5.4 mi
- 4/10Braden River Middle SchoolGrades: 6-8Distance: 3.7 mi
- 4/10Braden River High SchoolGrades: 9-12Distance: 3.9 mi
Schools provided by the listing agent
- Elementary: Robert E Willis Elementary
- Middle: Braden River Middle
- High: Braden River High
Source: Stellar MLS. This data may not be complete. We recommend contacting the local school district to confirm school assignments for this home.
- $299,9002 bd2 ba1.1k sqft6211 Timber Lake Dr UNIT B1, Sarasota, FL 34243For Sale

- $246,7002 bd2 ba1.1k sqft6191 Timber Lake Dr UNIT A9, Sarasota, FL 34243Off Market

- $230,3002 bd2 ba1.1k sqft6211 Timber Lake Dr UNIT B7, Sarasota, FL 34243Off Market

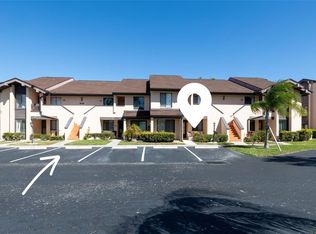
- $1,9502 bd2 ba1.2k sqft6211 Timber Lake Dr UNIT B9, Sarasota, FL 34243For Rent
- $220,7002 bd2 ba1.1k sqft6211 Timber Lake Dr UNIT B10, Sarasota, FL 34243Off Market
- $207,7002 bd2 ba1.1k sqft6211 Timber Lake Dr UNIT B11, Sarasota, FL 34243Off Market
- $240,9002 bd2 ba1.2k sqft6241 Timber Lake Dr UNIT D6, Sarasota, FL 34243Off Market
- $256,5002 bd2 ba1.2k sqft6241 Timber Lake Dr UNIT D8, Sarasota, FL 34243Off Market
A local agent can set up tours, give advice and negotiate with sellers.
Similar homes
- $250,0002 bd2 ba1k sqft5231 LAKE VILLAGE DRIVE #27, SARASOTA, FL 34235For Sale
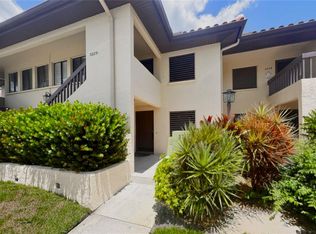
 MLS ID #A4699351, Ciro Rocco, PREFERRED SHORE LLC. Stellar MLS
 - $269,9002 bd2 ba1.5k sqft335 SPRINGDALE DRIVE #0, BRADENTON, FL 34210For Sale
 MLS ID #A4692554, Moe Mossa, SAVVY AVENUE, LLC. Stellar MLS
 - $270,0002 bd2 ba1k sqft5667 SHEFFIELD GREENE CIRCLE #59, SARASOTA, FL 34235For Sale
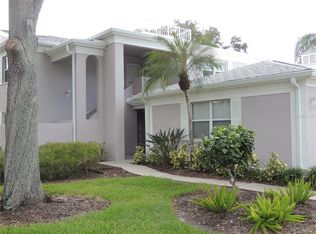 MLS ID #A4667845, Christine Glassburn, MEDWAY REALTY. Stellar MLS
 - $268,0003 bd3 ba1.4k sqft3097 WILLOW GREEN #32, SARASOTA, FL 34235For Sale
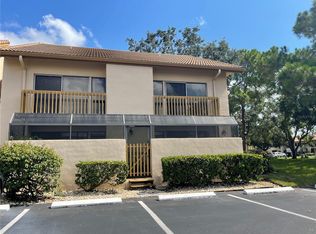 MLS ID #A4671572, Amy Pfister, FLORIDA HOMES OF YOUR DREAMS. Stellar MLS
 - $240,0002 bd2 ba964 sqft3215 BENEVA ROAD #204, SARASOTA, FL 34232For SaleMLS ID #A4689750, Thomas Hennerty, PALM REALTY & INVESTMENTS, INC.. Stellar MLS
- $238,0002 bd2 ba1k sqft5124 HARPERS CROFT #7, SARASOTA, FL 34235For SaleMLS ID #A4679022, Janine Poppa, BARRETT REALTY, INC. Stellar MLS
- $278,0002 bd2 ba1.2k sqft5147 WILLOW LINKS #18, SARASOTA, FL 34235For SaleMLS ID #A4669029, Silvia Nolla, MEDWAY REALTY. Stellar MLS
- $289,9002 bd2 ba1.4k sqft1548 GRAND BOULEVARD #109, SARASOTA, FL 34232For SaleMLS ID #A4695666, Dean Slabach, RE/MAX PALM. Stellar MLS
- $249,0003 bd2 ba1.5k sqft6101 34TH STREET W #22H, BRADENTON, FL 34210For SaleMLS ID #A4689448, Sandra Halliday, COLDWELL BANKER REALTY. Stellar MLS
- $240,0002 bd2 ba1.3k sqft6101 34TH STREET W #10A, BRADENTON, FL 34210For SaleMLS ID #A4687125, Angie Murph, LPT REALTY, LLC. Stellar MLS
- $250,0003 bd2 ba1.5k sqft320 BARCELONA DRIVE #320, BRADENTON, FL 34210For SaleMLS ID #A4687130, William Wu, KW SUNCOAST. Stellar MLS
- $216,0002 bd2 ba1.1k sqft4416 SPICEWOOD DRIVE #J, BRADENTON, FL 34208For SaleMLS ID #A4698226, Michael Peterson, OAKSTRAND REALTY. Stellar MLS
- $239,0002 bd2 ba1k sqft5204 MYRTLE WOOD #2, SARASOTA, FL 34235For SaleMLS ID #A4688658, Rosa Arroyo, LA ROSA REALTY LLC. Stellar MLS
- $217,7002 bd2 ba1.1k sqft6501 STONE RIVER ROAD #203, BRADENTON, FL 34203For SaleMLS ID #A4671811, Linda Ivell, WAGNER REALTY. Stellar MLS
- $274,9002 bd2 ba1.3k sqft6854 FAIRVIEW TERRACE #6854, BRADENTON, FL 34203For SaleMLS ID #A4702635, Donna Rogers, COLDWELL BANKER REALTY. Stellar MLS
- $260,0003 bd2 ba1.5k sqft6101 34TH STREET W #24C, BRADENTON, FL 34210For SaleMLS ID #A4692921, Eva Saab, EXP REALTY LLC. Stellar MLS
- $245,0002 bd2 ba874 sqft2763 WOODGATE LANE #208, SARASOTA, FL 34231For SaleMLS ID #A4641855, Harvey Wasserman, EVERBEST REAL ESTATE. Stellar MLS
- $244,9002 bd2 ba952 sqft4503 46TH AVENUE W, BRADENTON, FL 34210For SaleMLS ID #A4647002, Yvon Rocca, CENTURY 21 BEGGINS ENTERPRISES. Stellar MLS
- $198,0002 bd2 ba1k sqft3473 CLARK ROAD #171, SARASOTA, FL 34231For SaleMLS ID #A4689544, Julianna Kovacs, FINE PROPERTIES. Stellar MLS
- $269,9002 bd2 ba1.2k sqft2974 CAPTIVA GARDENS DRIVE #17, SARASOTA, FL 34231For SaleMLS ID #A4688730, Jim Claydon, SHORE TO SHORE R.E.. Stellar MLS
