Welcome to one of Florida's best-kept secrets! This beautifully remodeled, maintenance-free 2-bedroom, 2-bath condo in the 55+ Spicewood community of River Isles is offered furnished and turnkey. This private second-floor end unit has no neighbors above and has been extensively updated from 2022–2025 with luxury vinyl plank flooring, granite countertops, new cabinetry, stainless steel appliances, remodeled bathrooms, a new Trane HVAC system, hot water heater, plumbing updates, lighting, and more. Enjoy beautifully landscaped grounds with mature oaks, a clubhouse, heated pool, and optional membership to the River Isles Executive Golf Course. Conveniently located near shopping, dining, Gulf Coast beaches, and all that the Tampa Bay area has to offer, this move-in-ready home is the perfect place to relax and enjoy Florida living.
For sale
Price cut: $1.9K (8/11)
$216,000
4416 SPICEWOOD DRIVE #J, BRADENTON, FL 34208
2beds
1,100sqft
Condominium
Built in 1983
-- sqft lot
$205,100 Zestimate®
$196/sqft
$576/mo HOA
What's special
Beautifully remodeledHeated poolPlumbing updatesGranite countertopsMature oaksNew trane hvac systemBeautifully landscaped grounds
- 51 days |
- 247 |
- 5 |
Zillow last checked:
Listing updated:
Listed by:
Michael Peterson 352-584-6373,
OAKSTRAND REALTY 888-912-5258
Source: Stellar MLS,MLS#: A4698226 Originating MLS: Suncoast Tampa
Originating MLS: Suncoast Tampa
Facts & features
Interior
Bedrooms & bathrooms
- Bedrooms: 2
- Bathrooms: 2
- Full bathrooms: 2
Primary bedroom
- Features: En Suite Bathroom, Walk-In Closet(s)
- Level: First
Kitchen
- Level: First
Living room
- Level: First
Heating
- Central, Electric
Cooling
- Central Air
Appliances
- Included: Dishwasher, Dryer, Electric Water Heater, Ice Maker, Microwave, Range, Refrigerator, Washer
- Laundry: Inside
Features
- Ceiling Fan(s), Split Bedroom, Stone Counters, Thermostat, Walk-In Closet(s)
- Flooring: Luxury Vinyl
- Windows: Window Treatments
- Has fireplace: No
- Furnished: Yes
Interior area
- Total structure area: 1,191
- Total interior livable area: 1,100 sqft
Video & virtual tour
Property
Parking
- Total spaces: 1
- Parking features: Carport
- Carport spaces: 1
Features
- Levels: One
- Stories: 1
- Patio & porch: Covered, Front Porch, Rear Porch
- Exterior features: Lighting
- Has view: Yes
- View description: Park/Greenbelt
Lot
- Size: 8.43 Acres
- Residential vegetation: Oak Trees
Details
- Parcel number: 1127122453
- Zoning: PDP
- Special conditions: None
Construction
Type & style
- Home type: Condo
- Architectural style: Other
- Property subtype: Condominium
Materials
- Block, Stucco
- Foundation: Block
- Roof: Shingle
Condition
- Completed
- New construction: No
- Year built: 1983
Utilities & green energy
- Sewer: Public Sewer
- Water: Public
- Utilities for property: BB/HS Internet Available, Cable Available, Cable Connected, Electricity Connected
Community & HOA
Community
- Features: Association Recreation - Owned, Clubhouse, Pool
- Security: Fire Alarm, Smoke Detector(s)
- Pet fee: $0 monthly
- Senior community: Yes
- Subdivision: SPICEWOOD PH I
HOA
- Has HOA: Yes
- Services included: Cable TV, Common Area Taxes, Community Pool, Insurance, Internet, Maintenance Structure, Maintenance Grounds, Manager, Pest Control, Pool Maintenance, Sewer, Trash, Water
- HOA fee: $576 monthly
- HOA name: a
Location
- Region: Bradenton
Financial & listing details
- Price per square foot: $196/sqft
- Tax assessed value: $131,750
- Annual tax amount: $1,502
- Date on market: 6/27/2026
- Cumulative days on market: 57 days
- Listing terms: Cash,Conventional
- Ownership: Condominium
- Total actual rent: 0
- Electric utility on property: Yes
- Road surface type: Asphalt
Estimated market value
$205,100
$195,000 - $215,000
$1,841/mo
Price history
| Date | Event | Price |
|---|---|---|
| 8/11/2026 | Price change | $216,000-0.9%$196/sqft |
Source:  Stellar MLS #A4698226 Report a problem Stellar MLS #A4698226 Report a problem | ||
| 7/3/2026 | Listed for sale | $217,888+1.4%$198/sqft |
Source: Stellar MLS #A4698226 Report a problem | ||
| 4/14/2026 | Listing removed | $214,900$195/sqft |
Source: Stellar MLS #A4671932 Report a problem | ||
| 11/13/2025 | Price change | $214,9000%$195/sqft |
Source: Stellar MLS #A4671932 Report a problem | ||
| 11/2/2025 | Price change | $215,000-1.8%$195/sqft |
Source: Owner Report a problem | ||
| 10/12/2025 | Listed for sale | $219,000$199/sqft |
Source: Owner Report a problem | ||
| 8/5/2025 | Listing removed | -- |
Source: Owner Report a problem | ||
| 7/30/2025 | Price change | $219,000-0.4%$199/sqft |
Source: Owner Report a problem | ||
| 7/4/2025 | Price change | $219,9000%$200/sqft |
Source: Owner Report a problem | ||
| 7/2/2025 | Listed for sale | $220,000+4.8%$200/sqft |
Source: Owner Report a problem | ||
| 9/20/2022 | Sold | $210,000-2.3%$191/sqft |
Source: Public Record Report a problem | ||
| 8/10/2022 | Pending sale | $215,000$195/sqft |
Source: Stellar MLS #A4544041 Report a problem | ||
| 8/9/2022 | Listed for sale | $215,000$195/sqft |
Source: Stellar MLS #A4544041 Report a problem | ||
| 8/8/2022 | Pending sale | $215,000$195/sqft |
Source: Stellar MLS #A4544041 Report a problem | ||
| 8/3/2022 | Listed for sale | $215,000+13.2%$195/sqft |
Source: Stellar MLS #A4544041 Report a problem | ||
| 6/13/2022 | Listing removed | -- |
Source: Stellar MLS #A4536360 Report a problem | ||
| 6/3/2022 | Listed for sale | $190,000$173/sqft |
Source: Stellar MLS #A4536360 Report a problem | ||
| 5/27/2022 | Pending sale | $190,000$173/sqft |
Source: Stellar MLS #A4536360 Report a problem | ||
| 5/24/2022 | Listed for sale | $190,000+192.3%$173/sqft |
Source: Stellar MLS #A4536360 Report a problem | ||
| 1/17/2003 | Sold | $65,000$59/sqft |
Source: Public Record Report a problem | ||
Public tax history
| Year | Property taxes | Tax assessment |
|---|---|---|
| 2025 | $1,503 -16.9% | $131,750 -5.5% |
| 2024 | $1,809 -14% | $139,400 -8.9% |
| 2023 | $2,104 +497.5% | $153,000 +179% |
| 2022 | $352 -0.5% | $54,838 +3% |
| 2021 | $354 +0.9% | $53,241 +1.4% |
| 2020 | $351 +1% | $52,506 +2.3% |
| 2019 | $347 | $51,326 +1.9% |
| 2018 | $347 +0.4% | $50,369 +2.1% |
| 2017 | $346 +10.9% | $49,333 +2.1% |
| 2016 | $312 | $48,318 +0.7% |
| 2015 | $312 | $47,982 +0.8% |
| 2014 | $312 -1.6% | $47,601 |
| 2013 | $317 +31586% | $47,601 |
| 2012 | $1 | $47,601 -15% |
| 2011 | $1 | $56,001 -13.9% |
| 2010 | -- | $65,069 -11.3% |
| 2009 | $499 -47.3% | $73,352 +0.1% |
| 2008 | $946 +8.8% | $73,279 +3% |
| 2007 | $870 +13.7% | $71,145 +2.5% |
| 2006 | $765 -2% | $69,410 +3% |
| 2005 | $781 -0.7% | $67,388 +3% |
| 2004 | $786 -35.6% | $65,425 +14% |
| 2003 | $1,220 +7.6% | $57,391 +8% |
| 2002 | $1,134 +7.1% | $53,140 +4% |
| 2001 | $1,059 -1.7% | $51,093 |
| 2000 | $1,078 | $51,093 |
Find assessor info on the county website
Monthly payment
Est. payment
Payment breakdown
Explore the cost of this home by adjusting the details. Changes won't be saved.Climate risks
Neighborhood: River Isles
Nearby schools
GreatSchools rating
- 3/10William H. Bashaw Elementary SchoolGrades: PK-5Distance: 2.2 mi
- 8/10Carlos E. Haile Middle SchoolGrades: 6-8Distance: 3.7 mi
- 4/10Braden River High SchoolGrades: 9-12Distance: 3.5 mi
- $147,5002 bd2 ba1.1k sqft4413 Spicewood Dr APT G, Bradenton, FL 34208Off Market
- $141,2002 bd2 ba1.1k sqft4413 Spicewood Dr APT H, Bradenton, FL 34208Off Market
- $146,5002 bd2 ba1.2k sqft4413 Spicewood Dr, Bradenton, FL 34208Off Market
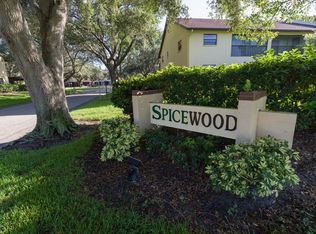
- $133,8002 bd2 ba1.1k sqft4413 Spicewood Dr APT F, Bradenton, FL 34208Off Market
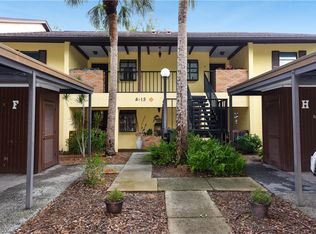
- $123,8002 bd2 ba1.1k sqft4413 Spicewood Dr APT D, Bradenton, FL 34208Off Market
- $140,3002 bd2 ba1.1k sqft4413 Spicewood Dr APT A, Bradenton, FL 34208Off Market
- $132,7002 bd2 ba1.1k sqft4413 Spicewood Dr APT B, Bradenton, FL 34208Off Market
- $148,7002 bd2 ba1.1k sqft4411 Spicewood Dr APT G, Bradenton, FL 34208Off Market
A local agent can set up tours, give advice and negotiate with sellers.
Similar homes
- $217,7002 bd2 ba1.1k sqft6501 STONE RIVER ROAD #203, BRADENTON, FL 34203For Sale
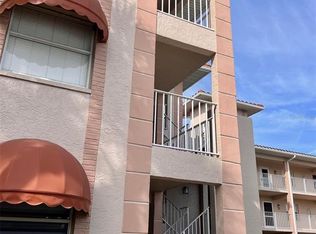
 MLS ID #A4671811, Linda Ivell, WAGNER REALTY. Stellar MLS
 - $269,9002 bd2 ba1.5k sqft335 SPRINGDALE DRIVE #0, BRADENTON, FL 34210For Sale
 MLS ID #A4692554, Moe Mossa, SAVVY AVENUE, LLC. Stellar MLS
 - $267,0002 bd2 ba1.2k sqft7163 28TH AVENUE W #7163, BRADENTON, FL 34209For Sale
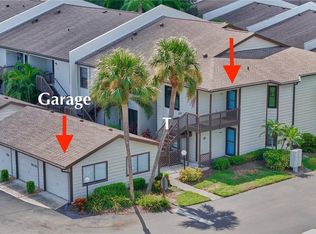 MLS ID #A4703747, Doreen Juola, COVENANT REALTY. Stellar MLS
 - $199,0002 bd2 ba1.1k sqft645 WOODLAWN DRIVE, BRADENTON, FL 34210For Sale
 MLS ID #A4681548, Jonathan O'Steen, O'STEEN GROUP INC. Stellar MLS
 - $228,8882 bd2 ba1.2k sqft4460 FAIRWAYS BOULEVARD #302, BRADENTON, FL 34209For SaleMLS ID #A4698667, Michael Peterson, OAKSTRAND REALTY. Stellar MLS
- $250,0002 bd2 ba1.2k sqft4160 FRUITVILLE ROAD #14, SARASOTA, FL 34232For SaleMLS ID #A4703160, Brett Keyser, Jr, RE/MAX ALLIANCE GROUP. Stellar MLS
- $240,0002 bd2 ba1.3k sqft6101 34TH STREET W #10A, BRADENTON, FL 34210For SaleMLS ID #A4687125, Angie Murph, LPT REALTY, LLC. Stellar MLS
- $190,0002 bd2 ba982 sqft6315 ROSEFINCH COURT #101, LAKEWOOD RANCH, FL 34202For SaleMLS ID #A4684457, Jake Fumagalli, MBN REALTY PROFESSIONALS. Stellar MLS
- $125,0002 bd1 ba951 sqft204 46TH AVENUE TERRACE W #411, BRADENTON, FL 34207For SaleMLS ID #A4703693, Jon Buice, EXP REALTY LLC. Stellar MLS
- $249,0003 bd2 ba1.5k sqft6101 34TH STREET W #22H, BRADENTON, FL 34210For SaleMLS ID #A4689448, Sandra Halliday, COLDWELL BANKER REALTY. Stellar MLS
- $249,9002 bd2 ba1.2k sqft6211 TIMBER LAKE DRIVE #B4, SARASOTA, FL 34243For SaleMLS ID #O6412209, Steven Koleno, BEYCOME OF FLORIDA LLC. Stellar MLS
- $134,5002 bd2 ba1k sqft315 30TH AVENUE W #B307, BRADENTON, FL 34205For SaleMLS ID #A4686134, Chari Bradley, WAGNER REALTY. Stellar MLS
- $250,0003 bd2 ba1.5k sqft320 BARCELONA DRIVE #320, BRADENTON, FL 34210For SaleMLS ID #A4687130, William Wu, KW SUNCOAST. Stellar MLS
- $109,0002 bd2 ba1.1k sqft425 30TH AVENUE W #C211, BRADENTON, FL 34205For SaleMLS ID #A4657645, Joanna Lupa, INNOVATE REAL ESTATE. Stellar MLS
- $182,9002 bd2 ba1k sqft4923 25TH STREET W #104, BRADENTON, FL 34207For SaleMLS ID #A4648320, Christine Sampson, RE/MAX ALLIANCE GROUP. Stellar MLS
- $129,0002 bd2 ba1.1k sqft3621 LAKE BAYSHORE DRIVE #J-403, BRADENTON, FL 34205For SaleMLS ID #A4690941, Kim Rossi, GRECO REAL ESTATE. Stellar MLS
- $240,0002 bd2 ba964 sqft3215 BENEVA ROAD #204, SARASOTA, FL 34232For SaleMLS ID #A4689750, Thomas Hennerty, PALM REALTY & INVESTMENTS, INC.. Stellar MLS
- $180,0002 bd2 ba1.1k sqft4802 51ST STREET W #1417, BRADENTON, FL 34210For SaleMLS ID #A4682961, Karie Gorgone, WAGNER REALTY. Stellar MLS
- $250,0002 bd2 ba1k sqft5231 LAKE VILLAGE DRIVE #27, SARASOTA, FL 34235For SaleMLS ID #A4699351, Ciro Rocco, PREFERRED SHORE LLC. Stellar MLS
- $145,0002 bd1 ba960 sqft5310 26TH STREET W #2904, BRADENTON, FL 34207For SaleMLS ID #A4697564, David Leventhal, COLDWELL BANKER REALTY. Stellar MLS
