Wonderful Updated & Furnished Condo in Garden Walk! Move right into this beautifully updated and fully furnished second-floor, 2-bedroom, 1-bath condominium in the desirable Garden Walk Condominiums community. This inviting home features a separate dining room and living room, both enhanced with attractive dark maple wood flooring. The kitchen offers ceramic tile flooring, granite countertops, wood cabinetry extending to the ceiling, a decorative tile backsplash, a stainless steel undermount sink, and a full suite of Frigidaire stainless steel appliances. Recent improvements include a new air conditioning system, new water heater, and new washer and dryer, providing peace of mind for years to come. The spacious primary bedroom features two closets, offering plenty of storage space. Relax and unwind on the screened lanai overlooking the community, perfect for enjoying Florida's beautiful weather. Residents of Garden Walk enjoy access to a heated community pool and a prime location just blocks from shopping, restaurants, the State College of Florida, and the IMG Academy. Conveniently located only about 8 miles from the Gulf beaches and downtown areas, this property offers easy access to everything the Florida lifestyle has to offer. Whether you're a first-time homebuyer, investor, seasonal resident, or looking for the perfect vacation getaway, this condo is an outstanding opportunity in a highly desirable location.
For sale
Price cut: $5K (8/1)
$145,000
5310 26TH STREET W #2904, BRADENTON, FL 34207
2beds
960sqft
:
Get pre-qualified$1,394/mo
Condominium
Built in 1972
-- sqft lot
$141,100 Zestimate®
$151/sqft
$386/mo HOA
What's special
Granite countertopsHeated community poolStainless steel undermount sinkDecorative tile backsplash
- 44 days |
- 138 |
- 5 |
Zillow last checked:
Listing updated:
Listed by:
David Leventhal 941-518-7694,
COLDWELL BANKER REALTY 941-383-6411,
Michael Broadfoot 941-730-5847,
COLDWELL BANKER REALTY
Source: Stellar MLS,MLS#: A4697564 Originating MLS: Sarasota - Manatee
Originating MLS: Sarasota - Manatee
Facts & features
Interior
Bedrooms & bathrooms
- Bedrooms: 2
- Bathrooms: 1
- Full bathrooms: 1
Primary bedroom
- Features: Built-in Closet
- Level: First
- Area: 156 Square Feet
- Dimensions: 13x12
Bedroom 2
- Features: Built-in Closet
- Level: First
- Area: 120 Square Feet
- Dimensions: 12x10
Primary bathroom
- Features: Granite Counters, Tub With Shower
- Level: First
- Area: 40 Square Feet
- Dimensions: 8x5
Balcony porch lanai
- Features: No Closet
- Level: First
- Area: 48 Square Feet
- Dimensions: 6x8
Dining room
- Features: No Closet
- Level: First
- Area: 132 Square Feet
- Dimensions: 12x11
Foyer
- Features: No Closet
- Level: First
- Area: 30 Square Feet
- Dimensions: 10x3
Kitchen
- Features: Granite Counters, No Closet
- Level: First
- Area: 64 Square Feet
- Dimensions: 8x8
Living room
- Features: No Closet
- Level: First
- Area: 204 Square Feet
- Dimensions: 17x12
Heating
- Electric
Cooling
- Central Air
Appliances
- Included: Dishwasher, Dryer, Electric Water Heater, Microwave, Range, Refrigerator, Washer
- Laundry: Laundry Closet
Features
- Ceiling Fan(s), Stone Counters
- Flooring: Carpet, Ceramic Tile, Hardwood
- Doors: Sliding Doors
- Has fireplace: No
- Furnished: Yes
- Common walls with other units/homes: Corner Unit
Interior area
- Total structure area: 960
- Total interior livable area: 960 sqft
Video & virtual tour
Property
Features
- Levels: One
- Stories: 1
- Exterior features: Balcony
- Pool features: Heated, In Ground
Lot
- Size: 2.96 Acres
Details
- Parcel number: 6100109309
- Zoning: RMF9
- Special conditions: None
Construction
Type & style
- Home type: Condo
- Property subtype: Condominium
Materials
- Block, Wood Frame
- Foundation: Block
- Roof: Built-Up
Condition
- Completed
- New construction: No
- Year built: 1972
Utilities & green energy
- Sewer: Public Sewer
- Water: Public
- Utilities for property: BB/HS Internet Available, Cable Connected, Electricity Connected, Phone Available, Sewer Connected, Water Connected
Community & HOA
Community
- Features: Community Mailbox, Deed Restrictions, Dog Park, Pool
- Pet fee: $0 monthly
- Subdivision: GARDEN WALK PH 2
HOA
- Has HOA: Yes
- Services included: Common Area Taxes, Community Pool, Reserve Fund, Fidelity Bond, Maintenance Structure, Maintenance Grounds, Pest Control, Pool Maintenance, Sewer, Trash, Water
- HOA fee: $386 monthly
- HOA name: Sunvast Prpoerties Inc
- HOA phone: 941-378-0260
Location
- Region: Bradenton
Financial & listing details
- Price per square foot: $151/sqft
- Tax assessed value: $136,000
- Annual tax amount: $1,736
- Date on market: 6/18/2026
- Cumulative days on market: 45 days
- Listing terms: Cash,Conventional,Owner May Carry
- Ownership: Condominium
- Total actual rent: 0
- Electric utility on property: Yes
- Road surface type: Asphalt
Estimated market value
$141,100
$134,000 - $148,000
$1,416/mo
Price history
| Date | Event | Price |
|---|---|---|
| 8/1/2026 | Price change | $145,000-3.3%$151/sqft |
Source:  Stellar MLS #A4697564 Report a problem Stellar MLS #A4697564 Report a problem | ||
| 6/19/2026 | Listed for sale | $150,000+200%$156/sqft |
Source: Stellar MLS #A4697564 Report a problem | ||
| 1/28/2014 | Sold | $50,000-9.1%$52/sqft |
Source: Public Record Report a problem | ||
| 12/23/2013 | Price change | $55,000-8.3%$57/sqft |
Source: RE/MAX ALLIANCE GROUP #A3989069 Report a problem | ||
| 12/9/2013 | Listed for sale | $59,999+71.9%$62/sqft |
Source: RE/MAX Alliance Group #A3989069 Report a problem | ||
| 10/4/2013 | Sold | $34,900$36/sqft |
Source: Stellar MLS #A3983369 Report a problem | ||
| 9/6/2013 | Price change | $34,900-7.9%$36/sqft |
Source: RE/MAX ALLIANCE GROUP #A3983369 Report a problem | ||
| 8/24/2013 | Listed for sale | $37,900+84.9%$39/sqft |
Source: RE/MAX ALLIANCE GROUP #A3983369 Report a problem | ||
| 11/30/2011 | Sold | $20,500-10.9%$21/sqft |
Source: Public Record Report a problem | ||
| 7/7/2011 | Listing removed | $23,000$24/sqft |
Source: PARISI SAM J LIC R E BROKER #A3940635 Report a problem | ||
| 6/2/2011 | Listed for sale | $23,000$24/sqft |
Source: PARISI SAM J LIC R E BROKER #A3940635 Report a problem | ||
| 3/29/2011 | Listing removed | $23,000$24/sqft |
Source: ELITE R E PROPERTIES LLC #A3940635 Report a problem | ||
| 3/15/2011 | Listed for sale | $23,000-82%$24/sqft |
Source: ELITE R E PROPERTIES LLC #A3940635 Report a problem | ||
| 1/11/2006 | Sold | $127,900$133/sqft |
Source: Public Record Report a problem | ||
Public tax history
| Year | Property taxes | Tax assessment |
|---|---|---|
| 2025 | $1,736 +0.3% | $70,674 +10% |
| 2024 | $1,730 +10.8% | $64,249 +10% |
| 2023 | $1,562 +15.6% | $58,408 +10% |
| 2022 | $1,351 +25.6% | $53,098 +10% |
| 2021 | $1,076 +8.2% | $48,271 +10% |
| 2020 | $994 +7% | $43,883 +10% |
| 2019 | $929 | $39,894 -26.1% |
| 2018 | $929 +2.7% | $54,000 +15.1% |
| 2017 | $905 +71.8% | $46,900 +37.9% |
| 2016 | $526 | $34,000 +24.8% |
| 2015 | $526 | $27,248 +20.7% |
| 2014 | $526 +13.2% | $22,569 +15.4% |
| 2013 | $465 +46420% | $19,551 +15% |
| 2012 | $1 | $17,001 |
| 2011 | $1 | $17,001 -36.7% |
| 2010 | -- | $26,850 -36.9% |
| 2009 | $423 -62.9% | $42,549 -55.6% |
| 2008 | $1,138 -36.1% | $95,832 -12% |
| 2007 | $1,780 -7.1% | $108,900 |
| 2006 | $1,915 | $108,900 |
Find assessor info on the county website
Monthly payment
Est. payment
Payment breakdown
Explore the cost of this home by adjusting the details. Changes won't be saved.Climate risks
Neighborhood: Bayshore Gardens
Nearby schools
GreatSchools rating
- 4/10Bayshore Elementary SchoolGrades: PK-5Distance: 1 mi
- 2/10Bayshore High SchoolGrades: 8-12Distance: 0.3 mi
- 2/10Electa Lee Magnet Middle SchoolGrades: 6-8Distance: 0.7 mi
- $159,0002 bd1 ba960 sqft5310 26th St W UNIT 306, Bradenton, FL 34207For Sale

- $150,0002 bd1 ba960 sqft5310 26th St W UNIT 1506, Bradenton, FL 34207For Sale

- $1,2501 bd1 ba618 sqft5310 26th St W UNIT 2702, Bradenton, FL 34207For Rent

- $184,0002 bd1 ba960 sqft5310 26th St W UNIT 1403, Bradenton, FL 34207Sold
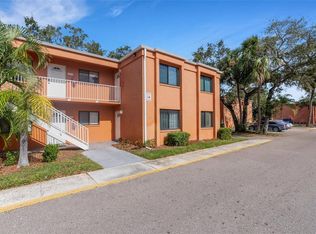
- $135,0001 bd1 ba618 sqft5310 26th St W UNIT 1405, Bradenton, FL 34207Sold
- $174,0002 bd1 ba960 sqft5310 26th St W UNIT 1504, Bradenton, FL 34207Sold
- $162,0002 bd1 ba960 sqft5310 26th St W UNIT 104, Bradenton, FL 34207Sold
- $133,0001 bd1 ba720 sqft5310 26th St W UNIT 402, Bradenton, FL 34207Sold
A local agent can set up tours, give advice and negotiate with sellers.
Similar homes
- $149,9002 bd2 ba912 sqft3638 59TH AVENUE W #3638, BRADENTON, FL 34210For Sale

 MLS ID #C7528833, Oleksandr Vashkevych, ENGEL + VOELKERS SARASOTA. Stellar MLS
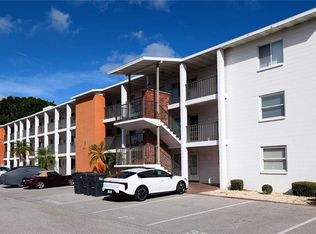
 - $145,0002 bd2 ba966 sqft2303 SUNSET DRIVE #H7, BRADENTON, FL 34207For Sale
 MLS ID #A4667560, Gail Robinson, BAYSHORE REALTY INC. Stellar MLS
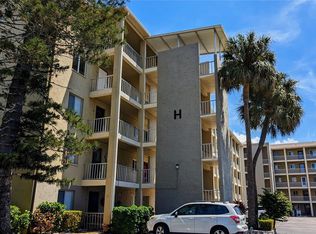
 - $144,9992 bd2 ba1.1k sqft3807 LAKE BAYSHORE DRIVE #H-416, BRADENTON, FL 34205For Sale
 MLS ID #A4685814, Judy Durant, BAYSHORE REALTY INC. Stellar MLS
 - $164,3002 bd2 ba1k sqft1435 57TH STREET W #1435, BRADENTON, FL 34209For Sale
 MLS ID #A4701251, Kathy Cahill, KELLER WILLIAMS ON THE WATER. Stellar MLS
 - $125,0002 bd2 ba960 sqft5026 WATER OAK DRIVE #114, BRADENTON, FL 34207For SaleMLS ID #A4697061, Jose Ramirez Hernandez, FIDATA REAL ESTATE LLC. Stellar MLS
- $124,5002 bd2 ba966 sqft5896 GARDEN LANE #A27, BRADENTON, FL 34207For SaleMLS ID #A4689305, Gail Robinson, BAYSHORE REALTY INC. Stellar MLS
- $129,0002 bd2 ba1.1k sqft3621 LAKE BAYSHORE DRIVE #J-403, BRADENTON, FL 34205For SaleMLS ID #A4690941, Kim Rossi, GRECO REAL ESTATE. Stellar MLS
- $119,5502 bd1 ba744 sqft2008 CANAL DRIVE #M3, BRADENTON, FL 34207For SaleMLS ID #A4697838, Gail Robinson, BAYSHORE REALTY INC. Stellar MLS
- $150,0002 bd1 ba865 sqft5983 CORAL WAY, BRADENTON, FL 34207For SaleMLS ID #A4669792, David Leventhal, COLDWELL BANKER REALTY. Stellar MLS
- $129,5002 bd2 ba912 sqft3866 59TH AVENUE W #3866, BRADENTON, FL 34210For SaleMLS ID #A4689512, David Leventhal, COLDWELL BANKER REALTY. Stellar MLS
- $119,0002 bd2 ba960 sqft5026 WATER OAK DRIVE #208, BRADENTON, FL 34207For SaleMLS ID #A4686165, John Dowd, MEDWAY REALTY. Stellar MLS
- $134,5002 bd2 ba1k sqft315 30TH AVENUE W #B307, BRADENTON, FL 34205For SaleMLS ID #A4686134, Chari Bradley, WAGNER REALTY. Stellar MLS
- $139,9001 bd1 ba720 sqft5310 26TH STREET W #1002, BRADENTON, FL 34207For SaleMLS ID #A4682496, Gregory Zies, LLC, RE/MAX ALLIANCE GROUP. Stellar MLS
- $129,0002 bd1 ba900 sqft390 301 BOULEVARD W #1B, BRADENTON, FL 34205For SaleMLS ID #A4701722, Alice Ohme, WAGNER REALTY. Stellar MLS
- $139,9001 bd1 ba618 sqft5310 26TH STREET W #602, BRADENTON, FL 34207For SaleMLS ID #A4682494, Gregory Zies, LLC, RE/MAX ALLIANCE GROUP. Stellar MLS
- $182,9002 bd2 ba1k sqft4923 25TH STREET W #104, BRADENTON, FL 34207For SaleMLS ID #A4648320, Christine Sampson, RE/MAX ALLIANCE GROUP. Stellar MLS
- $99,5002 bd1 ba744 sqft5842 WELCOME ROAD #J2, BRADENTON, FL 34207For SaleMLS ID #A4687898, Troy Kannegieter, EXP REALTY LLC. Stellar MLS
- $137,3231 bd1 ba794 sqft4802 51ST STREET W #510, BRADENTON, FL 34210For SaleMLS ID #A4700581, Lynn Zemmer, EDGEWATER REAL ESTATE, INC. Stellar MLS
- $99,0002 bd2 ba966 sqft5855 PALM LANE #B21, BRADENTON, FL 34207For SaleMLS ID #A4666850, Gail Robinson, BAYSHORE REALTY INC. Stellar MLS
- $135,0001 bd1 ba794 sqft4802 51ST STREET W #622, BRADENTON, FL 34210For SaleMLS ID #A4700593, Yuhong Wan, U-HOME REALTY LLC. Stellar MLS
