Welcome to Garden Walk a small condo community in West Bradenton. This ground level 1 bedroom 1 bathroom offers tile floors, crown molding, laundry closet and lanai. Amenities included a community pool, gym, clubhouse, TV/Internet, water, sewer, garbage and assigned parking. Conveniently located to Bradenton/Sarasota Airport, Downtown Bradenton, Downtown Sarasota and a short drive to the stunning beaches of Anna Maria Island. Current Tenant in place through August 2026
For sale
$139,900
5310 26TH STREET W #1002, BRADENTON, FL 34207
1beds
720sqft
:
Get pre-qualified$1,349/mo
Condominium
Built in 1972
-- sqft lot
$-- Zestimate®
$194/sqft
$385/mo HOA
What's special
Assigned parkingCommunity poolLaundry closetGround levelTile floorsCrown molding
- 149 days |
- 10 |
- 1 |
Zillow last checked:
Listing updated:
Listed by:
Gregory Zies, LLC 941-779-3081,
RE/MAX ALLIANCE GROUP 941-758-7777
Source: Stellar MLS,MLS#: A4682496 Originating MLS: Sarasota - Manatee
Originating MLS: Sarasota - Manatee
Facts & features
Interior
Bedrooms & bathrooms
- Bedrooms: 1
- Bathrooms: 1
- Full bathrooms: 1
Primary bedroom
- Features: Built-in Closet
- Level: First
- Area: 132 Square Feet
- Dimensions: 12x11
Balcony porch lanai
- Features: Built-in Closet
- Level: First
- Area: 60 Square Feet
- Dimensions: 10x6
Kitchen
- Features: No Closet
- Level: First
- Area: 63 Square Feet
- Dimensions: 9x7
Living room
- Features: No Closet
- Level: First
- Area: 242 Square Feet
- Dimensions: 22x11
Heating
- Electric
Cooling
- Central Air
Appliances
- Included: Dishwasher, Microwave, Range, Refrigerator
- Laundry: Inside, Laundry Closet
Features
- Ceiling Fan(s), Crown Molding, Living Room/Dining Room Combo, Thermostat
- Flooring: Tile
- Doors: Sliding Doors
- Has fireplace: No
Interior area
- Total structure area: 720
- Total interior livable area: 720 sqft
Video & virtual tour
Property
Features
- Levels: One
- Stories: 1
- Exterior features: Lighting, Sidewalk
- Waterfront features: Lake
Details
- Parcel number: 6100103059.
- Zoning: RMF9
- Special conditions: None
Construction
Type & style
- Home type: Condo
- Property subtype: Condominium
Materials
- Block
- Foundation: Slab
- Roof: Membrane
Condition
- New construction: No
- Year built: 1972
Utilities & green energy
- Sewer: Public Sewer
- Water: Public
- Utilities for property: Cable Connected, Electricity Connected, Sewer Connected, Water Connected
Community & HOA
Community
- Features: Lake, Buyer Approval Required, Community Mailbox, Deed Restrictions, Dog Park, Fitness Center, Pool, Sidewalks
- Pet fee: $0 monthly
- Subdivision: GARDEN WALK PH 1
HOA
- Has HOA: Yes
- Amenities included: Cable TV, Pool
- Services included: Cable TV, Common Area Taxes, Community Pool, Fidelity Bond, Internet, Maintenance Structure, Maintenance Grounds, Pest Control, Pool Maintenance, Private Road, Recreational Facilities, Sewer, Trash, Water
- HOA fee: $385 monthly
Location
- Region: Bradenton
Financial & listing details
- Price per square foot: $194/sqft
- Tax assessed value: $118,150
- Annual tax amount: $1,509
- Date on market: 3/2/2026
- Cumulative days on market: 150 days
- Listing terms: Cash,Conventional
- Ownership: Fee Simple
- Total actual rent: 16800
- Electric utility on property: Yes
- Road surface type: Asphalt
Estimated market value
Not available
Estimated sales range
Not available
Not available
Price history
| Date | Event | Price |
|---|---|---|
| 3/2/2026 | Listed for sale | $139,900+533%$194/sqft |
Source:  Stellar MLS #A4682496 Report a problem Stellar MLS #A4682496 Report a problem | ||
| 8/30/2012 | Sold | $22,100-79.9%$31/sqft |
Source: Stellar MLS #A3961614 Report a problem | ||
| 9/23/2005 | Sold | $109,900$153/sqft |
Source: Public Record Report a problem | ||
Public tax history
| Year | Property taxes | Tax assessment |
|---|---|---|
| 2025 | $1,517 +0.5% | $57,752 +10% |
| 2024 | $1,509 +10.9% | $52,502 +10% |
| 2023 | $1,361 +15.5% | $47,729 +10% |
| 2022 | $1,179 +25.4% | $43,390 +10% |
| 2021 | $940 +7.5% | $39,445 +10% |
| 2020 | $874 +9.2% | $35,859 +10% |
| 2019 | $801 | $32,599 -26.7% |
| 2018 | $801 +3.1% | $44,500 +0.2% |
| 2017 | $776 +56.3% | $44,400 +37.9% |
| 2016 | $497 | $32,200 +25.2% |
| 2015 | $497 | $25,725 +20.7% |
| 2014 | $497 +9.4% | $21,321 +15.9% |
| 2013 | $454 +45292% | $18,401 +15% |
| 2012 | $1 | $16,001 |
| 2011 | $1 | $16,001 -23.4% |
| 2010 | -- | $20,890 -34.9% |
| 2009 | $659 -43.8% | $32,099 -56% |
| 2008 | $1,172 -13.5% | $72,952 -12% |
| 2007 | $1,355 -10.7% | $82,900 -3.9% |
| 2006 | $1,517 +161.1% | $86,250 +169.1% |
| 2005 | $581 | $32,054 |
Find assessor info on the county website
Monthly payment
Est. payment
Payment breakdown
Explore the cost of this home by adjusting the details. Changes won't be saved.Climate risks
Neighborhood: Bayshore Gardens
Nearby schools
GreatSchools rating
- 4/10Bayshore Elementary SchoolGrades: PK-5Distance: 1 mi
- 2/10Bayshore High SchoolGrades: 8-12Distance: 0.3 mi
- 2/10Electa Lee Magnet Middle SchoolGrades: 6-8Distance: 0.7 mi
- $184,0002 bd1 ba960 sqft5310 26th St W UNIT 1403, Bradenton, FL 34207Sold
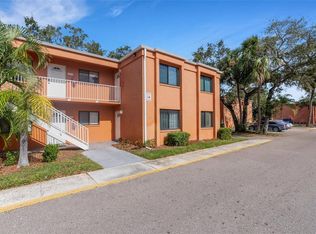
- $135,0001 bd1 ba618 sqft5310 26th St W UNIT 1405, Bradenton, FL 34207Sold

- $174,0002 bd1 ba960 sqft5310 26th St W UNIT 1504, Bradenton, FL 34207Sold
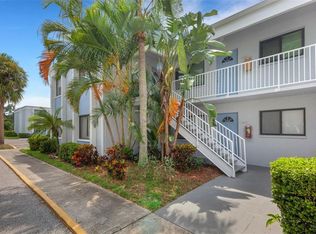
- $162,0002 bd1 ba960 sqft5310 26th St W UNIT 104, Bradenton, FL 34207Sold
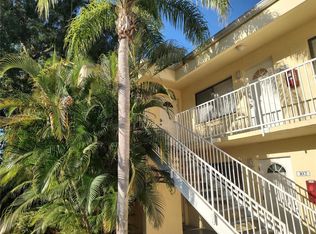
- $133,0001 bd1 ba720 sqft5310 26th St W UNIT 402, Bradenton, FL 34207Sold
- $152,5002 bd1 ba960 sqft5310 26th St W UNIT 501, Bradenton, FL 34207Sold
- $139,9001 bd1 ba618 sqft5310 26th St W UNIT 602, Bradenton, FL 34207For Sale
- $139,9001 bd1 ba618 sqft5310 26th St W UNIT 902, Bradenton, FL 34207For Sale
A local agent can set up tours, give advice and negotiate with sellers.
Similar homes
- $150,0002 bd1 ba960 sqft5310 26TH STREET W #2904, BRADENTON, FL 34207For Sale
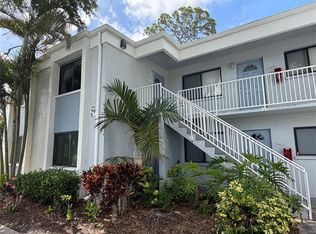
 MLS ID #A4697564, David Leventhal, COLDWELL BANKER REALTY. Stellar MLS
 - $139,9001 bd1 ba618 sqft5310 26TH STREET W #602, BRADENTON, FL 34207For Sale
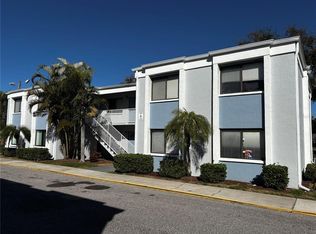 MLS ID #A4682494, Gregory Zies, LLC, RE/MAX ALLIANCE GROUP. Stellar MLS
 - $125,0002 bd2 ba960 sqft5026 WATER OAK DRIVE #114, BRADENTON, FL 34207For Sale
 MLS ID #A4697061, Jose Ramirez Hernandez, FIDATA REAL ESTATE LLC. Stellar MLS
 - $145,0002 bd2 ba966 sqft2303 SUNSET DRIVE #H7, BRADENTON, FL 34207For Sale
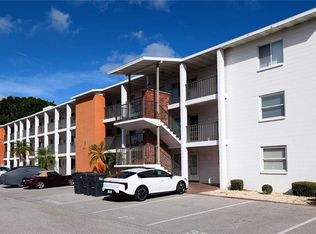 MLS ID #A4667560, Gail Robinson, BAYSHORE REALTY INC. Stellar MLS
 - $138,7501 bd1 ba618 sqft5310 26TH STREET W #2302, BRADENTON, FL 34207For SaleMLS ID #A4672318, John Yilmaz, PREMIER PROPERTIES OF SRQ LLC. Stellar MLS
- $124,5002 bd2 ba966 sqft5896 GARDEN LANE #A27, BRADENTON, FL 34207For SaleMLS ID #A4689305, Gail Robinson, BAYSHORE REALTY INC. Stellar MLS
- $119,5502 bd1 ba744 sqft2008 CANAL DRIVE #M3, BRADENTON, FL 34207For SaleMLS ID #A4697838, Gail Robinson, BAYSHORE REALTY INC. Stellar MLS
- $119,0002 bd2 ba960 sqft5026 WATER OAK DRIVE #208, BRADENTON, FL 34207For SaleMLS ID #A4686165, John Dowd, MEDWAY REALTY. Stellar MLS
- $135,0001 bd1 ba794 sqft4802 51ST STREET W #622, BRADENTON, FL 34210For SaleMLS ID #A4700593, Yuhong Wan, U-HOME REALTY LLC. Stellar MLS
- $139,9002 bd2 ba940 sqft2901 26TH STREET W #617, BRADENTON, FL 34205For SaleMLS ID #A4698314, Patrick Kinnan, WAGNER REALTY. Stellar MLS
- $134,5002 bd2 ba1k sqft315 30TH AVENUE W #B307, BRADENTON, FL 34205For SaleMLS ID #A4686134, Chari Bradley, WAGNER REALTY. Stellar MLS
- $150,0002 bd1 ba865 sqft5983 CORAL WAY, BRADENTON, FL 34207For SaleMLS ID #A4669792, David Leventhal, COLDWELL BANKER REALTY. Stellar MLS
- $129,5002 bd2 ba912 sqft3866 59TH AVENUE W #3866, BRADENTON, FL 34210For SaleMLS ID #A4689512, David Leventhal, COLDWELL BANKER REALTY. Stellar MLS
- $99,0002 bd2 ba1k sqft652 PARK CIRCLE, BRADENTON, FL 34207For SaleMLS ID #A4699751, Robert Lunt, III, REALTY ONE GROUP MVP. Stellar MLS
- $99,5002 bd1 ba744 sqft5842 WELCOME ROAD #J2, BRADENTON, FL 34207For SaleMLS ID #A4687898, Troy Kannegieter, EXP REALTY LLC. Stellar MLS
- $142,0002 bd2 ba896 sqft2807 48TH AVE DR W, BRADENTON, FL 34207For SaleMLS ID #A4686409, Tracie Miller, SELLING THE SUNSHINE REALTY. Stellar MLS
- $150,0002 bd2 ba956 sqft916 51ST AVENUE PLAZA W, BRADENTON, FL 34207For SaleMLS ID #D6148037, Susana Jimenez, LASBURY-TRACY REALTY INC.. Stellar MLS
- $102,0002 bd1 ba733 sqft2009 CANAL DRIVE #N4, BRADENTON, FL 34207For SaleMLS ID #A4673498, Julie Warren, COLDWELL BANKER REALTY. Stellar MLS
- $120,5001 bd1 ba750 sqft4460 IRONWOOD CIRCLE #304A, BRADENTON, FL 34209For SaleMLS ID #A4694534, Anthony Gubello, CITY LUXE REALTY. Stellar MLS
- $99,0002 bd2 ba966 sqft5855 PALM LANE #B21, BRADENTON, FL 34207For SaleMLS ID #A4666850, Gail Robinson, BAYSHORE REALTY INC. Stellar MLS
