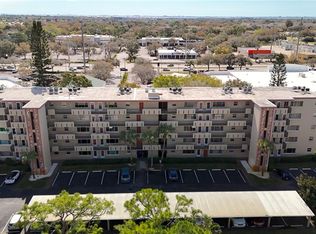
Don’t miss this opportunity!! Bring all offers! Investors are welcome — there is no waiting period to lease out a unit, making this a great opportunity for buyers seeking personal use, seasonal living, or rental income potential. Bring all Offers! Seller is Motivated!! Welcome to Ironwood Fifteenth! This beautifully maintained condominium is move-in ready, filled with thoughtful updates throughout, and the bonus room has a closet so can easily be converted into a 2nd bedroom. The kitchen has been tastefully customized with stainless steel appliances, custom cabinetry, ceiling-height cabinetry, Cambria Britannica quartz countertops, and a newer garbage disposal. The bathroom has also been updated with quality finishes, including a Kohler two-stage shower faucet, custom Craft-Made Cabinetry, and a unique solid copper penny shower floor. Enjoy peace of mind with hurricane-impact windows throughout, newer hurricane shutters on the lanai, custom blinds, laminate flooring, a well-maintained A/C system, newer hot water heater, and appliances that have been serviced annually. The washer and dryer are included, and the unit also offers a private owner storage unit conveniently located right next door with ample storage space. Furnishings are negotiable, making this an easy opportunity for a buyer looking for convenience and comfort. Assigned parking space included. Ironwood offers access to a recreation center featuring a heated pool, clubhouse, and fitness center. The community is conveniently located next to Pinebrook/Ironwood Golf Club and is approximately 12 minutes from Downtown Bradenton and the Riverwalk. G.T. Bray Park is approximately 1 mile away, offering nearby recreation, green space, and community amenities. With valuable updates, flexible ownership potential, seller incentives, and a convenient Bradenton location, this is an opportunity you do not want to miss!
For sale
Price cut: $15.4K (7/16)
$120,500
4460 IRONWOOD CIRCLE #304A, BRADENTON, FL 34209
1beds
750sqft
Condominium
Built in 1984
-- sqft lot
$112,500 Zestimate®
$161/sqft
$506/mo HOA
What's special
Move-in readyBeautifully maintained condominiumCambria britannica quartz countertopsCustom blindsCustom cabinetryCustom craft-made cabinetryNewer garbage disposal
- 89 days |
- 148 |
- 4 |
Zillow last checked:
Listing updated:
Listed by:
Anthony Gubello 941-321-0679,
CITY LUXE REALTY 941-321-0679
Source: Stellar MLS,MLS#: A4694534 Originating MLS: Sarasota - Manatee
Originating MLS: Sarasota - Manatee
Facts & features
Interior
Bedrooms & bathrooms
- Bedrooms: 1
- Bathrooms: 1
- Full bathrooms: 1
Primary bedroom
- Features: Built-in Closet
- Level: First
Bathroom 1
- Level: First
Balcony porch lanai
- Level: First
Bonus room
- Features: Built-in Closet
- Level: First
Kitchen
- Level: First
Living room
- Level: First
Heating
- Central, Electric, Heat Pump
Cooling
- Central Air, Humidity Control
Appliances
- Included: Convection Oven, Dishwasher, Disposal, Dryer, Microwave, Range, Refrigerator, Washer
- Laundry: Laundry Closet, Same Floor As Condo Unit
Features
- Elevator, Open Floorplan, Primary Bedroom Main Floor, Solid Surface Counters, Stone Counters, Thermostat
- Flooring: Ceramic Tile, Laminate
- Doors: Sliding Doors
- Windows: Window Treatments, Hurricane Shutters
- Has fireplace: No
Interior area
- Total structure area: 810
- Total interior livable area: 750 sqft
Video & virtual tour
Property
Features
- Levels: One
- Stories: 1
- Exterior features: Irrigation System
Lot
- Size: 1.81 Acres
- Residential vegetation: Trees/Landscaped
Details
- Parcel number: 5096411706
- Zoning: PDP
- Special conditions: None
Construction
Type & style
- Home type: Condo
- Property subtype: Condominium
Materials
- Block, Stucco
- Foundation: Slab
- Roof: Other
Condition
- Completed
- New construction: No
- Year built: 1984
Utilities & green energy
- Sewer: Public Sewer
- Water: Public
- Utilities for property: BB/HS Internet Available, Cable Available, Electricity Connected, Water Connected
Community & HOA
Community
- Features: Association Recreation - Owned, Clubhouse, Community Mailbox, Fitness Center, Golf, Pool, Tennis Court(s)
- Pet fee: $0 monthly
- Subdivision: IRONWOOD FIFTEENTH
HOA
- Has HOA: Yes
- Amenities included: Sauna, Shuffleboard Court
- Services included: Cable TV, Common Area Taxes, Community Pool, Internet, Maintenance Structure, Maintenance Grounds, Manager, Pest Control, Pool Maintenance, Recreational Facilities, Sewer, Trash, Water
- HOA fee: $506 monthly
- HOA name: Anthony Gubello
- HOA phone: 941-226-0431
Location
- Region: Bradenton
Financial & listing details
- Price per square foot: $161/sqft
- Tax assessed value: $98,600
- Annual tax amount: $526
- Date on market: 5/22/2026
- Cumulative days on market: 255 days
- Listing terms: Cash,Conventional,FHA,VA Loan
- Ownership: Condominium
- Total actual rent: 0
- Electric utility on property: Yes
- Road surface type: Asphalt, Paved
Estimated market value
$112,500
$107,000 - $118,000
$1,608/mo
Price history
| Date | Event | Price |
|---|---|---|
| 7/16/2026 | Price change | $120,500-11.3%$161/sqft |
Source:  Stellar MLS #A4694534 Report a problem Stellar MLS #A4694534 Report a problem | ||
| 7/3/2026 | Price change | $135,900-1.5%$181/sqft |
Source: Stellar MLS #A4694534 Report a problem | ||
| 6/16/2026 | Price change | $137,900-1.4%$184/sqft |
Source: Stellar MLS #A4694534 Report a problem | ||
| 5/22/2026 | Listed for sale | $139,900$187/sqft |
Source: Stellar MLS #A4694534 Report a problem | ||
| 4/1/2026 | Listing removed | $139,900$187/sqft |
Source: Stellar MLS #A4668665 Report a problem | ||
| 2/10/2026 | Price change | $139,900-6.7%$187/sqft |
Source: eXp Realty #A4668665 Report a problem | ||
| 2/2/2026 | Price change | $149,900-3.3%$200/sqft |
Source: Stellar MLS #A4668665 Report a problem | ||
| 11/9/2025 | Price change | $155,000-3.1%$207/sqft |
Source: Stellar MLS #A4668665 Report a problem | ||
| 10/17/2025 | Listed for sale | $160,000+227.2%$213/sqft |
Source: Stellar MLS #A4668665 Report a problem | ||
| 3/13/2014 | Sold | $48,900$65/sqft |
Source: Public Record Report a problem | ||
Public tax history
| Year | Property taxes | Tax assessment |
|---|---|---|
| 2025 | $526 +1.8% | $60,371 +2.9% |
| 2024 | $516 0% | $58,670 +3% |
| 2023 | $516 +1.1% | $56,961 +3% |
| 2022 | $511 -1.1% | $55,302 +3% |
| 2021 | $517 +0.4% | $53,691 +1.4% |
| 2020 | $515 +0.7% | $52,950 +2.3% |
| 2019 | $511 | $51,760 +1.9% |
| 2018 | $511 +0.3% | $50,795 +2.1% |
| 2017 | $510 -25.8% | $49,750 +11% |
| 2016 | $687 | $44,800 +10.1% |
| 2015 | $687 | $40,700 +19.9% |
| 2014 | $687 -6% | $33,935 -5% |
| 2013 | $731 +72957% | $35,721 -6% |
| 2012 | $1 | $38,001 -3.8% |
| 2011 | $1 | $39,501 +0% |
| 2010 | -- | $39,484 -32% |
| 2009 | $1,121 -23.7% | $58,064 -26% |
| 2008 | $1,470 -18.5% | $78,464 -18% |
| 2007 | $1,803 +0.6% | $95,688 +10% |
| 2006 | $1,793 +18.9% | $86,989 +22% |
| 2005 | $1,508 +14.7% | $71,302 +16% |
| 2004 | $1,315 +10.7% | $61,451 +10% |
| 2003 | $1,188 +19.5% | $55,866 +20% |
| 2002 | $994 +11.2% | $46,554 +8% |
| 2001 | $894 -1.7% | $43,104 |
| 2000 | $909 | $43,104 |
Find assessor info on the county website
Monthly payment
Est. payment
Payment breakdown
Explore the cost of this home by adjusting the details. Changes won't be saved.Climate risks
Neighborhood: 34209
Nearby schools
GreatSchools rating
- 4/10H. S. Moody Elementary SchoolGrades: PK-5Distance: 0.5 mi
- 2/10W. D. Sugg Middle SchoolGrades: 6-8Distance: 0.6 mi
- 2/10Bayshore High SchoolGrades: 8-12Distance: 1.7 mi
Schools provided by the listing agent
- Elementary: Moody Elementary
- Middle: W.D. Sugg Middle
- High: Bayshore High
Source: Stellar MLS. This data may not be complete. We recommend contacting the local school district to confirm school assignments for this home.
- $139,9002 bd2 ba840 sqft4460 Ironwood Cir APT 102A, Bradenton, FL 34209For Sale

- $109,9002 bd2 ba840 sqft4460 Ironwood Cir APT 407A, Bradenton, FL 34209For Sale
- $99,9001 bd2 ba840 sqft4460 Ironwood Cir #402AD, Bradenton, FL 34209For Sale

- $111,9001 bd1 ba840 sqft4460 Ironwood Cir #308A, Bradenton, FL 34209Off Market
- $123,1002 bd2 ba840 sqft4460 Ironwood Cir #208AD, Bradenton, FL 34209Off Market
- $136,9002 bd2 ba840 sqft4460 Ironwood Cir APT 101A, Bradenton, FL 34209Off Market
- $102,2001 bd1 ba810 sqft4460 Ironwood Cir APT 103A, Bradenton, FL 34209Off Market
- $101,0001 bd1 ba750 sqft4460 Ironwood Cir #104A, Bradenton, FL 34209Off Market
A local agent can set up tours, give advice and negotiate with sellers.
A local lender can help you make sure your offer is ready when you are.
Similar homes
- $115,0001 bd1 ba750 sqft4210 IRONWOOD CIRCLE #403J, BRADENTON, FL 34209For Sale

 MLS ID #A4691751, Gina Uliano, WAGNER REALTY. Stellar MLS
 - $119,5001 bd2 ba745 sqft2727 75TH STREET W #7A15, BRADENTON, FL 34209For Sale
 MLS ID #TB8523503, Sandra Vigil, FUTURE HOME REALTY INC. Stellar MLS
 - $99,9001 bd2 ba840 sqft4460 IRONWOOD CIRCLE #402AD, BRADENTON, FL 34209For SaleMLS ID #A4700294, Jennifer Kenna, EXP REALTY, LLC. Stellar MLS
- $139,9002 bd2 ba840 sqft4460 IRONWOOD CIRCLE #102A, BRADENTON, FL 34209For SaleMLS ID #A4690655, Brian Best, EXIT KING REALTY. Stellar MLS
- $119,5502 bd1 ba744 sqft2008 CANAL DRIVE #M3, BRADENTON, FL 34207For SaleMLS ID #A4697838, Gail Robinson, BAYSHORE REALTY INC. Stellar MLS
- $134,9002 bd2 ba940 sqft2901 26TH STREET W #617, BRADENTON, FL 34205For SaleMLS ID #A4698314, Patrick Kinnan, WAGNER REALTY. Stellar MLS
- $129,5002 bd2 ba912 sqft3866 59TH AVENUE W #3866, BRADENTON, FL 34210For SaleMLS ID #A4689512, David Leventhal, COLDWELL BANKER REALTY. Stellar MLS
- $119,0002 bd2 ba960 sqft5026 WATER OAK DRIVE #208, BRADENTON, FL 34207For SaleMLS ID #A4686165, John Dowd, MEDWAY REALTY. Stellar MLS
- $119,5002 bd2 ba966 sqft5896 GARDEN LANE #A27, BRADENTON, FL 34207For SaleMLS ID #A4689305, Gail Robinson, BAYSHORE REALTY INC. Stellar MLS
- $130,0002 bd2 ba966 sqft5922 GARDEN LANE #A31, BRADENTON, FL 34207For SaleMLS ID #A4695425, Gail Robinson, BAYSHORE REALTY INC. Stellar MLS
- $134,5002 bd2 ba1k sqft315 30TH AVENUE W #B307, BRADENTON, FL 34205For SaleMLS ID #A4686134, Chari Bradley, WAGNER REALTY. Stellar MLS
- $149,9002 bd2 ba912 sqft3638 59TH AVENUE W #3638, BRADENTON, FL 34210For SaleMLS ID #C7528833, Oleksandr Vashkevych, ENGEL + VOELKERS SARASOTA. Stellar MLS
- $119,9002 bd2 ba1k sqft6142 7TH AVE W #6142, BRADENTON, FL 34209For SaleMLS ID #A4642877, Ed Kinkopf, WAGNER REALTY. Stellar MLS
- $145,0002 bd1 ba960 sqft5310 26TH STREET W #2904, BRADENTON, FL 34207For SaleMLS ID #A4697564, David Leventhal, COLDWELL BANKER REALTY. Stellar MLS
- $135,0002 bd2 ba966 sqft2303 SUNSET DRIVE #H7, BRADENTON, FL 34207For SaleMLS ID #A4667560, Gail Robinson, BAYSHORE REALTY INC. Stellar MLS
- $88,0002 bd1 ba1k sqft3973 LAKE BAYSHORE DRIVE #503, BRADENTON, FL 34205For SaleMLS ID #A4694667, Shonta Rea, WAGNER REALTY. Stellar MLS
- $99,0001 bd1 ba576 sqft1509 PLEASANT ROAD #A4, BRADENTON, FL 34207For SaleMLS ID #A4697627, Gail Robinson, BAYSHORE REALTY INC. Stellar MLS
- $129,0002 bd1 ba900 sqft390 301 BOULEVARD W #1B, BRADENTON, FL 34205For SaleMLS ID #A4701722, Alice Ohme, WAGNER REALTY. Stellar MLS
- $99,0002 bd2 ba966 sqft5855 PALM LANE #B21, BRADENTON, FL 34207For SaleMLS ID #A4666850, Gail Robinson, BAYSHORE REALTY INC. Stellar MLS
- $99,0002 bd1 ba733 sqft2009 CANAL DRIVE #N4, BRADENTON, FL 34207For SaleMLS ID #A4673498, Julie Warren, COLDWELL BANKER REALTY. Stellar MLS
