Enjoy elevated fourth-floor views from this well-located Ironwood condo, offering one bedroom, two full bathrooms, and a versatile floor plan designed to fit a variety of needs. A movable wall divider allows part of the spacious living area to be closed off for guests, a home office, den, or additional sleeping space. The screened lanai is ideal for enjoying fresh air and evening breezes without the added heat that can come with an enclosed sunroom. Additional conveniences include an in-unit washer and dryer, underground utilities within the community, and recent plumbing improvements, including repairs to the second-bathroom drain and updated plumbing beneath the kitchen sink. The community clubhouse and pool are conveniently located just across the street, while the nearby 18-hole golf course is only a short walk away. Situated approximately six miles from the Gulf beaches, the condo also offers easy access to shopping, dining, medical facilities, and everything the Bradenton area has to offer. Whether you are looking for a seasonal retreat or a full-time residence, this flexible and ideally located condo is ready to welcome you home.
For sale
$99,900
4460 IRONWOOD CIRCLE #402AD, BRADENTON, FL 34209
1beds
840sqft
Condominium
Built in 1984
-- sqft lot
$-- Zestimate®
$119/sqft
$614/mo HOA
What's special
Screened lanaiOne bedroomVersatile floor planElevated fourth-floor viewsIn-unit washer and dryerMovable wall divider
- 32 days
- 256
- 8
Likely to sell faster than
Zillow last checked:
Listing updated:
Listed by:
Jennifer Kenna 941-253-3003,
EXP REALTY, LLC 941-462-3321,
Jamie Deleon 425-344-8193,
EXP REALTY, LLC
Source: Stellar MLS,MLS#: A4700294 Originating MLS: Sarasota - Manatee
Originating MLS: Sarasota - Manatee
Facts & features
Interior
Bedrooms & bathrooms
- Bedrooms: 1
- Bathrooms: 2
- Full bathrooms: 1
- 1/2 bathrooms: 1
Rooms
- Room types: Great Room, Utility Room
Primary bedroom
- Features: Coat Closet
- Level: First
- Area: 169 Square Feet
- Dimensions: 13x13
Dining room
- Level: First
- Area: 90 Square Feet
- Dimensions: 9x10
Kitchen
- Level: First
- Area: 90 Square Feet
- Dimensions: 9x10
Living room
- Level: First
- Area: 208 Square Feet
- Dimensions: 13x16
Heating
- Central, Electric
Cooling
- Central Air
Appliances
- Included: Dishwasher, Disposal, Dryer, Electric Water Heater, Range, Range Hood, Refrigerator, Washer
- Laundry: Inside
Features
- Living Room/Dining Room Combo, Open Floorplan
- Flooring: Carpet, Vinyl
- Doors: Sliding Doors
- Windows: Window Treatments
- Has fireplace: No
Interior area
- Total structure area: 912
- Total interior livable area: 840 sqft
Video & virtual tour
Property
Parking
- Total spaces: 1
- Parking features: Assigned, Guest
- Carport spaces: 1
Features
- Levels: One
- Stories: 1
- Patio & porch: Covered, Screened
Lot
- Size: 1.8 Acres
- Features: City Lot, Near Golf Course
Details
- Parcel number: 5096411763
- Zoning: PDP
- Special conditions: None
Construction
Type & style
- Home type: Condo
- Property subtype: Condominium
Materials
- Block, Stucco
- Foundation: Slab
- Roof: Built-Up,Membrane
Condition
- New construction: No
- Year built: 1984
Utilities & green energy
- Sewer: Public Sewer
- Water: Public
- Utilities for property: BB/HS Internet Available, Cable Available, Cable Connected, Public
Community & HOA
Community
- Features: Buyer Approval Required, Deed Restrictions, No Truck/RV/Motorcycle Parking, Pool, Tennis Court(s), Wheelchair Access
- Security: Smoke Detector(s)
- Pet fee: $0 monthly
- Subdivision: IRONWOOD FIFTEENTH CONDO
HOA
- Has HOA: Yes
- Services included: Cable TV, Community Pool, Reserve Fund, Insurance, Internet, Maintenance Structure, Maintenance Grounds, Manager, Pest Control, Recreational Facilities, Sewer, Trash, Water
- HOA fee: $614 monthly
- HOA name: Gulf Coast Association Management
Location
- Region: Bradenton
Financial & listing details
- Price per square foot: $119/sqft
- Annual tax amount: $2,081
- Date on market: 7/28/2026
- Cumulative days on market: 19 days
- Listing terms: Cash,Conventional,FHA,VA Loan
- Ownership: Condominium
- Total actual rent: 0
- Road surface type: Concrete
Estimated market value
Not available
Estimated sales range
Not available
Not available
Price history
| Date | Event | Price |
|---|---|---|
| 7/28/2026 | Listed for sale | $99,900$119/sqft |
Source: eXp Realty #A4700294 Report a problem | ||
Public tax history
Tax history is unavailable.
Monthly payment
Est. payment
Payment breakdown
Explore the cost of this home by adjusting the details. Changes won't be saved.Climate risks
Neighborhood: 34209
Nearby schools
Schools provided by the listing agent
- Elementary: Moody Elementary
- Middle: W.D. Sugg Middle
- High: Bayshore High
Source: Stellar MLS. This data may not be complete. We recommend contacting the local school district to confirm school assignments for this home.
- $139,9002 bd2 ba840 sqft4460 Ironwood Cir APT 102A, Bradenton, FL 34209For Sale

- $115,0001 bd1 ba750 sqft4460 Ironwood Cir APT 304A, Bradenton, FL 34209For Sale

- $109,9002 bd2 ba840 sqft4460 Ironwood Cir APT 407A, Bradenton, FL 34209For Sale
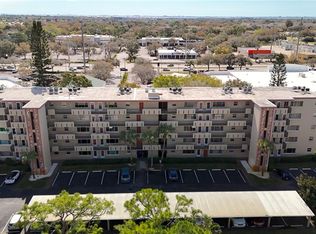
- $113,1001 bd1 ba840 sqft4460 Ironwood Cir #308A, Bradenton, FL 34209Off Market
Similar homes
- $111,2501 bd2 ba840 sqft4210 IRONWOOD CIRCLE #308J, BRADENTON, FL 34209For Sale

 MLS ID #A4688155, Michael Grant, DREAMIFY REAL ESTATE LLC. Stellar MLS
 - $115,0001 bd1 ba750 sqft4210 IRONWOOD CIRCLE #403J, BRADENTON, FL 34209For Sale
 MLS ID #A4691751, Gina Uliano, WAGNER REALTY. Stellar MLS
 - $115,0001 bd1 ba750 sqft4460 IRONWOOD CIRCLE #304A, BRADENTON, FL 34209For SaleMLS ID #A4694534, Anthony Gubello, CITY LUXE REALTY. Stellar MLS
- $109,9002 bd2 ba840 sqft4460 IRONWOOD CIRCLE #407A, BRADENTON, FL 34209For SaleMLS ID #A4690289, Robert Dinan, BETTER HOMES AND GARDENS REAL ESTATE ATCHLEY PROPE. Stellar MLS
- $105,0002 bd2 ba1.1k sqft4015 LAKE BAYSHORE DRIVE #108, BRADENTON, FL 34205For SaleMLS ID #A4651331, Martha Robel, DUNCAN REAL ESTATE, INC.. Stellar MLS
- $115,0002 bd2 ba947 sqft6032 7TH AVENUE W #6032, BRADENTON, FL 34209For SaleMLS ID #A4696576, Stephanie Paxton, KW SUNCOAST. Stellar MLS
- $117,0001 bd2 ba745 sqft2727 75TH STREET W #8A2, BRADENTON, FL 34209For SaleMLS ID #A4687735, Brooke Moran, DALTON WADE INC. Stellar MLS
- $139,9002 bd2 ba840 sqft4460 IRONWOOD CIRCLE #102A, BRADENTON, FL 34209For SaleMLS ID #A4690655, Brian Best, EXIT KING REALTY. Stellar MLS
- $134,9992 bd2 ba912 sqft3884 59TH AVENUE W #4198, BRADENTON, FL 34210For SaleMLS ID #A4703436, Richard Souksengphet, REAL BROKER, LLC. Stellar MLS
- $105,0002 bd1 ba726 sqft5940 EASY STREET #K31, BRADENTON, FL 34207For SaleMLS ID #A4701420, Adam Kwiat, TIDELINE REAL ESTATE BROKERS. Stellar MLS
- $105,0002 bd1 ba1k sqft3845 LAKE BAYSHORE DRIVE #F103, BRADENTON, FL 34205For SaleMLS ID #N6138113, Mary Westbrook, PLLC, COLDWELL BANKER REALTY. Stellar MLS
- $90,0002 bd1 ba912 sqft3959 LAKE BAYSHORE DRIVE #F 412, BRADENTON, FL 34205For SaleMLS ID #A4683840, Brenda Moore, WAGNER REALTY. Stellar MLS
- $99,0001 bd1 ba576 sqft1509 PLEASANT ROAD #A4, BRADENTON, FL 34207For SaleMLS ID #A4697627, Gail Robinson, BAYSHORE REALTY INC. Stellar MLS
- $115,0002 bd2 ba966 sqft2217 SUNSET DRIVE #E27, BRADENTON, FL 34207For SaleMLS ID #TB8508979, Meghan Cobelo, WESTON GROUP. Stellar MLS
- $115,0002 bd2 ba1.1k sqft4143 HERON WAY #207 BLDG E, BRADENTON, FL 34205For SaleMLS ID #A4684608, Tara Bolesta, PALM OASIS REALTY AND MGMT INC. Stellar MLS
- $127,0001 bd1 ba756 sqft6132 29TH AVENUE W #6132, BRADENTON, FL 34209For SaleMLS ID #A4695416, Deborah Capobianco, ANCHOR DOWN REAL ESTATE. Stellar MLS
- $100,0001 bd1 ba725 sqft304 46TH AVENUE TERRACE W #421, BRADENTON, FL 34207For SaleMLS ID #TB8541098, Ruth Santana, SANTANA AND COMPANY REAL ESTATE. Stellar MLS
- $94,9002 bd1 ba706 sqft5951 TODD STREET #D37, BRADENTON, FL 34207For SaleMLS ID #A4650881, Gail Robinson, BAYSHORE REALTY INC. Stellar MLS
- $125,0001 bd1 ba696 sqft2715 72ND STREET COURT W, BRADENTON, FL 34209For SaleMLS ID #A4692597, Sean Ready, KW SUNCOAST. Stellar MLS
- $110,0002 bd2 ba1k sqft6250 7TH AVENUE W #6250, BRADENTON, FL 34209For SaleMLS ID #TB8334563, Alexander Matos, THE SOMERDAY GROUP PL. Stellar MLS
