Location, location, location! Nestled in the highly desirable West Bradenton community of Pebble Springs, this charming 2-bedroom, 2-bathroom, second-floor condo offers the ultimate coastal lifestyle, making it an incredible opportunity for a first-time homebuyer, a savvy investor, or anyone seeking the perfect low-maintenance vacation retreat. The absolute standout feature of this property is its unbeatable location; you are just a short, straight drive from the pristine beaches of Anna Maria Island and within easy walking distance to local shopping, dining, grocery stores, and cafes. Beyond its prime positioning, this unit offers incredible peace of mind with a new roof installed in 2025 and the special assessment already paid in full. After a day of exploring the area, you can relax on your private, screened-in porch, which offers peaceful, direct views of the refreshing community pool. Opportunities in this sought-after West Bradenton location do not last long, so schedule your showing today and secure your own slice of the Florida dream!
For sale
$115,000
6032 7TH AVENUE W #6032, BRADENTON, FL 34209
2beds
947sqft
:
Get pre-qualified$1,577/mo
Condominium
Built in 1978
-- sqft lot
$-- Zestimate®
$121/sqft
$818/mo HOA
What's special
Private screened-in porch
- 49 days |
- 547 |
- 25 |
Likely to sell faster than
Zillow last checked:
Listing updated:
Listed by:
Stephanie Paxton 941-932-5509,
KW SUNCOAST 941-792-2000
Source: Stellar MLS,MLS#: A4696576 Originating MLS: Sarasota - Manatee
Originating MLS: Sarasota - Manatee
Facts & features
Interior
Bedrooms & bathrooms
- Bedrooms: 2
- Bathrooms: 2
- Full bathrooms: 2
Primary bedroom
- Features: Ceiling Fan(s), Walk-In Closet(s)
- Level: First
- Area: 196 Square Feet
- Dimensions: 14x14
Bedroom 1
- Features: Ceiling Fan(s), Built-in Closet
- Level: First
- Area: 120 Square Feet
- Dimensions: 12x10
Kitchen
- Features: Breakfast Bar
- Level: First
- Area: 168 Square Feet
- Dimensions: 14x12
Living room
- Features: Ceiling Fan(s)
- Level: First
- Area: 264 Square Feet
- Dimensions: 22x12
Heating
- Central
Cooling
- Central Air
Appliances
- Included: Dishwasher, Disposal, Dryer, Electric Water Heater, Microwave, Range, Range Hood, Refrigerator, Washer
- Laundry: In Kitchen, Inside, Laundry Closet
Features
- Ceiling Fan(s), Living Room/Dining Room Combo, Open Floorplan, Walk-In Closet(s)
- Flooring: Laminate, Tile
- Doors: Sliding Doors
- Windows: Blinds, Window Treatments
- Has fireplace: No
Interior area
- Total structure area: 1,025
- Total interior livable area: 947 sqft
Video & virtual tour
Property
Parking
- Total spaces: 1
- Parking features: Assigned, Guest
- Carport spaces: 1
Features
- Levels: One
- Stories: 1
- Patio & porch: Screened
- Exterior features: Lighting, Sidewalk
- Has view: Yes
- View description: Garden, Pool
Lot
- Size: 1.77 Acres
Details
- Parcel number: 3782813905
- Zoning: GC
- Special conditions: None
Construction
Type & style
- Home type: Condo
- Property subtype: Condominium
Materials
- Block
- Foundation: Slab
- Roof: Shingle
Condition
- Completed
- New construction: No
- Year built: 1978
Utilities & green energy
- Sewer: Public Sewer
- Water: Public
- Utilities for property: BB/HS Internet Available, Cable Available, Electricity Connected, Phone Available, Public, Sewer Connected
Community & HOA
Community
- Features: Association Recreation - Owned, Buyer Approval Required, Fitness Center, Pool, Sidewalks, Tennis Court(s)
- Pet fee: $0 monthly
- Subdivision: PEBBLE SPGS CLUSTER 4
HOA
- Has HOA: Yes
- Amenities included: Clubhouse, Fitness Center, Pool, Tennis Court(s)
- Services included: Cable TV, Common Area Taxes, Community Pool, Reserve Fund, Maintenance Structure, Maintenance Grounds, Manager, Pest Control, Pool Maintenance, Recreational Facilities, Sewer, Trash, Water
- HOA fee: $818 monthly
- HOA name: C&S Property Management
- HOA phone: 941-758-9454
Location
- Region: Bradenton
Financial & listing details
- Price per square foot: $121/sqft
- Annual tax amount: $2,003
- Date on market: 6/17/2026
- Cumulative days on market: 50 days
- Listing terms: Cash,Conventional
- Ownership: Condominium
- Total actual rent: 0
- Electric utility on property: Yes
- Road surface type: Asphalt
Estimated market value
Not available
Estimated sales range
Not available
Not available
Price history
| Date | Event | Price |
|---|---|---|
| 6/17/2026 | Listed for sale | $115,000+15%$121/sqft |
Source:  Stellar MLS #A4696576 Report a problem Stellar MLS #A4696576 Report a problem | ||
| 2/7/2020 | Sold | $100,000-9%$106/sqft |
Source: Stellar MLS #A4456509 Report a problem | ||
| 1/20/2020 | Pending sale | $109,900$116/sqft |
Source: MARCUS & COMPANY REALTY #A4456509 Report a problem | ||
| 1/17/2020 | Listed for sale | $109,900+10%$116/sqft |
Source: MARCUS & COMPANY REALTY #A4456509 Report a problem | ||
| 6/10/2017 | Listing removed | $99,900$105/sqft |
Source: WAGNER REALTY #A4182605 Report a problem | ||
| 5/24/2017 | Price change | $99,900-4.8%$105/sqft |
Source: WAGNER REALTY #A4182605 Report a problem | ||
| 4/4/2017 | Listed for sale | $104,900$111/sqft |
Source: WAGNER REALTY #A4182605 Report a problem | ||
Public tax history
Tax history is unavailable.
Monthly payment
Est. payment
Payment breakdown
Explore the cost of this home by adjusting the details. Changes won't be saved.Climate risks
Neighborhood: 34209
Nearby schools
GreatSchools rating
- 6/10Palma Sola Elementary SchoolGrades: PK-5Distance: 0.9 mi
- 4/10Martha B. King Middle SchoolGrades: 6-8Distance: 1.2 mi
- 3/10Manatee High SchoolGrades: 8-12Distance: 1.7 mi
Schools provided by the listing agent
- Elementary: Palma Sola Elementary
- Middle: Martha B. King Middle
- High: Manatee High
Source: Stellar MLS. This data may not be complete. We recommend contacting the local school district to confirm school assignments for this home.
- $167,6003 bd2 ba1.2k sqft6002 7th Ave W, Bradenton, FL 34209Off Market
- $139,4002 bd2 ba1k sqft6004 7th Ave W, Bradenton, FL 34209Off Market
- $162,0002 bd2 ba1.6k sqft6008 7th Ave W, Bradenton, FL 34209Off Market
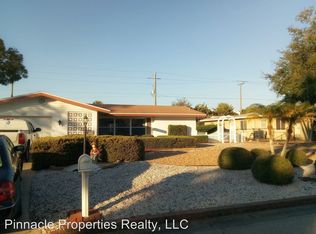
- $1,6001 bd2 ba900 sqft6010 7th Ave W, Bradenton, FL 34209For Rent
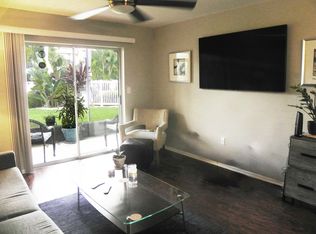
- $117,8001 bd1 ba768 sqft6012 7th Ave W, Bradenton, FL 34209Off Market
- $176,0003 bd2 ba1.2k sqft6014 7th Ave W, Bradenton, FL 34209Off Market
- $160,1003 bd2 ba1.2k sqft6016 7th Ave W, Bradenton, FL 34209Off Market
- $134,7002 bd2 ba1k sqft6018 7th Ave W, Bradenton, FL 34209Off Market
A local agent can set up tours, give advice and negotiate with sellers.
A local lender can help you make sure your offer is ready when you are.
Similar homes
- $129,9002 bd2 ba1k sqft6146 7TH AVENUE W #6146, BRADENTON, FL 34209For Sale

 MLS ID #A4694004, Gerald Cercone, COLDWELL BANKER REALTY. Stellar MLS
 - $117,0001 bd2 ba745 sqft2727 75TH STREET W #8A2, BRADENTON, FL 34209For Sale
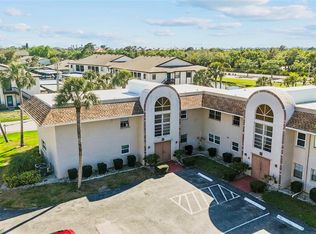 MLS ID #A4687735, Brooke Moran, DALTON WADE INC. Stellar MLS
 - $169,0002 bd2 ba1k sqft3620 IRONWOOD CIRCLE #302O, BRADENTON, FL 34209For Sale
 MLS ID #A4701222, Gregory Zies, LLC, RE/MAX ALLIANCE GROUP. Stellar MLS
 - $121,0002 bd2 ba1.1k sqft3500 LAKE BAYSHORE DRIVE #K 101, BRADENTON, FL 34205For Sale
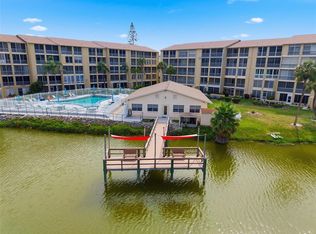 MLS ID #TB8512716, Bridget McLennon, CENTURY 21 EDGE. Stellar MLS
 - $140,0002 bd2 ba925 sqft2727 75TH STREET W #7A11, BRADENTON, FL 34209For SaleMLS ID #A4695572, Babette Paige, COLDWELL BANKER REALTY. Stellar MLS
- $119,0002 bd2 ba925 sqft2727 75TH STREET W #8A13, BRADENTON, FL 34209For SaleMLS ID #A4698497, Tricia Willenborg, EXIT KING REALTY. Stellar MLS
- $111,2501 bd2 ba840 sqft4210 IRONWOOD CIRCLE #308J, BRADENTON, FL 34209For SaleMLS ID #A4688155, Michael Grant, DREAMIFY REAL ESTATE LLC. Stellar MLS
- $118,9002 bd2 ba912 sqft3774 59TH AVENUE W #3774, BRADENTON, FL 34210For SaleMLS ID #A4697824, Scott Godfrey, BRIGHT REALTY. Stellar MLS
- $115,0002 bd2 ba1.1k sqft4143 HERON WAY #207 BLDG E, BRADENTON, FL 34205For SaleMLS ID #A4684608, Tara Bolesta, PALM OASIS REALTY AND MGMT INC. Stellar MLS
- $130,0002 bd2 ba1k sqft6250 7TH AVENUE W #6250, BRADENTON, FL 34209For SaleMLS ID #TB8334563, Alexander Matos, THE SOMERDAY GROUP PL. Stellar MLS
- $125,0001 bd1 ba696 sqft2715 72ND STREET COURT W, BRADENTON, FL 34209For SaleMLS ID #A4692597, Sean Ready, KW SUNCOAST. Stellar MLS
- $139,9002 bd2 ba840 sqft4460 IRONWOOD CIRCLE #102A, BRADENTON, FL 34209For SaleMLS ID #A4690655, Brian Best, EXIT KING REALTY. Stellar MLS
- $128,0002 bd2 ba1k sqft4040 IRONWOOD CIRCLE #102F, BRADENTON, FL 34209For SaleMLS ID #A4700726, Anita Jones, MICHAEL SAUNDERS & COMPANY. Stellar MLS
- $115,0002 bd2 ba966 sqft2217 SUNSET DRIVE #E27, BRADENTON, FL 34207For SaleMLS ID #TB8508979, Meghan Cobelo, WESTON GROUP. Stellar MLS
- $154,0003 bd2 ba1.2k sqft6320 7TH AVENUE W, BRADENTON, FL 34209For SaleMLS ID #A4682934, Kerre Allman, MARCUS & COMPANY REALTY. Stellar MLS
- $128,0001 bd1 ba756 sqft6132 29TH AVENUE W #6132, BRADENTON, FL 34209For SaleMLS ID #A4695416, Deborah Capobianco, ANCHOR DOWN REAL ESTATE. Stellar MLS
- $159,9003 bd2 ba1.2k sqft6108 7TH AVENUE W #6108, BRADENTON, FL 34209For SaleMLS ID #A4666151, Erin Doran-Reid, PREFERRED SHORE LLC. Stellar MLS
- $139,8001 bd1 ba720 sqft5310 26TH STREET W #804, BRADENTON, FL 34207For SaleMLS ID #A4702211, John Yilmaz, PREMIER PROPERTIES OF SRQ LLC. Stellar MLS
- $129,9002 bd2 ba1k sqft4602 PARK ACRES DRIVE #96, BRADENTON, FL 34207For SaleMLS ID #A4698183, Austin Solari, FINE PROPERTIES. Stellar MLS
- $149,9002 bd2 ba1k sqft3880 IRONWOOD LANE #508E, BRADENTON, FL 34209For SaleMLS ID #A4690975, Carol Codella, WAGNER REALTY. Stellar MLS
