Designer-Influenced End Unit | Golf Course Community | Near Anna Maria Island Beaches! Paradise found at Pinebrook-Ironwood Golf Club — one of Bradenton’s best public golf communities! This beautifully appointed 3rd-floor corner unit delivers designer flair at every turn: luxury vinyl plank flooring throughout, ceramic tile in wet areas, updated galley kitchen with peninsula breakfast bar and drop lighting, and a spacious living room with twin ceiling fans, multimedia built-in, and sliding glass doors opening to a newly updated all-weather screened lanai with treetop views. The generous primary suite accommodates king-size furniture and features his-and-hers lighted closets and a well-appointed bath with separate vanity area, tub/shower, and private linen closet. Bonus: the floor plan can easily convert to 2BD/1.5BA with a simple accordion or permanent partition wall. Corner positioning means extra natural light and no side neighbors. Building perks include elevator access, same-floor laundry, trash chute, reserved parking, and private storage. The community clubhouse offers a heated pool, fitness center, sauna, library, club room, locker rooms, shuffleboard, and an active social calendar — all in a recently Milestone Inspection-passed (2024) building. All of this just minutes from GT Bray Park (20 pickleball courts, Olympic pool), abundant shopping and dining, and the white-sand Gulf beaches of Bradenton Beach, Holmes Beach, and Anna Maria Island. Pet and all-ages friendly! Condo fee covers premium cable, internet, water, sewer, trash, pest control, exterior maintenance, landscaping, and amenities. A Lender Paid Mortgage Interest Rate Reduction Credit may also be available at closing for qualified buyers using an approved participating lender — ask for details! (Subject to buyer/lender qualifications and approval. Not a commitment to lend. Income and credit restrictions may apply.)
For sale
Price cut: $4.3K (7/29)
$111,250
4210 IRONWOOD CIRCLE #308J, BRADENTON, FL 34209
1beds
840sqft
Condominium
Built in 1974
-- sqft lot
$-- Zestimate®
$132/sqft
$646/mo HOA
What's special
Designer-influenced end unitHis-and-hers lighted closetsMultimedia built-in
- 148 days |
- 210 |
- 4 |
Zillow last checked:
Listing updated:
Listed by:
Michael Grant 941-800-8585,
DREAMIFY REAL ESTATE LLC 941-827-0700
Source: Stellar MLS,MLS#: A4688155 Originating MLS: Sarasota - Manatee
Originating MLS: Sarasota - Manatee
Facts & features
Interior
Bedrooms & bathrooms
- Bedrooms: 1
- Bathrooms: 2
- Full bathrooms: 1
- 1/2 bathrooms: 1
Primary bedroom
- Features: Ceiling Fan(s), En Suite Bathroom, Makeup/Vanity Space, Dual Closets
- Level: First
- Area: 182 Square Feet
- Dimensions: 13x14
Primary bathroom
- Features: En Suite Bathroom, Exhaust Fan, Makeup/Vanity Space, Tub With Shower, Water Closet/Priv Toilet
- Level: First
- Area: 30 Square Feet
- Dimensions: 6x5
Bathroom 2
- Features: Single Vanity
- Level: First
- Area: 35 Square Feet
- Dimensions: 7x5
Balcony porch lanai
- Features: Ceiling Fan(s)
- Level: First
- Area: 66 Square Feet
- Dimensions: 11x6
Dining room
- Level: First
- Area: 153 Square Feet
- Dimensions: 17x9
Kitchen
- Features: Breakfast Bar, Built-in Closet
- Level: First
- Area: 99 Square Feet
- Dimensions: 11x9
Living room
- Features: Ceiling Fan(s), Storage Closet
- Level: First
- Area: 352 Square Feet
- Dimensions: 22x16
Heating
- Central, Electric
Cooling
- Central Air
Appliances
- Included: Dishwasher, Electric Water Heater, Exhaust Fan, Microwave, Range, Refrigerator
- Laundry: Common Area, Electric Dryer Hookup, Laundry Room, Same Floor As Condo Unit, Washer Hookup
Features
- Built-in Features, Ceiling Fan(s), Eating Space In Kitchen, Living Room/Dining Room Combo, Thermostat
- Flooring: Ceramic Tile, Laminate, Luxury Vinyl
- Doors: Sliding Doors
- Windows: Window Treatments
- Has fireplace: No
- Common walls with other units/homes: Corner Unit,End Unit
Interior area
- Total structure area: 912
- Total interior livable area: 840 sqft
Video & virtual tour
Property
Parking
- Total spaces: 1
- Parking features: Assigned, Covered, Ground Level, Guest
- Carport spaces: 1
Features
- Levels: One
- Stories: 1
- Exterior features: Balcony, Lighting, Other, Storage
Lot
- Size: 1.73 Acres
- Features: In County, Landscaped, Level, Near Golf Course, On Golf Course
Details
- Parcel number: 5096408942
- Zoning: PDP
- Special conditions: None
Construction
Type & style
- Home type: Condo
- Property subtype: Condominium
Materials
- Block, Concrete, Stucco
- Foundation: Slab
- Roof: Built-Up
Condition
- Completed
- New construction: No
- Year built: 1974
Details
- Warranty included: Yes
Utilities & green energy
- Sewer: Public Sewer
- Water: Public
- Utilities for property: Cable Connected, Electricity Connected, Phone Available, Public, Sewer Connected, Street Lights, Underground Utilities, Water Connected
Community & HOA
Community
- Features: Association Recreation - Owned, Buyer Approval Required, Clubhouse, Community Mailbox, Deed Restrictions, Fitness Center, Golf, Pool
- Security: Smoke Detector(s)
- Pet fee: $0 monthly
- Subdivision: IRONWOOD EIGHTH
HOA
- Has HOA: No
- Amenities included: Cable TV, Clubhouse, Elevator(s), Fitness Center, Golf Course, Laundry, Maintenance, Pool, Recreation Facilities, Sauna, Shuffleboard Court, Storage
- Services included: Cable TV, Common Area Taxes, Community Pool, Reserve Fund, Insurance, Internet, Maintenance Structure, Maintenance Grounds, Maintenance Repairs, Manager, Pool Maintenance, Private Road, Recreational Facilities, Sewer, Trash, Water
- HOA fee: $646 monthly
Location
- Region: Bradenton
Financial & listing details
- Price per square foot: $132/sqft
- Tax assessed value: $113,050
- Annual tax amount: $1,310
- Date on market: 3/30/2026
- Cumulative days on market: 147 days
- Listing terms: Cash,Conventional
- Ownership: Condominium
- Total actual rent: 0
- Electric utility on property: Yes
- Road surface type: Paved, Asphalt
Estimated market value
Not available
Estimated sales range
Not available
$1,751/mo
Price history
| Date | Event | Price |
|---|---|---|
| 7/29/2026 | Price change | $111,250-3.7%$132/sqft |
Source:  Stellar MLS #A4688155 Report a problem Stellar MLS #A4688155 Report a problem | ||
| 5/21/2026 | Price change | $115,500-8.7%$138/sqft |
Source: Stellar MLS #A4688155 Report a problem | ||
| 3/31/2026 | Listed for sale | $126,500-20.4%$151/sqft |
Source: Stellar MLS #A4688155 Report a problem | ||
| 1/8/2026 | Listing removed | $159,000$189/sqft |
Source: Stellar MLS #A4635529 Report a problem | ||
| 5/22/2025 | Price change | $159,000-3.6%$189/sqft |
Source: Stellar MLS #A4635529 Report a problem | ||
| 1/13/2025 | Listed for sale | $165,000+179.7%$196/sqft |
Source: Stellar MLS #A4635529 Report a problem | ||
| 10/30/2001 | Sold | $59,000$70/sqft |
Source: Public Record Report a problem | ||
Public tax history
| Year | Property taxes | Tax assessment |
|---|---|---|
| 2025 | $1,310 -31.7% | $113,050 -22.2% |
| 2024 | $1,918 +2.1% | $145,333 +3% |
| 2023 | $1,880 +6.2% | $141,100 +69.4% |
| 2022 | $1,770 +16.6% | $83,274 +10% |
| 2021 | $1,517 +8.9% | $75,704 +10% |
| 2020 | $1,393 +5.1% | $68,822 +10% |
| 2019 | $1,326 | $62,565 -11.9% |
| 2018 | $1,326 +6.1% | $71,000 +31.6% |
| 2017 | $1,250 +59% | $53,950 +5.3% |
| 2016 | $786 | $51,250 +10% |
| 2015 | $786 | $46,600 +20% |
| 2014 | $786 -6% | $38,847 -5% |
| 2013 | $836 +83531% | $40,891 -6% |
| 2012 | $1 | $43,501 -5.7% |
| 2011 | $1 | $46,151 0% |
| 2010 | -- | $46,171 -32% |
| 2009 | $1,311 -23.7% | $67,899 -26% |
| 2008 | $1,719 -18.5% | $91,755 -18% |
| 2007 | $2,109 +0.6% | $111,897 +10% |
| 2006 | $2,096 +18.9% | $101,725 +22% |
| 2005 | $1,763 +24.3% | $83,381 +25.7% |
| 2004 | $1,419 +10.7% | $66,307 +10% |
| 2003 | $1,282 +9.6% | $60,280 +10% |
| 2002 | $1,170 +149.4% | $54,800 +13.9% |
| 2001 | $469 +4.8% | $48,120 +3% |
| 2000 | $448 | $46,718 |
Find assessor info on the county website
Monthly payment
Est. payment
Payment breakdown
Explore the cost of this home by adjusting the details. Changes won't be saved.Climate risks
Neighborhood: 34209
Nearby schools
GreatSchools rating
- 4/10H. S. Moody Elementary SchoolGrades: PK-5Distance: 0.4 mi
- 2/10W. D. Sugg Middle SchoolGrades: 6-8Distance: 0.5 mi
- 2/10Bayshore High SchoolGrades: 8-12Distance: 1.8 mi
Schools provided by the listing agent
- Elementary: Moody Elementary
- Middle: W.D. Sugg Middle
- High: Bayshore High
Source: Stellar MLS. This data may not be complete. We recommend contacting the local school district to confirm school assignments for this home.
- $139,4001 bd1 ba750 sqft4210 Ironwood Cir APT 103J, Bradenton, FL 34209Off Market
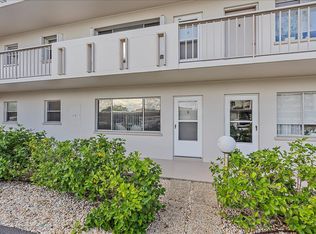
- $101,3002 bd1 ba750 sqft4210 Ironwood Cir APT 106J, Bradenton, FL 34209Off Market

- $115,0001 bd2 ba840 sqft4210 Ironwood Cir APT 107J, Bradenton, FL 34209Sold

- $113,2001 bd2 ba840 sqft4210 Ironwood Cir APT 301J, Bradenton, FL 34209Off Market

- $107,9002 bd2 ba840 sqft4210 Ironwood Cir APT 408J, Bradenton, FL 34209Off Market
- $124,0001 bd2 ba840 sqft4210 Ironwood Cir APT 501J, Bradenton, FL 34209Sold
- $--2 bd2 ba-- sqft4210 Ironwood Cir #F320A52C6, Bradenton, FL 34209Off Market
- $--1 bd1 ba-- sqft4210 Ironwood Cir #776F18CCB, Bradenton, FL 34209Off Market
A local agent can set up tours, give advice and negotiate with sellers.
Similar homes
- $115,0001 bd1 ba750 sqft4210 IRONWOOD CIRCLE #403J, BRADENTON, FL 34209For Sale

 MLS ID #A4691751, Gina Uliano, WAGNER REALTY. Stellar MLS
 - $115,0002 bd2 ba947 sqft6032 7TH AVENUE W #6032, BRADENTON, FL 34209For Sale
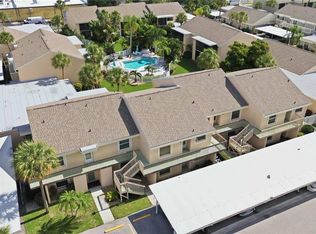 MLS ID #A4696576, Stephanie Paxton, KW SUNCOAST. Stellar MLS
 - $117,0001 bd2 ba745 sqft2727 75TH STREET W #8A2, BRADENTON, FL 34209For Sale
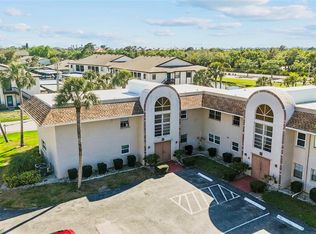 MLS ID #A4687735, Brooke Moran, DALTON WADE INC. Stellar MLS
 - $122,0002 bd2 ba925 sqft2727 75TH STREET W #7A11, BRADENTON, FL 34209For Sale
 MLS ID #A4695572, Babette Paige, COLDWELL BANKER REALTY. Stellar MLS
 - $139,9002 bd2 ba840 sqft4460 IRONWOOD CIRCLE #102A, BRADENTON, FL 34209For SaleMLS ID #A4690655, Brian Best, EXIT KING REALTY. Stellar MLS
- $144,9002 bd2 ba1k sqft3880 IRONWOOD LANE #508E, BRADENTON, FL 34209For SaleMLS ID #A4690975, Carol Codella, WAGNER REALTY. Stellar MLS
- $134,9992 bd2 ba912 sqft3884 59TH AVENUE W #4198, BRADENTON, FL 34210For SaleMLS ID #A4703436, Richard Souksengphet, REAL BROKER, LLC. Stellar MLS
- $115,0002 bd1 ba912 sqft3607 LAKE BAYSHORE DRIVE #312, BRADENTON, FL 34205For SaleMLS ID #A4691418, Beth Beckert, THE KEYES COMPANY - SARASOTA. Stellar MLS
- $115,0002 bd2 ba1.1k sqft4143 HERON WAY #207 BLDG E, BRADENTON, FL 34205For SaleMLS ID #A4684608, Tara Bolesta, PALM OASIS REALTY AND MGMT INC. Stellar MLS
- $129,9002 bd2 ba1k sqft6146 7TH AVENUE W #6146, BRADENTON, FL 34209For SaleMLS ID #A4694004, Gerald Cercone, COLDWELL BANKER REALTY. Stellar MLS
- $115,0002 bd2 ba966 sqft2217 SUNSET DRIVE #E27, BRADENTON, FL 34207For SaleMLS ID #TB8508979, Meghan Cobelo, WESTON GROUP. Stellar MLS
- $105,0002 bd2 ba1.1k sqft4015 LAKE BAYSHORE DRIVE #108, BRADENTON, FL 34205For SaleMLS ID #A4651331, Martha Robel, DUNCAN REAL ESTATE, INC.. Stellar MLS
- $162,0001 bd2 ba998 sqft3980 IRONWOOD CIRCLE #404, BRADENTON, FL 34209For SaleMLS ID #A4682675, Leann Magnabosco, HOMESMART. Stellar MLS
- $125,0001 bd1 ba696 sqft2715 72ND STREET COURT W, BRADENTON, FL 34209For SaleMLS ID #A4692597, Sean Ready, KW SUNCOAST. Stellar MLS
- $159,9002 bd2 ba1.1k sqft3640 IRONWOOD CIRCLE #503N, BRADENTON, FL 34209For SaleMLS ID #TB8526275, Kimberly Cullen, COLDWELL BANKER REALTY. Stellar MLS
- $119,0002 bd2 ba925 sqft2727 75TH STREET W #8A13, BRADENTON, FL 34209For SaleMLS ID #A4698497, Tricia Willenborg, EXIT KING REALTY. Stellar MLS
- $128,0001 bd1 ba756 sqft6132 29TH AVENUE W #6132, BRADENTON, FL 34209For SaleMLS ID #A4695416, Deborah Capobianco, ANCHOR DOWN REAL ESTATE. Stellar MLS
- $110,0002 bd2 ba1k sqft6250 7TH AVENUE W #6250, BRADENTON, FL 34209For SaleMLS ID #TB8334563, Alexander Matos, THE SOMERDAY GROUP PL. Stellar MLS
- $130,0002 bd2 ba912 sqft3539 59TH AVENUE W #3539, BRADENTON, FL 34210For SaleMLS ID #A4657341, Jesse Brisson, KELLER WILLIAMS ON THE WATER. Stellar MLS
- $109,0001 bd1 ba576 sqft2425 FLAMINGO BOULEVARD #K28, BRADENTON, FL 34207For SaleMLS ID #O6403764, Philip Kolbrich, TOP FLORIDA HOMES. Stellar MLS
