Virtually Staged. Two-bedroom condominium on the top floor with beautiful sunset views. This amazing West Bradenton location places you just minutes from the beaches of Anna Maria Island and the biking and kayaking at Robinson Preserve. Features include a new dishwasher, screened lanai, in-unit laundry, and new windows and slider. The pool is heated year-round, and the clubhouse has bike storage. When there’s traffic, you can take your bike to Anna Maria Island, it's that close! Experience peaceful relaxation in this perfectly situated retreat.
For sale
Price cut: $3K (7/18)
$122,000
2727 75TH STREET W #8A13, BRADENTON, FL 34209
2beds
925sqft
:
Get pre-qualifiedN/A
Condominium
Built in 1978
-- sqft lot
$116,400 Zestimate®
$132/sqft
$612/mo HOA
What's special
Screened lanaiIn-unit laundryNew windows and sliderBeautiful sunset views
- 29 days |
- 693 |
- 49 |
Likely to sell faster than
Zillow last checked:
Listing updated:
Listed by:
Tricia Willenborg 217-390-0616,
EXIT KING REALTY 941-497-6060
Source: Stellar MLS,MLS#: A4698497 Originating MLS: Venice
Originating MLS: Venice
Facts & features
Interior
Bedrooms & bathrooms
- Bedrooms: 2
- Bathrooms: 2
- Full bathrooms: 1
- 1/2 bathrooms: 1
Primary bedroom
- Features: Built-in Closet
- Level: Second
- Area: 144 Square Feet
- Dimensions: 12x12
Bedroom 2
- Features: Built-in Closet
- Level: Second
- Area: 132 Square Feet
- Dimensions: 12x11
Balcony porch lanai
- Level: Second
- Area: 84 Square Feet
- Dimensions: 14x6
Kitchen
- Features: No Closet
- Level: Second
- Area: 90 Square Feet
- Dimensions: 10x9
Living room
- Level: Second
- Area: 238 Square Feet
- Dimensions: 17x14
Heating
- Central
Cooling
- Central Air
Appliances
- Included: Dishwasher, Electric Water Heater, Exhaust Fan, Microwave, Range, Range Hood, Refrigerator, Washer
- Laundry: Inside, Laundry Closet
Features
- Ceiling Fan(s), Living Room/Dining Room Combo, Split Bedroom, Thermostat
- Flooring: Tile
- Doors: Sliding Doors
- Has fireplace: No
Interior area
- Total structure area: 925
- Total interior livable area: 925 sqft
Video & virtual tour
Property
Features
- Levels: One
- Stories: 1
- Patio & porch: Rear Porch, Screened
Details
- Parcel number: 5145511456
- Zoning: PDR
- Special conditions: None
Construction
Type & style
- Home type: Condo
- Property subtype: Condominium
Materials
- Block
- Foundation: Slab
- Roof: Shingle
Condition
- New construction: No
- Year built: 1978
Utilities & green energy
- Sewer: Public Sewer
- Water: Public
- Utilities for property: Public
Community & HOA
Community
- Features: Association Recreation - Owned, Buyer Approval Required, Clubhouse, Community Mailbox, Pool
- Pet fee: $0 monthly
- Subdivision: SABAL PALM GARDENS PH I
HOA
- Has HOA: Yes
- Amenities included: Cable TV, Clubhouse, Maintenance, Pool, Recreation Facilities
- Services included: Cable TV, Common Area Taxes, Community Pool, Reserve Fund, Insurance, Internet, Maintenance Structure, Maintenance Grounds, Maintenance Repairs, Manager, Pool Maintenance, Recreational Facilities, Sewer, Trash, Water
- HOA fee: $612 monthly
- HOA name: DELLCOR
- HOA phone: 941-358-3366
Location
- Region: Bradenton
Financial & listing details
- Price per square foot: $132/sqft
- Tax assessed value: $131,750
- Annual tax amount: $2,156
- Date on market: 7/1/2026
- Cumulative days on market: 28 days
- Listing terms: Cash,Conventional
- Ownership: Condominium
- Total actual rent: 0
- Road surface type: Asphalt
Estimated market value
$116,400
$111,000 - $122,000
$1,667/mo
Price history
| Date | Event | Price |
|---|---|---|
| 7/18/2026 | Price change | $122,000-2.4%$132/sqft |
Source:  Stellar MLS #A4698497 Report a problem Stellar MLS #A4698497 Report a problem | ||
| 7/1/2026 | Listed for sale | $125,000+13.6%$135/sqft |
Source: Stellar MLS #A4698497 Report a problem | ||
| 4/12/2019 | Sold | $110,000+126.8%$119/sqft |
Source: Public Record Report a problem | ||
| 8/7/2001 | Sold | $48,500$52/sqft |
Source: Public Record Report a problem | ||
Public tax history
| Year | Property taxes | Tax assessment |
|---|---|---|
| 2025 | $2,156 -10% | $124,449 +10% |
| 2024 | $2,397 +13.1% | $113,135 +10% |
| 2023 | $2,118 +12% | $102,850 +10% |
| 2022 | $1,891 +21.8% | $93,500 +10% |
| 2021 | $1,553 +0.1% | $85,000 |
| 2020 | $1,551 +248.4% | $85,000 +110.2% |
| 2019 | $445 | $40,430 +1.9% |
| 2018 | $445 +4.7% | $39,676 +2.1% |
| 2017 | $425 +17.3% | $38,860 +2.1% |
| 2016 | $363 | $38,061 +0.7% |
| 2015 | $363 | $37,796 +0.8% |
| 2014 | $363 +3.8% | $37,496 +1.5% |
| 2013 | $350 +34852% | $36,942 -5% |
| 2012 | $1 | $38,886 -23% |
| 2011 | $1 | $50,501 -10% |
| 2010 | -- | $56,135 +2.7% |
| 2009 | $579 +15.3% | $54,659 +0.1% |
| 2008 | $502 +9.6% | $54,604 +3% |
| 2007 | $458 -2.6% | $53,014 +2.5% |
| 2006 | $470 +2.8% | $51,721 +3% |
| 2005 | $457 +4.7% | $50,215 +3% |
| 2004 | $436 +2.3% | $48,752 +1.9% |
| 2003 | $427 +10.6% | $47,843 +2.4% |
| 2002 | $386 -49% | $46,722 +8% |
| 2001 | $758 +4.8% | $43,262 +7% |
| 2000 | $723 | $40,436 |
Find assessor info on the county website
Monthly payment
Est. payment
Payment breakdown
Explore the cost of this home by adjusting the details. Changes won't be saved.Climate risks
Neighborhood: 34209
Nearby schools
GreatSchools rating
- 4/10Sea Breeze Elementary SchoolGrades: PK-5Distance: 0.5 mi
- 2/10W. D. Sugg Middle SchoolGrades: 6-8Distance: 1.2 mi
- 2/10Bayshore High SchoolGrades: 8-12Distance: 3.5 mi
Schools provided by the listing agent
- Elementary: Sea Breeze Elementary
- Middle: W.D. Sugg Middle
- High: Bayshore High
Source: Stellar MLS. This data may not be complete. We recommend contacting the local school district to confirm school assignments for this home.
- $119,5001 bd2 ba745 sqft2727 75th St W APT 7A15, Bradenton, FL 34209For Sale

- $1,6252 bd2 ba925 sqft2727 75th St W APT 7A14, Bradenton, FL 34209For Rent

- $140,0002 bd2 ba925 sqft2727 75th St W APT 7A11, Bradenton, FL 34209For Sale

- $135,0002 bd2 ba925 sqft2727 75th St W APT 9A12, Bradenton, FL 34209For Sale
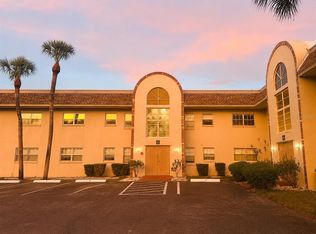
- $117,0001 bd2 ba745 sqft2727 75th St W APT 8A2, Bradenton, FL 34209For Sale
- $177,5001 bd2 ba745 sqft2727 75th St W APT 8A15, Bradenton, FL 34209Sold
- $1,5502 bd2 ba925 sqft2727 75th St W APT 8A14, Bradenton, FL 34209For Rent
- $172,5001 bd2 ba745 sqft2727 75th St W APT 8A9, Bradenton, FL 34209Sold
A local agent can set up tours, give advice and negotiate with sellers.
A local lender can help you make sure your offer is ready when you are.
Similar homes
- $140,0002 bd2 ba925 sqft2727 75TH STREET W #7A11, BRADENTON, FL 34209For Sale
 MLS ID #A4695572, Babette Paige, COLDWELL BANKER REALTY. Stellar MLS
 - $128,0002 bd2 ba1k sqft4040 IRONWOOD CIRCLE #102F, BRADENTON, FL 34209For Sale
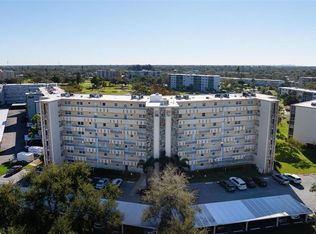 MLS ID #A4700726, Anita Jones, MICHAEL SAUNDERS & COMPANY. Stellar MLS
 - $129,9002 bd2 ba1k sqft6146 7TH AVENUE W #6146, BRADENTON, FL 34209For Sale
 MLS ID #A4694004, Gerald Cercone, COLDWELL BANKER REALTY. Stellar MLS
 - $117,0001 bd2 ba745 sqft2727 75TH STREET W #8A2, BRADENTON, FL 34209For Sale
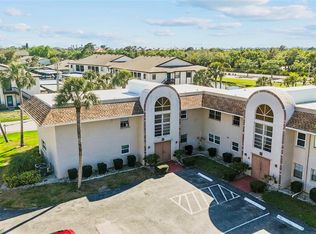 MLS ID #A4687735, Brooke Moran, DALTON WADE INC. Stellar MLS
 - $135,0002 bd2 ba925 sqft2727 75TH STREET W #9A12, BRADENTON, FL 34209For SaleMLS ID #A4698772, Tricia Willenborg, EXIT KING REALTY. Stellar MLS
- $109,0002 bd2 ba1.1k sqft7500 40TH AVENUE W #203, BRADENTON, FL 34209For SaleMLS ID #A4690964, Kimberly Mills, RE/MAX ALLIANCE GROUP. Stellar MLS
- $125,0001 bd1 ba696 sqft2715 72ND STREET COURT W, BRADENTON, FL 34209For SaleMLS ID #A4692597, Sean Ready, KW SUNCOAST. Stellar MLS
- $128,0001 bd1 ba756 sqft6132 29TH AVENUE W #6132, BRADENTON, FL 34209For SaleMLS ID #A4695416, Deborah Capobianco, ANCHOR DOWN REAL ESTATE. Stellar MLS
- $121,0002 bd2 ba1.1k sqft3500 LAKE BAYSHORE DRIVE #K 101, BRADENTON, FL 34205For SaleMLS ID #TB8512716, Bridget McLennon, CENTURY 21 EDGE. Stellar MLS
- $139,9002 bd2 ba840 sqft4460 IRONWOOD CIRCLE #102A, BRADENTON, FL 34209For SaleMLS ID #A4690655, Brian Best, EXIT KING REALTY. Stellar MLS
- $145,0002 bd2 ba1k sqft4240 IRONWOOD CIRCLE #406AA, BRADENTON, FL 34209For SaleMLS ID #A4685999, Brad Pearson, WAGNER REALTY. Stellar MLS
- $111,2501 bd2 ba840 sqft4210 IRONWOOD CIRCLE #308J, BRADENTON, FL 34209For SaleMLS ID #A4688155, Michael Grant, DREAMIFY REAL ESTATE LLC. Stellar MLS
- $115,0001 bd1 ba750 sqft4210 IRONWOOD CIRCLE #403J, BRADENTON, FL 34209For SaleMLS ID #A4691751, Gina Uliano, WAGNER REALTY. Stellar MLS
- $130,0002 bd2 ba1k sqft6250 7TH AVENUE W #6250, BRADENTON, FL 34209For SaleMLS ID #TB8334563, Alexander Matos, THE SOMERDAY GROUP PL. Stellar MLS
- $115,0002 bd2 ba966 sqft2217 SUNSET DRIVE #E27, BRADENTON, FL 34207For SaleMLS ID #TB8508979, Meghan Cobelo, WESTON GROUP. Stellar MLS
- $105,0002 bd1 ba726 sqft5940 EASY STREET #K31, BRADENTON, FL 34207For SaleMLS ID #A4701420, Adam Kwiat, TIDELINE REAL ESTATE BROKERS. Stellar MLS
- $115,0002 bd2 ba1.1k sqft4015 LAKE BAYSHORE DRIVE #108, BRADENTON, FL 34205For SaleMLS ID #A4651331, Martha Robel, DUNCAN REAL ESTATE, INC.. Stellar MLS
- $154,0003 bd2 ba1.2k sqft6320 7TH AVENUE W, BRADENTON, FL 34209For SaleMLS ID #A4682934, Kerre Allman, MARCUS & COMPANY REALTY. Stellar MLS
- $134,9992 bd2 ba1k sqft4186 HERON WAY #B-219, BRADENTON, FL 34205For SaleMLS ID #A4648110, Alejandrina Lopez, LA ROSA REALTY LLC. Stellar MLS
- $132,0002 bd2 ba912 sqft3539 59TH AVENUE W #3539, BRADENTON, FL 34210For SaleMLS ID #A4657341, Jesse Brisson, KELLER WILLIAMS ON THE WATER. Stellar MLS
