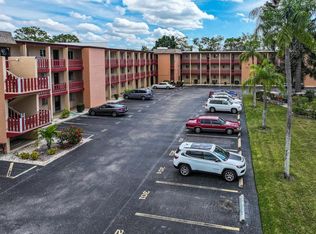
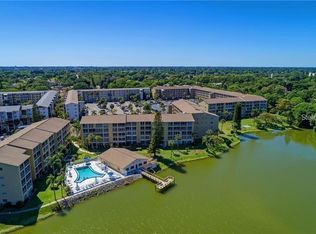
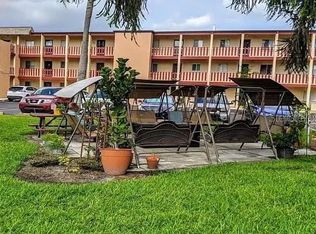
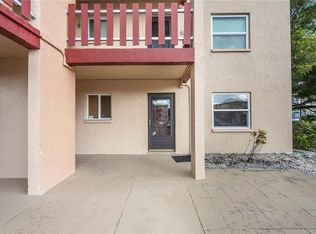
THIS 2 BEDROOMS AND 2 BATHROOMS CONDOMINIUM IS LOCATED IN THE 55+ COMMUNITY OF BAYSHORE ON THE LAKE PHASE 1, CENTRALLY LOCATED IN THE CITY OF BRADENTON FLORIDA. ROOF WAS REPLACED IN 2026, ALSO ELEVATOR WAS UPDATED IN 2026. APPLIANCES, AIR CONDITIONING, AND WATER HEATER WERE INSTALLED IN 2024. HURRICANE IMPACT WINDOWS INSTALLED IN 2025, WHICH INCLUDES LIFETIME TRANSFERABLE WARRANTY. THE ENTIRE UNIT HAS CERAMIC TILES FOR EASY MAINTENANCE. THERE IS A SWIMMING POOL AND CLUB HOUSE FOR YOURS TO USE. THIS PROPERTY IS SITUATED ONLY 7 MILES AWAY FROM BRADENTON AND CORTEZ BEACH, 10 MILES TO ANA MARIA ISLAND, AND 17 MILES AWAY FROM THE RENOWN SIESTA KEY BEACH. TRULY AN OPPORTUNITY NOT TO BE MISSED.
For sale
Price cut: $7.9K (7/7)
$134,999
4186 HERON WAY #B-219, BRADENTON, FL 34205
2beds
1,056sqft
:
Get pre-qualified$1,576/mo
Condominium
Built in 1974
-- sqft lot
$-- Zestimate®
$128/sqft
$646/mo HOA
What's special
Swimming poolRenovated condoTwo bedroomsTwo renovated bathroomsCeramic tilesAc and water heater
- 486 days |
- 86 |
- 4 |
Zillow last checked:
Listing updated:
Listed by:
Alejandrina Lopez 941-447-5310,
LA ROSA REALTY LLC 941-248-2233
Source: Stellar MLS,MLS#: A4648110 Originating MLS: Sarasota - Manatee
Originating MLS: Sarasota - Manatee
Facts & features
Interior
Bedrooms & bathrooms
- Bedrooms: 2
- Bathrooms: 2
- Full bathrooms: 2
Primary bedroom
- Features: Walk-In Closet(s)
- Level: First
- Area: 156 Square Feet
- Dimensions: 13x12
Bedroom 2
- Features: Built-in Closet
- Level: First
- Area: 121 Square Feet
- Dimensions: 11x11
Bathroom 1
- Level: First
- Area: 35.2 Square Feet
- Dimensions: 8x4.4
Bathroom 2
- Level: First
- Area: 25 Square Feet
- Dimensions: 5x5
Kitchen
- Level: First
- Area: 99 Square Feet
- Dimensions: 11x9
Living room
- Level: First
- Area: 312 Square Feet
- Dimensions: 24x13
Heating
- Central, Electric
Cooling
- Central Air
Appliances
- Included: Convection Oven, Dishwasher, Disposal, Electric Water Heater, Microwave, Refrigerator
- Laundry: Common Area, Outside, Same Floor As Condo Unit
Features
- Ceiling Fan(s), Living Room/Dining Room Combo, Thermostat
- Flooring: Ceramic Tile, Porcelain Tile
- Has fireplace: No
Interior area
- Total structure area: 1,056
- Total interior livable area: 1,056 sqft
Video & virtual tour
Property
Parking
- Parking features: Assigned, Guest
Features
- Levels: One
- Stories: 1
- Patio & porch: None
- Exterior features: Courtyard, Lighting, Private Mailbox, Rain Gutters, Sidewalk, Storage
- Has private pool: Yes
- Pool features: Gunite, Heated, In Ground
- Waterfront features: Lake
Lot
- Size: 3.45 Acres
Details
- Parcel number: 5057610486
- Zoning: PDR
- Special conditions: None
Construction
Type & style
- Home type: Condo
- Property subtype: Condominium
Materials
- Block, Stucco
- Foundation: Slab
- Roof: Built-Up
Condition
- New construction: No
- Year built: 1974
Utilities & green energy
- Sewer: Public Sewer
- Water: Public
- Utilities for property: BB/HS Internet Available, Cable Connected, Electricity Connected, Sewer Connected, Street Lights, Water Connected
Community & HOA
Community
- Features: Lake, Buyer Approval Required, Clubhouse, Community Mailbox, Deed Restrictions, No Truck/RV/Motorcycle Parking, Pool, Wheelchair Access
- Security: Smoke Detector(s)
- Pet fee: $0 monthly
- Senior community: Yes
- Subdivision: BAYSHORE ON THE LAKE APTS SEC 1
HOA
- Has HOA: Yes
- Amenities included: Cable TV, Clubhouse, Elevator(s), Laundry, Maintenance, Pool, Shuffleboard Court, Storage, Vehicle Restrictions, Wheelchair Access
- Services included: Cable TV, Common Area Taxes, Community Pool, Reserve Fund, Internet, Maintenance Structure, Maintenance Grounds, Maintenance Repairs, Manager, Pest Control, Pool Maintenance, Private Road, Sewer, Trash
- HOA fee: $646 monthly
- HOA name: Paul Taylor
- HOA phone: 941-348-2912
Location
- Region: Bradenton
Financial & listing details
- Price per square foot: $128/sqft
- Annual tax amount: $292
- Date on market: 4/10/2025
- Cumulative days on market: 487 days
- Listing terms: Cash,Conventional,VA Loan
- Ownership: Fee Simple
- Total actual rent: 0
- Electric utility on property: Yes
- Road surface type: Asphalt
Estimated market value
Not available
Estimated sales range
Not available
Not available
Price history
| Date | Event | Price |
|---|---|---|
| 7/7/2026 | Price change | $134,999-5.5%$128/sqft |
Source:  Stellar MLS #A4648110 Report a problem Stellar MLS #A4648110 Report a problem | ||
| 2/22/2026 | Price change | $142,900-4.1%$135/sqft |
Source: Stellar MLS #A4648110 Report a problem | ||
| 2/4/2026 | Price change | $149,000-6.3%$141/sqft |
Source: Stellar MLS #A4648110 Report a problem | ||
| 4/24/2025 | Price change | $159,000-3.6%$151/sqft |
Source: Stellar MLS #A4648110 Report a problem | ||
| 4/10/2025 | Listed for sale | $165,000$156/sqft |
Source: Stellar MLS #A4648110 Report a problem | ||
Public tax history
Tax history is unavailable.
Monthly payment
Est. payment
Payment breakdown
Explore the cost of this home by adjusting the details. Changes won't be saved.Climate risks
Neighborhood: South Bradenton
Nearby schools
GreatSchools rating
- 3/10Robert H. Prine Elementary SchoolGrades: PK-5Distance: 0.9 mi
- 3/10Southeast High SchoolGrades: 8-12Distance: 2.1 mi
- 2/10W. D. Sugg Middle SchoolGrades: 6-8Distance: 2.1 mi
- $62,0001 bd1 ba768 sqft4162 Heron Way #207, Bradenton, FL 34205Sold
- $65,0001 bd1 ba768 sqft4214 Heron Way #309, Bradenton, FL 34205Sold
- $150,0002 bd1 ba1k sqft4242 Heron Way #B323, Bradenton, FL 34205For Sale
- $119,0002 bd2 ba1.1k sqft4148 Heron Way #124-A, Bradenton, FL 34205Sold
- $149,9002 bd2 ba1.1k sqft4128 Heron Way #B114, Bradenton, FL 34205Sold
- $65,0001 bd1 ba768 sqft4132 Heron Way #116B, Bradenton, FL 34205Sold
- $115,4002 bd2 ba960 sqft4130 Heron Way #B115, Bradenton, FL 34205Pending
- $45,0002 bd1 ba912 sqft4112 Heron Way #B106, Bradenton, FL 34205For Sale
A local agent can set up tours, give advice and negotiate with sellers.
A local lender can help you make sure your offer is ready when you are.
Similar homes
- $121,0002 bd2 ba1.1k sqft3500 LAKE BAYSHORE DRIVE #K 101, BRADENTON, FL 34205For Sale
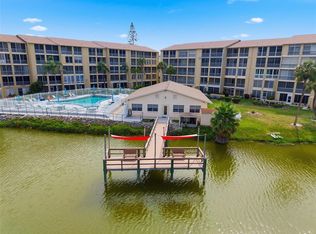
 MLS ID #TB8512716, Bridget McLennon, CENTURY 21 EDGE. Stellar MLS
 - $139,9002 bd2 ba1k sqft505 30TH AVENUE W #E303, BRADENTON, FL 34205For Sale
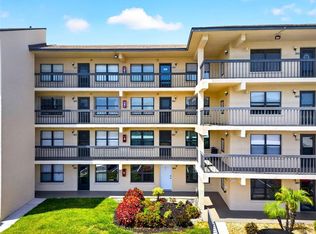 MLS ID #A4692620, Joanna Lupa, INNOVATE REAL ESTATE. Stellar MLS
 - $130,0002 bd1 ba960 sqft3710 LAKE BAYSHORE DRIVE #k416, BRADENTON, FL 34205For Sale
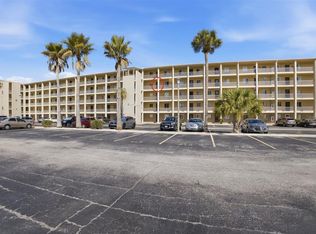 MLS ID #W7883123, Rachel Magrini, ROBERT SLACK LLC. Stellar MLS
 - $158,0002 bd2 ba1.1k sqft3344 LAKE BAYSHORE DRIVE #P205, BRADENTON, FL 34205For Sale
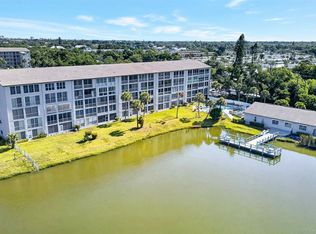 MLS ID #A4692772, Jenny Owens, MARCUS & COMPANY REALTY. Stellar MLS
 - $139,0002 bd2 ba912 sqft3718 59TH AVE W #3718, BRADENTON, FL 34210For SaleMLS ID #A4646656, Julie Oliszewski, WAGNER REALTY. Stellar MLS
- $139,9002 bd2 ba840 sqft4460 IRONWOOD CIRCLE #102A, BRADENTON, FL 34209For SaleMLS ID #A4690655, Brian Best, EXIT KING REALTY. Stellar MLS
- $140,0002 bd2 ba925 sqft2727 75TH STREET W #7A11, BRADENTON, FL 34209For SaleMLS ID #A4695572, Babette Paige, COLDWELL BANKER REALTY. Stellar MLS
- $139,8001 bd1 ba720 sqft5310 26TH STREET W #804, BRADENTON, FL 34207For SaleMLS ID #A4702211, John Yilmaz, PREMIER PROPERTIES OF SRQ LLC. Stellar MLS
- $169,0002 bd2 ba1k sqft3620 IRONWOOD CIRCLE #302O, BRADENTON, FL 34209For SaleMLS ID #A4701222, Gregory Zies, LLC, RE/MAX ALLIANCE GROUP. Stellar MLS
- $129,9002 bd2 ba1k sqft6146 7TH AVENUE W #6146, BRADENTON, FL 34209For SaleMLS ID #A4694004, Gerald Cercone, COLDWELL BANKER REALTY. Stellar MLS
- $149,9002 bd2 ba1k sqft3880 IRONWOOD LANE #508E, BRADENTON, FL 34209For SaleMLS ID #A4690975, Carol Codella, WAGNER REALTY. Stellar MLS
- $149,9002 bd2 ba912 sqft3634 59TH AVENUE W, BRADENTON, FL 34210For SaleMLS ID #A4692584, Hannah Moore, WAGNER REALTY. Stellar MLS
- $148,0002 bd2 ba1.1k sqft4119 61ST AVENUE TERRACE W #102, BRADENTON, FL 34210For SaleMLS ID #A4683812, Kenia Rivas, PREFERRED SHORE LLC. Stellar MLS
- $129,9002 bd2 ba1k sqft4612 PARK ACRES DRIVE, BRADENTON, FL 34207For SaleMLS ID #A4687008, Steven Kanter, DANIELLE GLADDING & CO. REALTY. Stellar MLS
- $149,9002 bd2 ba940 sqft2901 26TH STREET W #303, BRADENTON, FL 34205For SaleMLS ID #A4689214, Louise Hollander, MICHAEL SAUNDERS & COMPANY. Stellar MLS
- $136,0002 bd1 ba744 sqft2211 SUNSET DRIVE #E3, BRADENTON, FL 34207For SaleMLS ID #A4679691, Toni Westerfield, COLDWELL BANKER REALTY. Stellar MLS
- $145,0002 bd2 ba1k sqft6503 STONE RIVER ROAD #204, BRADENTON, FL 34203For SaleMLS ID #A4690619, Cherie Bennett, KW SUNCOAST. Stellar MLS
- $162,5002 bd2 ba948 sqft6033 34TH STREET W #80, BRADENTON, FL 34210For SaleMLS ID #A4692036, Monica DeSomma, PREFERRED SHORE LLC. Stellar MLS
- $115,0002 bd2 ba947 sqft6032 7TH AVENUE W #6032, BRADENTON, FL 34209For SaleMLS ID #A4696576, Stephanie Paxton, KW SUNCOAST. Stellar MLS
- $174,9002 bd2 ba1.1k sqft3640 IRONWOOD CIRCLE #503N, BRADENTON, FL 34209For SaleMLS ID #TB8526275, Kimberly Cullen, COLDWELL BANKER REALTY. Stellar MLS
