WOW. HUGE PRICE REDUCTION!! This spacious 2-bedroom, 2-bath residence is located in the sought-after 55+ community of Bayshore on the Lake. Perfectly situated on the ground floor of a 3-story building, this home offers comfort, convenience, and easy access to the best of Florida living. Just minutes from world-renowned beaches, dining, shopping, airports, and more. Inside, a bright, open layout is enhanced by thoughtful updates throughout. The kitchen features rich wood cabinetry, granite countertops, and flows seamlessly into the main living space, where durable vinyl flooring adds a modern touch. Both bathrooms have been stylishly remodeled, and the home includes tile flooring in the baths and plush carpet in the bedrooms for added warmth and comfort. The unit is ideally located just steps from the shared laundry room and close to community amenities including a sparkling heated pool, clubhouse, and shuffleboard courts, perfect for enjoying the Florida lifestyle. Offered at a price that reflects both its prime location and recent improvements, this home is move-in ready with plenty of potential to personalize. Whether you're seeking a full-time residence, seasonal getaway, or investment opportunity, this furnished condo presents an exceptional opportunity in a well-established and centrally located community.
Pending
$115,400
4130 HERON WAY #B-115, BRADENTON, FL 34205
2beds
960sqft
Condominium
Built in 1974
-- sqft lot
$-- Zestimate®
$120/sqft
$600/mo HOA
What's special
- 373 days |
- 13 |
- 0 |
Zillow last checked:
Listing updated:
Listed by:
Kendel Sailer 941-526-5098,
EXIT KING REALTY 941-497-6060
Source: Stellar MLS,MLS#: A4661134 Originating MLS: Venice
Originating MLS: Venice
Facts & features
Interior
Bedrooms & bathrooms
- Bedrooms: 2
- Bathrooms: 2
- Full bathrooms: 2
Rooms
- Room types: Storage Rooms
Primary bedroom
- Features: Ceiling Fan(s), En Suite Bathroom, Walk-In Closet(s)
- Level: First
Bedroom 2
- Features: Ceiling Fan(s), Built-in Closet
- Level: First
Primary bathroom
- Features: Exhaust Fan, Single Vanity, Tub With Shower
- Level: First
Bathroom 2
- Features: Exhaust Fan, Shower No Tub, Single Vanity
- Level: First
Dining room
- Features: Ceiling Fan(s)
- Level: First
Kitchen
- Level: First
Living room
- Features: Ceiling Fan(s)
- Level: First
Heating
- Central, Electric, Exhaust Fan
Cooling
- Central Air
Appliances
- Included: Microwave, Range, Refrigerator
- Laundry: Common Area, Same Floor As Condo Unit
Features
- Ceiling Fan(s), Living Room/Dining Room Combo, Solid Wood Cabinets, Stone Counters, Thermostat, Walk-In Closet(s)
- Flooring: Carpet, Ceramic Tile, Vinyl
- Doors: Sliding Doors
- Windows: Window Treatments
- Has fireplace: No
- Furnished: Yes
Interior area
- Total structure area: 960
- Total interior livable area: 960 sqft
Video & virtual tour
Property
Features
- Levels: One
- Stories: 1
- Patio & porch: Covered, Enclosed, Rear Porch, Screened
- Exterior features: Storage
- Pool features: Heated, In Ground
- Waterfront features: Lake, Lake Privileges, Limited Access, Fishing Pier
Lot
- Size: 3.45 Acres
Details
- Additional structures: Storage
- Parcel number: 5057610205
- Zoning: PDR
- Special conditions: None
Construction
Type & style
- Home type: Condo
- Property subtype: Condominium
Materials
- Block, Stucco
- Foundation: Slab
- Roof: Shingle
Condition
- Completed
- New construction: No
- Year built: 1974
Utilities & green energy
- Sewer: Public Sewer
- Water: Public
- Utilities for property: BB/HS Internet Available, Cable Connected, Electricity Connected, Public
Community & HOA
Community
- Features: Fishing, Lake, Clubhouse, Community Mailbox, Deed Restrictions, No Truck/RV/Motorcycle Parking, Pool
- Pet fee: $0 monthly
- Senior community: Yes
- Subdivision: BAYSHORE ON THE LAKE APTS SEC 1
HOA
- Has HOA: No
- Amenities included: Cable TV, Clubhouse, Elevator(s), Laundry, Shuffleboard Court, Storage, Vehicle Restrictions
- Services included: Cable TV, Common Area Taxes, Community Pool, Reserve Fund, Insurance, Internet, Maintenance Structure, Maintenance Grounds, Maintenance Repairs, Manager, Pest Control, Pool Maintenance, Sewer, Trash
- HOA fee: $600 monthly
- HOA name: RPM - Paul Taylor
- HOA phone: 941-348-2912
Location
- Region: Bradenton
Financial & listing details
- Price per square foot: $120/sqft
- Annual tax amount: $1,112
- Date on market: 8/7/2025
- Cumulative days on market: 142 days
- Listing terms: Cash,Conventional
- Ownership: Fee Simple
- Total actual rent: 0
- Electric utility on property: Yes
- Road surface type: Asphalt
Estimated market value
Not available
Estimated sales range
Not available
$1,670/mo
Price history
| Date | Event | Price |
|---|---|---|
| 12/24/2025 | Pending sale | $115,400$120/sqft |
Source:  Stellar MLS #A4661134 Report a problem Stellar MLS #A4661134 Report a problem | ||
| 12/11/2025 | Price change | $115,400-3.4%$120/sqft |
Source: Stellar MLS #A4661134 Report a problem | ||
| 10/8/2025 | Price change | $119,400-2.1%$124/sqft |
Source: Stellar MLS #A4661134 Report a problem | ||
| 8/7/2025 | Listed for sale | $121,900$127/sqft |
Source: Stellar MLS #A4661134 Report a problem | ||
Public tax history
Tax history is unavailable.
Monthly payment
Est. payment
Payment breakdown
Explore the cost of this home by adjusting the details. Changes won't be saved.Climate risks
Neighborhood: South Bradenton
Nearby schools
GreatSchools rating
- 3/10Robert H. Prine Elementary SchoolGrades: PK-5Distance: 0.9 mi
- 3/10Southeast High SchoolGrades: 8-12Distance: 2.1 mi
- 2/10W. D. Sugg Middle SchoolGrades: 6-8Distance: 2.1 mi
Schools provided by the listing agent
- Elementary: McNeal Elementary
- Middle: Braden River Middle
- High: Braden River High
Source: Stellar MLS. This data may not be complete. We recommend contacting the local school district to confirm school assignments for this home.
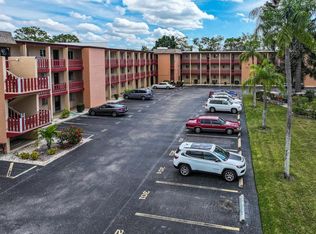
- $62,0001 bd1 ba768 sqft4162 Heron Way #207, Bradenton, FL 34205Sold
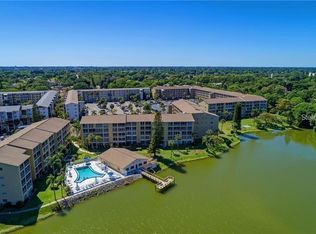
- $65,0001 bd1 ba768 sqft4214 Heron Way #309, Bradenton, FL 34205Sold
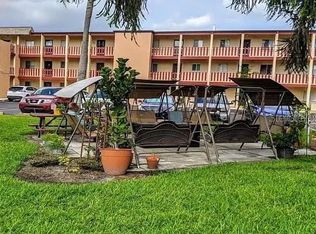
- $150,0002 bd1 ba1k sqft4242 Heron Way #B323, Bradenton, FL 34205For Sale
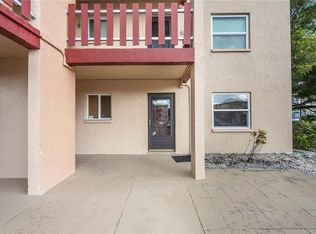
- $119,0002 bd2 ba1.1k sqft4148 Heron Way #124-A, Bradenton, FL 34205Sold
- $149,9002 bd2 ba1.1k sqft4128 Heron Way #B114, Bradenton, FL 34205Sold
- $65,0001 bd1 ba768 sqft4132 Heron Way #116B, Bradenton, FL 34205Sold
- $134,9992 bd2 ba1k sqft4186 Heron Way #B219, Bradenton, FL 34205For Sale
- $45,0002 bd1 ba912 sqft4112 Heron Way #B106, Bradenton, FL 34205For Sale
A local agent can set up tours, give advice and negotiate with sellers.
A local lender can help you make sure your offer is ready when you are.
Similar homes
- $115,0002 bd2 ba1.1k sqft4143 HERON WAY #207 BLDG E, BRADENTON, FL 34205For Sale

 MLS ID #A4684608, Tara Bolesta, PALM OASIS REALTY AND MGMT INC. Stellar MLS
 - $105,0002 bd2 ba1.1k sqft4015 LAKE BAYSHORE DRIVE #108, BRADENTON, FL 34205For Sale
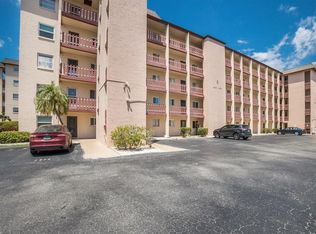 MLS ID #A4651331, Martha Robel, DUNCAN REAL ESTATE, INC.. Stellar MLS
 - $105,0002 bd1 ba1k sqft3845 LAKE BAYSHORE DRIVE #F103, BRADENTON, FL 34205For Sale
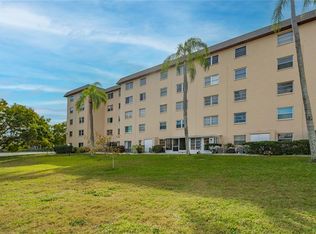 MLS ID #N6138113, Mary Westbrook, PLLC, COLDWELL BANKER REALTY. Stellar MLS
 - $134,9992 bd2 ba1k sqft4186 HERON WAY #B-219, BRADENTON, FL 34205For Sale
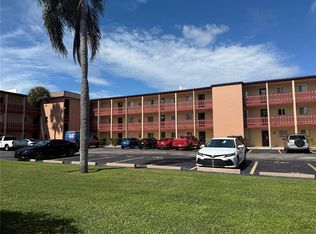 MLS ID #A4648110, Alejandrina Lopez, LA ROSA REALTY LLC. Stellar MLS
 - $139,9002 bd2 ba1k sqft505 30TH AVENUE W #E303, BRADENTON, FL 34205For SaleMLS ID #A4692620, Joanna Lupa, INNOVATE REAL ESTATE. Stellar MLS
- $109,0002 bd2 ba1.1k sqft7500 40TH AVENUE W #203, BRADENTON, FL 34209For SaleMLS ID #A4690964, Kimberly Mills, RE/MAX ALLIANCE GROUP. Stellar MLS
- $158,0002 bd2 ba1.1k sqft3344 LAKE BAYSHORE DRIVE #P205, BRADENTON, FL 34205For SaleMLS ID #A4692772, Jenny Owens, MARCUS & COMPANY REALTY. Stellar MLS
- $163,0002 bd2 ba1k sqft4906 25TH STREET W #107, BRADENTON, FL 34207For SaleMLS ID #A4702492, Sheryl VanDuren, COLDWELL BANKER REALTY. Stellar MLS
- $134,5002 bd2 ba1k sqft315 30TH AVENUE W #B307, BRADENTON, FL 34205For SaleMLS ID #A4686134, Chari Bradley, WAGNER REALTY. Stellar MLS
- $111,2501 bd2 ba840 sqft4210 IRONWOOD CIRCLE #308J, BRADENTON, FL 34209For SaleMLS ID #A4688155, Michael Grant, DREAMIFY REAL ESTATE LLC. Stellar MLS
- $140,0002 bd2 ba1k sqft617 PARK CIRCLE #26, BRADENTON, FL 34207For SaleMLS ID #A4702637, Kathy Cahill, KELLER WILLIAMS ON THE WATER. Stellar MLS
- $110,0002 bd1 ba900 sqft390 301 BOULEVARD W #4D, BRADENTON, FL 34205For SaleMLS ID #A4696933, Kathleen Comerford, EXP REALTY LLC. Stellar MLS
- $129,9002 bd2 ba1k sqft6146 7TH AVENUE W #6146, BRADENTON, FL 34209For SaleMLS ID #A4694004, Gerald Cercone, COLDWELL BANKER REALTY. Stellar MLS
- $115,0001 bd1 ba750 sqft4210 IRONWOOD CIRCLE #403J, BRADENTON, FL 34209For SaleMLS ID #A4691751, Gina Uliano, WAGNER REALTY. Stellar MLS
- $135,0002 bd2 ba879 sqft2225 ORANGE BLOSSOM LANE, BRADENTON, FL 34207For SaleMLS ID #A4691986, Stephen Arters, FINE PROPERTIES. Stellar MLS
- $99,0002 bd2 ba966 sqft5855 PALM LANE #B21, BRADENTON, FL 34207For SaleMLS ID #A4666850, Gail Robinson, BAYSHORE REALTY INC. Stellar MLS
- $130,0002 bd2 ba912 sqft3539 59TH AVENUE W #3539, BRADENTON, FL 34210For SaleMLS ID #A4657341, Jesse Brisson, KELLER WILLIAMS ON THE WATER. Stellar MLS
- $139,9002 bd2 ba840 sqft4460 IRONWOOD CIRCLE #102A, BRADENTON, FL 34209For SaleMLS ID #A4690655, Brian Best, EXIT KING REALTY. Stellar MLS
- $117,0001 bd2 ba745 sqft2727 75TH STREET W #8A2, BRADENTON, FL 34209For SaleMLS ID #A4687735, Brooke Moran, DALTON WADE INC. Stellar MLS
- $145,0002 bd2 ba1k sqft4240 IRONWOOD CIRCLE #406AA, BRADENTON, FL 34209For SaleMLS ID #A4685999, Brad Pearson, WAGNER REALTY. Stellar MLS
