This quaint and well maintained 2 bedroom 2 bathroom end unit sits at the end of the street so no street noises to be heard here. The spacious kitchen has plenty of counters and cabinets for the person who enjoys cooking. The view out the back from the patio is perfect for someone who enjoys a quiet nature type of view, enjoy the outside with your morning cup of coffee or a evening meal. Some of the updates include LED lighting, newer flooring, and nice washer and dryer area, and the HVAC System and water heater are just a few years old. The Third Bayshore Condominiums is a great place to call home with friendly neighbors and so many activities in the clubhouse. Don't hesitate to own in a community that is so close to shopping, being just down the street with a Publix Grocery Store, Target, T.J. Maxx and several smaller shops and restaurants. You can enjoy Florida's World Class beaches which are just a short drive away, including Siesta Key and Anna Maria Island, and all the great restaurants, theaters, museums and much much more. This is a very affordable community with the monthly fees of just $354.75 per month which makes this perfect for the budget minded person.
For sale
Price cut: $16K (6/13)
$99,000
5855 PALM LANE #B21, BRADENTON, FL 34207
2beds
966sqft
:
Get pre-qualified$1,037/mo
Condominium
Built in 1970
-- sqft lot
$93,000 Zestimate®
$102/sqft
$355/mo HOA
What's special
Hvac systemWasher and dryer areaSpacious kitchenWater heaterNewer flooringLed lightingEnd unit
- 298 days |
- 518 |
- 18 |
Zillow last checked:
Listing updated:
Listed by:
Gail Robinson 941-685-5848,
BAYSHORE REALTY INC 941-755-3701
Source: Stellar MLS,MLS#: A4666850 Originating MLS: Sarasota - Manatee
Originating MLS: Sarasota - Manatee
Facts & features
Interior
Bedrooms & bathrooms
- Bedrooms: 2
- Bathrooms: 2
- Full bathrooms: 2
Primary bedroom
- Features: Built-in Closet
- Level: First
- Area: 147 Square Feet
- Dimensions: 10x14.7
Bedroom 2
- Features: Built-in Closet
- Level: First
- Area: 159.12 Square Feet
- Dimensions: 11.7x13.6
Primary bathroom
- Level: First
- Area: 39.96 Square Feet
- Dimensions: 5.4x7.4
Bathroom 2
- Level: First
- Area: 56.16 Square Feet
- Dimensions: 5.4x10.4
Great room
- Level: First
- Area: 198.81 Square Feet
- Dimensions: 14.1x14.1
Kitchen
- Level: First
- Area: 97.2 Square Feet
- Dimensions: 9x10.8
Heating
- Central, Electric
Cooling
- Central Air
Appliances
- Included: Dryer, Microwave, Range, Range Hood, Refrigerator, Washer
- Laundry: Inside
Features
- Living Room/Dining Room Combo, Thermostat
- Flooring: Laminate
- Doors: Outdoor Grill, Sliding Doors
- Windows: Blinds, Window Treatments
- Has fireplace: No
- Common walls with other units/homes: End Unit
Interior area
- Total structure area: 1,026
- Total interior livable area: 966 sqft
Video & virtual tour
Property
Features
- Levels: One
- Stories: 1
- Patio & porch: Enclosed, Rear Porch
- Exterior features: Balcony, Courtyard, Outdoor Grill, Sidewalk, Storage
- Pool features: Gunite, Heated, In Ground
- Has spa: Yes
Lot
- Size: 6.1 Acres
Details
- Parcel number: 6136700348
- Zoning: RMF6
- Special conditions: None
Construction
Type & style
- Home type: Condo
- Property subtype: Condominium
Materials
- Block
- Foundation: Slab
- Roof: Shingle
Condition
- New construction: No
- Year built: 1970
Utilities & green energy
- Sewer: Public Sewer
- Water: Public
- Utilities for property: Cable Available, Electricity Connected, Public, Sewer Connected, Water Connected
Community & HOA
Community
- Features: Buyer Approval Required, Clubhouse, Pool, Sidewalks
- Pet fee: $0 monthly
- Senior community: Yes
- Subdivision: THE THIRD BAYSHORE
HOA
- Has HOA: No
- Amenities included: Clubhouse, Elevator(s), Laundry, Pool, Shuffleboard Court
- Services included: Cable TV, Common Area Taxes, Community Pool, Reserve Fund, Maintenance Grounds, Maintenance Repairs, Manager, Pest Control, Pool Maintenance, Private Road, Trash
- HOA fee: $355 monthly
- HOA name: C& S Community Management/Alexia Gamundi
- HOA phone: 941-377-3419
Location
- Region: Bradenton
Financial & listing details
- Price per square foot: $102/sqft
- Tax assessed value: $122,400
- Annual tax amount: $404
- Date on market: 10/8/2025
- Cumulative days on market: 297 days
- Listing terms: Cash
- Ownership: Fee Simple
- Total actual rent: 0
- Electric utility on property: Yes
- Road surface type: Paved
Estimated market value
$93,000
$88,000 - $98,000
$1,358/mo
Price history
| Date | Event | Price |
|---|---|---|
| 6/13/2026 | Price change | $99,000-13.9%$102/sqft |
Source:  Stellar MLS #A4666850 Report a problem Stellar MLS #A4666850 Report a problem | ||
| 3/30/2026 | Price change | $115,000-17.3%$119/sqft |
Source: Stellar MLS #A4666850 Report a problem | ||
| 3/4/2026 | Price change | $139,000-7.3%$144/sqft |
Source: Stellar MLS #A4666850 Report a problem | ||
| 10/8/2025 | Listed for sale | $149,900+3.7%$155/sqft |
Source: Stellar MLS #A4666850 Report a problem | ||
| 8/8/2025 | Listing removed | $144,500$150/sqft |
Source: Stellar MLS #A4639544 Report a problem | ||
| 3/28/2025 | Price change | $144,500-3.3%$150/sqft |
Source: Stellar MLS #A4639544 Report a problem | ||
| 2/7/2025 | Listed for sale | $149,500+202%$155/sqft |
Source: Stellar MLS #A4639544 Report a problem | ||
| 3/18/2002 | Sold | $49,500+30.6%$51/sqft |
Source: Public Record Report a problem | ||
| 5/3/1994 | Sold | $37,900$39/sqft |
Source: Public Record Report a problem | ||
Public tax history
| Year | Property taxes | Tax assessment |
|---|---|---|
| 2025 | $439 +8.5% | $35,052 +2.9% |
| 2024 | $405 +8.2% | $34,064 +3% |
| 2023 | $374 +8.6% | $33,072 +3% |
| 2022 | $344 +8.1% | $32,109 +3% |
| 2021 | $318 +5.9% | $31,174 +1.4% |
| 2020 | $301 +7.5% | $30,744 +2.3% |
| 2019 | $280 | $30,053 +1.9% |
| 2018 | $280 +7.2% | $29,493 +2.1% |
| 2017 | $261 +26.3% | $28,886 +2.1% |
| 2016 | $206 | $28,292 +0.7% |
| 2015 | $206 | $28,095 +0.8% |
| 2014 | $206 +5.2% | $27,872 +1.5% |
| 2013 | $196 +19525% | $27,460 +1.7% |
| 2012 | $1 | $27,001 -23.4% |
| 2011 | $1 | $35,251 -26.4% |
| 2010 | -- | $47,905 +2.7% |
| 2009 | $489 +32.4% | $46,646 +0.1% |
| 2008 | $369 +11.7% | $46,599 +3% |
| 2007 | $331 -1.7% | $45,242 +2.5% |
| 2006 | $337 +4% | $44,139 +3% |
| 2005 | $324 +6% | $42,853 +3% |
| 2004 | $305 +3.2% | $41,605 +1.9% |
| 2003 | $296 +60.2% | $40,829 +13.8% |
| 2002 | $185 +7.3% | $35,887 +1.6% |
| 2001 | $172 +9.4% | $35,322 +3% |
| 2000 | $157 | $34,293 |
Find assessor info on the county website
Monthly payment
Est. payment
Payment breakdown
Explore the cost of this home by adjusting the details. Changes won't be saved.Climate risks
Neighborhood: Bayshore Gardens
Nearby schools
GreatSchools rating
- 4/10Bayshore Elementary SchoolGrades: PK-5Distance: 0.5 mi
- 2/10Bayshore High SchoolGrades: 8-12Distance: 0.8 mi
- 2/10Electa Lee Magnet Middle SchoolGrades: 6-8Distance: 1.3 mi
- $86,0002 bd1 ba840 sqft5857 Palm Ln #B22, Bradenton, FL 34207Sold
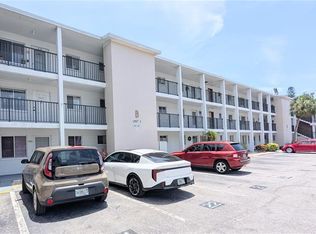
- $99,5002 bd1 ba744 sqft5873 Palm Ln #B33, Bradenton, FL 34207Pending
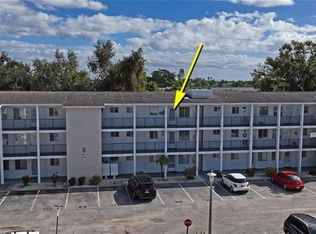
- $98,0001 bd1 ba576 sqft2014 Canal Dr #M6, Bradenton, FL 34207Sold

- $100,0002 bd2 ba966 sqft2044 Canal Dr #M37, Bradenton, FL 34207Sold
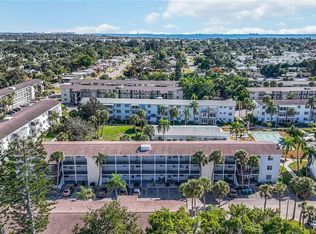
- $102,0002 bd1 ba733 sqft2009 Canal Dr #N4, Bradenton, FL 34207For Sale
- $80,0001 bd1 ba576 sqft5919 Garden Ln #H35, Bradenton, FL 34207Sold
- $61,5002 bd1 ba744 sqft2053 Canal Dr #L3, Bradenton, FL 34207Sold
- $1,4002 bd2 ba966 sqft5896 Palm Ln #C27, Bradenton, FL 34207For Rent
A local agent can set up tours, give advice and negotiate with sellers.
Similar homes
- $99,5002 bd1 ba744 sqft5842 WELCOME ROAD #J2, BRADENTON, FL 34207For Sale

 MLS ID #A4687898, Troy Kannegieter, EXP REALTY LLC. Stellar MLS
 - $102,0002 bd1 ba733 sqft2009 CANAL DRIVE #N4, BRADENTON, FL 34207For Sale
 MLS ID #A4673498, Julie Warren, COLDWELL BANKER REALTY. Stellar MLS
 - $115,0002 bd2 ba966 sqft2217 SUNSET DRIVE #E27, BRADENTON, FL 34207For Sale
 MLS ID #TB8508979, Meghan Cobelo, WESTON GROUP. Stellar MLS
 - $119,5502 bd1 ba744 sqft2008 CANAL DRIVE #M3, BRADENTON, FL 34207For Sale
 MLS ID #A4697838, Gail Robinson, BAYSHORE REALTY INC. Stellar MLS
 - $99,9001 bd2 ba840 sqft4460 IRONWOOD CIRCLE #402AD, BRADENTON, FL 34209For SaleMLS ID #A4700294, Jennifer Kenna, EXP REALTY, LLC. Stellar MLS
- $99,0001 bd1 ba576 sqft1509 PLEASANT ROAD #A4, BRADENTON, FL 34207For SaleMLS ID #A4697627, Gail Robinson, BAYSHORE REALTY INC. Stellar MLS
- $124,5002 bd2 ba966 sqft5896 GARDEN LANE #A27, BRADENTON, FL 34207For SaleMLS ID #A4689305, Gail Robinson, BAYSHORE REALTY INC. Stellar MLS
- $94,9002 bd1 ba706 sqft5951 TODD STREET #D37, BRADENTON, FL 34207For SaleMLS ID #A4650881, Gail Robinson, BAYSHORE REALTY INC. Stellar MLS
- $90,5001 bd1 ba576 sqft5862 WELCOME ROAD #J-25, BRADENTON, FL 34207For SaleMLS ID #A4693626, Judy Durant, BAYSHORE REALTY INC. Stellar MLS
- $93,0001 bd1 ba576 sqft1826 SUNNY DRIVE #D26, BRADENTON, FL 34207For SaleMLS ID #TB8463301, Ruth Santana, SANTANA AND COMPANY REAL ESTATE. Stellar MLS
- $130,0002 bd2 ba966 sqft5922 GARDEN LANE #A31, BRADENTON, FL 34207For SaleMLS ID #A4695425, Gail Robinson, BAYSHORE REALTY INC. Stellar MLS
- $135,0002 bd2 ba879 sqft2225 ORANGE BLOSSOM LANE, BRADENTON, FL 34207For SaleMLS ID #A4691986, Stephen Arters, FINE PROPERTIES. Stellar MLS
- $99,5002 bd1 ba744 sqft5938 WELCOME ROAD #H22, BRADENTON, FL 34207For SaleMLS ID #A4637332, Andrew Martell, KELLER WILLIAMS ON THE WATER S. Stellar MLS
- $109,0002 bd2 ba1.1k sqft425 30TH AVENUE W #C211, BRADENTON, FL 34205For SaleMLS ID #A4657645, Joanna Lupa, INNOVATE REAL ESTATE. Stellar MLS
- $145,0002 bd2 ba966 sqft2303 SUNSET DRIVE #H7, BRADENTON, FL 34207For SaleMLS ID #A4667560, Gail Robinson, BAYSHORE REALTY INC. Stellar MLS
- $88,0002 bd1 ba1k sqft3973 LAKE BAYSHORE DRIVE #503, BRADENTON, FL 34205For SaleMLS ID #A4694667, Shonta Rea, WAGNER REALTY. Stellar MLS
- $99,9002 bd1 ba985 sqft5994 HIBISCUS DRIVE, BRADENTON, FL 34207For SaleMLS ID #A4698535, Jessika Matos, SERHANT. Stellar MLS
- $99,0002 bd1 ba836 sqft2217 HOPKINS DRIVE W, BRADENTON, FL 34207For SaleMLS ID #A4687545, Cindy Taylor, COLDWELL BANKER REALTY. Stellar MLS
- $85,9001 bd1 ba576 sqft1816 RESTFUL DRIVE #M22, BRADENTON, FL 34207For SaleMLS ID #A4683710, Tammy Pogar, WAGNER REALTY. Stellar MLS
- $119,0002 bd2 ba960 sqft5026 WATER OAK DRIVE #208, BRADENTON, FL 34207For SaleMLS ID #A4686165, John Dowd, MEDWAY REALTY. Stellar MLS
