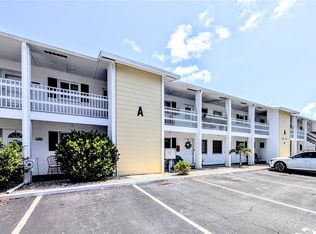
Whether you're looking for the perfect winter retreat or a full-time low-maintenance lifestyle, this condo checks the boxes. Affordable, updated, and ready to go — this is your chance to escape the snow and embrace the sunshine. Welcome to easy Florida living in this adorable, nicely updated 1-bedroom, 1-bath condo in the desirable Bayshore area! Perfectly positioned overlooking the peaceful courtyard, this unit gives you a front-row seat to sunshine mornings — just step outside with your coffee and soak it all in. You'll love the beautiful courtyard view, Newer windows, and front door, along with the bright, well-maintained interior. Being sold turnkey furnished – just bring your toothbrush! Low-maintenance, lock-and-leave lifestyle Community Perks (55+): Heated swimming pool Active clubhouse Shuffleboard courts On-site laundry Friendly, welcoming neighbors Located centrally near bus stops, shopping, dining, and everyday conveniences, you’re exactly where you need to be without the hassle of heavy traffic.
For sale
Price cut: $2K (5/11)
$85,900
1816 RESTFUL DRIVE #M22, BRADENTON, FL 34207
1beds
576sqft
:
Get pre-qualified$935/mo
Condominium
Built in 1969
-- sqft lot
$-- Zestimate®
$149/sqft
$330/mo HOA
What's special
Heated swimming poolBeautiful courtyard viewOverlooking the peaceful courtyardBright well-maintained interiorOn-site laundryNewer windows
- 155 days |
- 59 |
- 1 |
Zillow last checked:
Listing updated:
Listed by:
Tammy Pogar 941-713-8268,
WAGNER REALTY 941-727-2800
Source: Stellar MLS,MLS#: A4683710 Originating MLS: Sarasota - Manatee
Originating MLS: Sarasota - Manatee
Facts & features
Interior
Bedrooms & bathrooms
- Bedrooms: 1
- Bathrooms: 1
- Full bathrooms: 1
Primary bedroom
- Features: Ceiling Fan(s), Built-in Closet
- Level: First
- Area: 132 Square Feet
- Dimensions: 12x11
Balcony porch lanai
- Level: First
- Area: 60 Square Feet
- Dimensions: 10x6
Kitchen
- Level: First
- Area: 56 Square Feet
- Dimensions: 8x7
Living room
- Features: Ceiling Fan(s)
- Level: First
- Area: 288 Square Feet
- Dimensions: 24x12
Heating
- Wall Units / Window Unit
Cooling
- Wall/Window Unit(s)
Appliances
- Included: Dishwasher, Microwave, Range, Refrigerator
- Laundry: Common Area
Features
- Accessibility Features, Ceiling Fan(s)
- Flooring: Ceramic Tile, Laminate
- Doors: Outdoor Grill, Sliding Doors
- Has fireplace: No
- Furnished: Yes
Interior area
- Total structure area: 636
- Total interior livable area: 576 sqft
Video & virtual tour
Property
Features
- Levels: One
- Stories: 1
- Patio & porch: Rear Porch, Screened
- Exterior features: Lighting, Outdoor Grill, Rain Gutters, Sidewalk, Storage
- Has view: Yes
- View description: Pool, Trees/Woods
Lot
- Size: 1.19 Acres
- Residential vegetation: Mature Landscaping
Details
- Parcel number: 5952513652
- Zoning: RSF6
- Special conditions: None
Construction
Type & style
- Home type: Condo
- Property subtype: Condominium
Materials
- Block
- Foundation: Slab
- Roof: Shingle
Condition
- New construction: No
- Year built: 1969
Utilities & green energy
- Sewer: Public Sewer
- Water: Public
- Utilities for property: BB/HS Internet Available, Cable Connected, Electricity Connected, Public, Sewer Connected, Street Lights, Water Connected
Community & HOA
Community
- Features: Association Recreation - Owned, Buyer Approval Required, Clubhouse, Deed Restrictions
- Pet fee: $0 monthly
- Senior community: Yes
- Subdivision: BAYSHORE II SEC 15
HOA
- Has HOA: Yes
- Services included: Community Pool, Reserve Fund, Fidelity Bond, Insurance, Maintenance Structure, Maintenance Grounds, Pool Maintenance, Recreational Facilities, Sewer, Trash, Water
- HOA fee: $330 monthly
- HOA name: Melissa A. Casey Mcmnt
- HOA phone: 941-727-4698
Location
- Region: Bradenton
Financial & listing details
- Price per square foot: $149/sqft
- Tax assessed value: $75,650
- Annual tax amount: $1,286
- Date on market: 3/2/2026
- Cumulative days on market: 116 days
- Listing terms: Cash,Conventional
- Ownership: Fee Simple
- Total actual rent: 0
- Electric utility on property: Yes
- Road surface type: Paved
Estimated market value
Not available
Estimated sales range
Not available
$1,056/mo
Price history
| Date | Event | Price |
|---|---|---|
| 5/11/2026 | Price change | $85,900-2.3%$149/sqft |
Source:  Stellar MLS #A4683710 Report a problem Stellar MLS #A4683710 Report a problem | ||
| 4/2/2026 | Price change | $87,900-2.2%$153/sqft |
Source: Stellar MLS #A4683710 Report a problem | ||
| 3/3/2026 | Listed for sale | $89,900+83.5%$156/sqft |
Source: Stellar MLS #A4683710 Report a problem | ||
| 4/14/2018 | Sold | $49,000-8.9%$85/sqft |
Source: Public Record Report a problem | ||
| 1/4/2018 | Listed for sale | $53,800+15.7%$93/sqft |
Source: BAYSHORE REALTY INC #A4205496 Report a problem | ||
| 10/3/2007 | Sold | $46,500+89.8%$81/sqft |
Source: Public Record Report a problem | ||
| 12/31/2001 | Sold | $24,500$43/sqft |
Source: Public Record Report a problem | ||
Public tax history
| Year | Property taxes | Tax assessment |
|---|---|---|
| 2025 | $1,286 0% | $62,225 +10% |
| 2024 | $1,286 +5.6% | $56,568 +10% |
| 2023 | $1,218 +19.5% | $51,425 +10% |
| 2022 | $1,019 +14.9% | $46,750 +10% |
| 2021 | $887 +4.5% | $42,500 +4.9% |
| 2020 | $849 +7.5% | $40,500 +9.5% |
| 2019 | $790 | $37,000 +10.4% |
| 2018 | $790 +17.3% | $33,500 +8.1% |
| 2017 | $673 +46.3% | $31,000 +25.3% |
| 2016 | $460 | $24,750 +17.9% |
| 2015 | $460 | $21,000 +13.6% |
| 2014 | $460 +6% | $18,481 +7.7% |
| 2013 | $434 +43289% | $17,161 +4% |
| 2012 | $1 | $16,501 -13.2% |
| 2011 | $1 | $19,001 -31.2% |
| 2010 | -- | $27,603 -10% |
| 2009 | $636 -12.1% | $30,670 -31.9% |
| 2008 | $724 +455.4% | $45,047 +81.3% |
| 2007 | $130 +5.8% | $24,851 +2.5% |
| 2006 | $123 +5.4% | $24,245 +3% |
| 2005 | $117 +4.9% | $23,539 +3% |
| 2004 | $111 +5% | $22,853 +1.9% |
| 2003 | $106 | $22,427 +2.4% |
| 2002 | $106 +5.8% | $21,901 +4% |
| 2001 | $100 +6% | $21,062 +1% |
| 2000 | $95 | $20,850 |
Find assessor info on the county website
Monthly payment
Est. payment
Payment breakdown
Explore the cost of this home by adjusting the details. Changes won't be saved.Climate risks
Neighborhood: Bayshore Gardens
Nearby schools
GreatSchools rating
- 4/10Bayshore Elementary SchoolGrades: PK-5Distance: 0.7 mi
- 2/10Bayshore High SchoolGrades: 8-12Distance: 1 mi
- 2/10Electa Lee Magnet Middle SchoolGrades: 6-8Distance: 1.5 mi
Schools provided by the listing agent
- Elementary: Bayshore Elementary
- Middle: W.D. Sugg Middle
- High: Bayshore High
Source: Stellar MLS. This data may not be complete. We recommend contacting the local school district to confirm school assignments for this home.
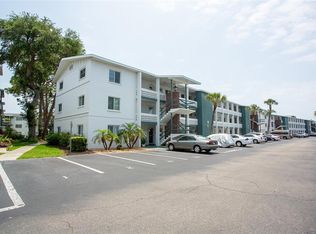
- $195,0002 bd2 ba966 sqft1802 Restful Dr #M1, Bradenton, FL 34207Sold
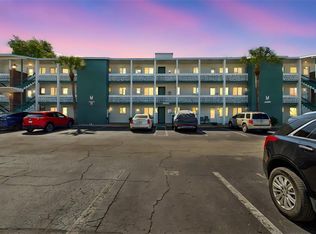
- $95,0002 bd1 ba733 sqft1808 Restful Dr #M4, Bradenton, FL 34207Sold
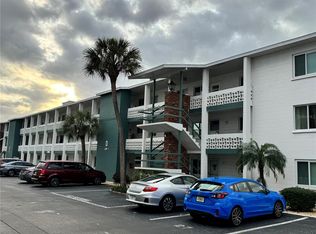
- $78,0002 bd1 ba744 sqft1809 Restful Dr #N3, Bradenton, FL 34207Sold

- $101,0002 bd1 ba744 sqft1823 Restful Dr #N23, Bradenton, FL 34207Sold

- $120,0002 bd2 ba966 sqft1815 Restful Dr #N27, Bradenton, FL 34207Sold
- $65,6001 bd1 ba576 sqft1822 Restful Dr #M25, Bradenton, FL 34207Off Market
- $106,0002 bd2 ba966 sqft1824 Restful Dr #M26, Bradenton, FL 34207Off Market
- $111,5002 bd2 ba1k sqft1826 Restful Dr #M31, Bradenton, FL 34207Off Market
A local agent can set up tours, give advice and negotiate with sellers.
Similar homes
- $90,5001 bd1 ba576 sqft5862 WELCOME ROAD #J-25, BRADENTON, FL 34207For Sale

 MLS ID #A4693626, Judy Durant, BAYSHORE REALTY INC. Stellar MLS
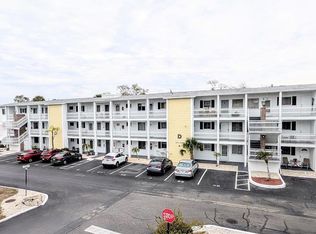
 - $93,0001 bd1 ba576 sqft1826 SUNNY DRIVE #D26, BRADENTON, FL 34207For Sale
 MLS ID #TB8463301, Ruth Santana, SANTANA AND COMPANY REAL ESTATE. Stellar MLS
 - $94,9002 bd1 ba706 sqft5951 TODD STREET #D37, BRADENTON, FL 34207For Sale
 MLS ID #A4650881, Gail Robinson, BAYSHORE REALTY INC. Stellar MLS
 - $99,0001 bd1 ba576 sqft1509 PLEASANT ROAD #A4, BRADENTON, FL 34207For Sale
 MLS ID #A4697627, Gail Robinson, BAYSHORE REALTY INC. Stellar MLS
 - $74,5001 bd1 ba576 sqft1545 PLEASANT ROAD #H-23, BRADENTON, FL 34207For SaleMLS ID #A4691884, Judy Durant, BAYSHORE REALTY INC. Stellar MLS
- $99,5002 bd1 ba744 sqft5842 WELCOME ROAD #J2, BRADENTON, FL 34207For SaleMLS ID #A4687898, Troy Kannegieter, EXP REALTY LLC. Stellar MLS
- $85,000-- bd1 ba348 sqft7150 N TAMIAMI TRAIL #C126, SARASOTA, FL 34243For SaleMLS ID #TB8534768, Chant Karajian, 10 STARS PROPERTY MANAGEMENT LLC. Stellar MLS
- $78,5001 bd1 ba576 sqft2545 FLAMINGO BOULEVARD #L37, BRADENTON, FL 34207For SaleMLS ID #A4695201, Robert Hanna, PREFERRED SHORE LLC. Stellar MLS
- $105,0002 bd1 ba733 sqft5942 WELCOME ROAD #H24, BRADENTON, FL 34207For SaleMLS ID #A4687686, Sharla Gregrich, COLDWELL BANKER REALTY. Stellar MLS
- $88,5001 bd1 ba725 sqft4509 3RD STREET CIRCLE W #283, BRADENTON, FL 34207For SaleMLS ID #A4687141, Rhiannon Hutchinson, COLDWELL BANKER REALTY. Stellar MLS
- $85,0001 bd1 ba576 sqft1554 PLEASANT ROAD #J5, BRADENTON, FL 34207For SaleMLS ID #A4691298, Reid Gerletti, PREMIER SOTHEBY'S INTERNATIONAL REALTY. Stellar MLS
- $102,0002 bd1 ba733 sqft2009 CANAL DRIVE #N4, BRADENTON, FL 34207For SaleMLS ID #A4673498, Julie Warren, COLDWELL BANKER REALTY. Stellar MLS
- $63,9001 bd1 ba576 sqft2319 CANAL DRIVE #F26, BRADENTON, FL 34207For SaleMLS ID #A4691833, Gail Robinson, BAYSHORE REALTY INC. Stellar MLS
- $69,9001 bd1 ba725 sqft202 47TH AVENUE DRIVE W #332, BRADENTON, FL 34207For SaleMLS ID #A4681109, Alexandra Kempton, DALTON WADE INC. Stellar MLS
- $85,0001 bd1 ba672 sqft5064 LIVE OAK CIR #5064, BRADENTON, FL 34207For SaleMLS ID #A4698614, Ed Kinkopf, WAGNER REALTY. Stellar MLS
- $85,0002 bd1 ba733 sqft5902 GARDEN LANE #A24, BRADENTON, FL 34207For SaleMLS ID #A4630213, Penny Walding, SARABAY REAL ESTATE INC. Stellar MLS
- $119,5502 bd1 ba744 sqft2008 CANAL DRIVE #M3, BRADENTON, FL 34207For SaleMLS ID #A4697838, Gail Robinson, BAYSHORE REALTY INC. Stellar MLS
- $89,9001 bd1 ba850 sqft304 47TH AVENUE DRIVE W #307, BRADENTON, FL 34207For SaleMLS ID #A4692171, Carol Markey, MARKEY REALTY & ASSOCIATES INC. Stellar MLS
- $64,9001 bd1 ba576 sqft2326 CANAL DRIVE #G25, BRADENTON, FL 34207For SaleMLS ID #A4693449, Cindy Crews, MARCUS & COMPANY REALTY. Stellar MLS
- $72,0001 bd1 ba528 sqft2104 OHIO AVENUE, BRADENTON, FL 34207For SaleMLS ID #A4701875, Vicki Senecal, COASTAL GLOBAL REALTY LLC. Stellar MLS
