Bring all offers! Seller motivated! Owner will pay three months of maintenance fees with acceptable offer. Very attractive - updated second floor corner unit being sold turnkey furnished in Burgundy Unit One which is a 55+ community. Newer kitchen cabinets with Granite countertop, newer appliances including built-in microwave. The ceiling has been recessed to include track lighting and ceiling fan. New vanity, lighting and toilet in bathroom. There is vinyl plank flooring in living-dining room, bedroom and hallway. The kitchen, bath and porch has ceramic tile flooring. An added feature is newer windows and electric panel. The large screen porch has a walk-in storage closet and is screened and also has vinyl sliders. This condo has very nice furniture, rugs, etc - move-in ready! The community has a clubhouse, laundry facilities, heated pool, shuffleboard and grills and picnic tables. Close to a golf course, public transportation, shopping and restaurants. It is approximately 10 miles to the beach.
For sale
Price cut: $5.1K (6/6)
$89,900
304 47TH AVENUE DRIVE W #307, BRADENTON, FL 34207
1beds
850sqft
Condominium
Built in 1973
-- sqft lot
$-- Zestimate®
$106/sqft
$506/mo HOA
What's special
Turnkey furnished
- 120 days
- 63
- 1
Zillow last checked:
Listing updated:
Listed by:
Carol Markey 941-704-3374,
MARKEY REALTY & ASSOCIATES INC 941-753-1620
Source: Stellar MLS,MLS#: A4692171 Originating MLS: Sarasota - Manatee
Originating MLS: Sarasota - Manatee
Facts & features
Interior
Bedrooms & bathrooms
- Bedrooms: 1
- Bathrooms: 1
- Full bathrooms: 1
Rooms
- Room types: Storage Rooms
Primary bedroom
- Features: Built-in Closet
- Level: Second
- Area: 165 Square Feet
- Dimensions: 11x15
Balcony porch lanai
- Features: Storage Closet
- Level: Second
- Area: 114 Square Feet
- Dimensions: 6x19
Kitchen
- Level: Second
- Area: 64 Square Feet
- Dimensions: 8x8
Living room
- Level: Second
- Area: 276 Square Feet
- Dimensions: 12x23
Heating
- Central, Electric
Cooling
- Central Air
Appliances
- Included: Dishwasher, Microwave, Range, Refrigerator
- Laundry: Common Area
Features
- Living Room/Dining Room Combo, Open Floorplan, PrimaryBedroom Upstairs, Solid Surface Counters, Thermostat
- Flooring: Ceramic Tile, Tile
- Doors: Sliding Doors
- Has fireplace: No
- Common walls with other units/homes: Corner Unit
Interior area
- Total structure area: 1,000
- Total interior livable area: 850 sqft
Video & virtual tour
Property
Parking
- Parking features: Assigned, Guest
Features
- Levels: Two
- Stories: 2
- Patio & porch: Covered, Enclosed, Rear Porch, Screened
- Exterior features: Sidewalk, Storage
- Has view: Yes
- View description: Park/Greenbelt
Lot
- Features: In County, Near Golf Course, Near Public Transit, Sidewalk
- Residential vegetation: Mature Landscaping
Details
- Parcel number: 5347501107
- Zoning: RMF9
- Special conditions: None
Construction
Type & style
- Home type: Condo
- Property subtype: Condominium
- Attached to another structure: Yes
Materials
- Block, Stucco
- Foundation: Slab
- Roof: Shingle
Condition
- New construction: No
- Year built: 1973
Utilities & green energy
- Sewer: Public Sewer
- Water: Public
- Utilities for property: Cable Connected, Electricity Connected, Sewer Connected, Water Connected
Community & HOA
Community
- Features: Association Recreation - Owned, Buyer Approval Required, Clubhouse, Deed Restrictions, Pool, Sidewalks
- Pet fee: $0 monthly
- Senior community: Yes
- Subdivision: BURGUNDY UNIT ONE
HOA
- Has HOA: No
- Amenities included: Clubhouse, Pool, Shuffleboard Court
- Services included: Cable TV, Common Area Taxes, Community Pool, Reserve Fund, Internet, Maintenance Structure, Maintenance Grounds, Maintenance Repairs, Manager, Pool Maintenance, Private Road, Sewer, Trash, Water
- HOA fee: $506 monthly
- HOA name: Cynthia-Burgundy One office
- HOA phone: 941-756-6057
Location
- Region: Bradenton
Financial & listing details
- Price per square foot: $106/sqft
- Tax assessed value: $85,850
- Annual tax amount: $1,546
- Date on market: 5/1/2026
- Cumulative days on market: 70 days
- Listing terms: Cash
- Ownership: Condominium
- Total actual rent: 0
- Electric utility on property: Yes
- Road surface type: Paved
Estimated market value
Not available
Estimated sales range
Not available
$1,113/mo
Price history
| Date | Event | Price |
|---|---|---|
| 6/6/2026 | Price change | $89,900-5.4%$106/sqft |
Source:  Stellar MLS #A4692171 Report a problem Stellar MLS #A4692171 Report a problem | ||
| 5/1/2026 | Listed for sale | $95,000+14.5%$112/sqft |
Source: Stellar MLS #A4692171 Report a problem | ||
| 5/1/2026 | Price change | $1,150-11.5%$1/sqft |
Source: Stellar MLS #A4685990 Report a problem | ||
| 3/12/2026 | Listed for rent | $1,300$2/sqft |
Source: Stellar MLS #A4685990 Report a problem | ||
| 12/18/2025 | Listing removed | $83,000$98/sqft |
Source: Stellar MLS #A4619193 Report a problem | ||
| 8/13/2025 | Price change | $83,000-16.2%$98/sqft |
Source: Stellar MLS #A4619193 Report a problem | ||
| 7/11/2025 | Price change | $99,000-17.4%$116/sqft |
Source: Stellar MLS #A4619193 Report a problem | ||
| 1/29/2025 | Price change | $119,900-7.7%$141/sqft |
Source: Stellar MLS #A4619193 Report a problem | ||
| 12/18/2024 | Listed for sale | $129,900$153/sqft |
Source: Stellar MLS #A4619193 Report a problem | ||
| 8/26/2024 | Listing removed | $129,900$153/sqft |
Source: Stellar MLS #A4619193 Report a problem | ||
| 8/7/2024 | Listed for sale | $129,900-18.8%$153/sqft |
Source: Stellar MLS #A4619193 Report a problem | ||
| 7/11/2024 | Listing removed | $159,900$188/sqft |
Source: Stellar MLS #A4570642 Report a problem | ||
| 5/17/2023 | Listed for sale | $159,900+45.4%$188/sqft |
Source: Stellar MLS #A4570642 Report a problem | ||
| 4/7/2022 | Sold | $110,000-6%$129/sqft |
Source: Public Record Report a problem | ||
| 1/31/2022 | Pending sale | $117,000$138/sqft |
Source: Stellar MLS #A4522276 Report a problem | ||
| 1/27/2022 | Listed for sale | $117,000$138/sqft |
Source: Stellar MLS #A4522276 Report a problem | ||
| 1/24/2022 | Pending sale | $117,000$138/sqft |
Source: Stellar MLS #A4522276 Report a problem | ||
| 1/18/2022 | Listed for sale | $117,000+212%$138/sqft |
Source: Stellar MLS #A4522276 Report a problem | ||
| 6/14/2013 | Sold | $37,500-6%$44/sqft |
Source: Stellar MLS #M5833153 Report a problem | ||
| 2/21/2013 | Price change | $39,900-8.8%$47/sqft |
Source: WAGNER REALTY #M5833153 Report a problem | ||
| 11/14/2012 | Listed for sale | $43,750+4.2%$51/sqft |
Source: WAGNER REALTY #M5833153 Report a problem | ||
| 5/28/2010 | Sold | $42,000-52%$49/sqft |
Source: Public Record Report a problem | ||
| 7/27/2006 | Sold | $87,500$103/sqft |
Source: Public Record Report a problem | ||
Public tax history
| Year | Property taxes | Tax assessment |
|---|---|---|
| 2025 | $1,546 -15.6% | $85,850 -17.3% |
| 2024 | $1,831 +9.7% | $103,785 +10% |
| 2023 | $1,669 +46.1% | $94,350 +75% |
| 2022 | $1,143 +15.5% | $53,900 +10% |
| 2021 | $989 +4.8% | $49,000 +5.4% |
| 2020 | $944 +0.3% | $46,500 |
| 2019 | $941 0% | $46,500 -2.1% |
| 2018 | $941 +1.8% | $47,500 +3.6% |
| 2017 | $925 +42.8% | $45,850 +15.8% |
| 2016 | $647 | $39,600 +14.9% |
| 2015 | $647 | $34,450 +14.8% |
| 2014 | $647 +8.8% | $30,007 +10.6% |
| 2013 | $595 +59395% | $27,124 -5.8% |
| 2012 | $1 | $28,797 -7.8% |
| 2011 | $1 | $31,221 -16.3% |
| 2010 | -- | $37,322 -25% |
| 2009 | $946 -7.7% | $49,762 -22% |
| 2008 | $1,025 -22.4% | $63,797 -21% |
| 2007 | $1,320 +11.5% | $80,755 +20% |
| 2006 | $1,183 +20.3% | $67,296 +24% |
| 2005 | $984 +29.3% | $54,271 +31.1% |
| 2004 | $761 +12.1% | $41,406 +14% |
| 2003 | $679 +13.6% | $36,323 +8% |
| 2002 | $598 +5.5% | $33,632 +4% |
| 2001 | $566 +1.9% | $32,334 +4% |
| 2000 | $556 | $31,093 |
Find assessor info on the county website
Monthly payment
Est. payment
Payment breakdown
Explore the cost of this home by adjusting the details. Changes won't be saved.Climate risks
Neighborhood: South Bradenton
- $135,0001 bd1 ba850 sqft102 46th Avenue Ter W APT 403, Bradenton, FL 34207For Sale

- $155,0002 bd2 ba1.1k sqft202 46th Avenue Ter W APT 209, Bradenton, FL 34207For Sale
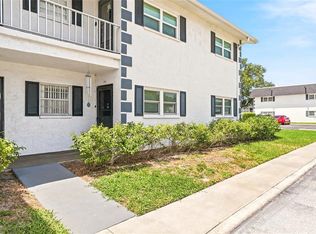
- $125,0002 bd1 ba951 sqft204 46th Avenue Ter W APT 411, Bradenton, FL 34207For Sale
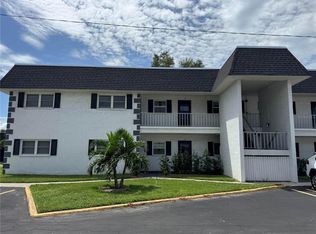
- $100,0001 bd1 ba725 sqft304 46th Avenue Ter W APT 421, Bradenton, FL 34207For Sale

Similar homes
- $100,0001 bd1 ba725 sqft304 46TH AVENUE TERRACE W #421, BRADENTON, FL 34207For Sale
 MLS ID #TB8541098, Ruth Santana, SANTANA AND COMPANY REAL ESTATE. Stellar MLS
 - $90,5001 bd1 ba576 sqft5862 WELCOME ROAD #J-25, BRADENTON, FL 34207For Sale
 MLS ID #A4693626, Judy Durant, BAYSHORE REALTY INC. Stellar MLS
 - $125,0002 bd1 ba951 sqft204 46TH AVENUE TERRACE W #411, BRADENTON, FL 34207For SaleMLS ID #A4703693, Jon Buice, EXP REALTY LLC. Stellar MLS
- $67,5001 bd1 ba660 sqft105 47TH AVENUE DRIVE W #374, BRADENTON, FL 34207For Sale
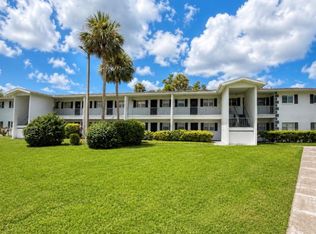 MLS ID #D6148401, Kari Wilbanks, COOPERATIVE REALTY WELCOMEHOME. Stellar MLS
 - $85,9001 bd1 ba576 sqft1816 RESTFUL DRIVE #M22, BRADENTON, FL 34207For SaleMLS ID #A4683710, Tammy Pogar, WAGNER REALTY. Stellar MLS
- $94,9002 bd1 ba706 sqft5951 TODD STREET #D37, BRADENTON, FL 34207For SaleMLS ID #A4650881, Gail Robinson, BAYSHORE REALTY INC. Stellar MLS
- $93,0001 bd1 ba576 sqft1826 SUNNY DRIVE #D26, BRADENTON, FL 34207For SaleMLS ID #TB8463301, Ruth Santana, SANTANA AND COMPANY REAL ESTATE. Stellar MLS
- $99,0001 bd1 ba576 sqft1509 PLEASANT ROAD #A4, BRADENTON, FL 34207For SaleMLS ID #A4697627, Gail Robinson, BAYSHORE REALTY INC. Stellar MLS
- $88,0002 bd1 ba1k sqft3973 LAKE BAYSHORE DRIVE #503, BRADENTON, FL 34205For SaleMLS ID #A4694667, Shonta Rea, WAGNER REALTY. Stellar MLS
- $86,0001 bd1 ba660 sqft303 47TH AVENUE DR W #352, BRADENTON, FL 34207For SaleMLS ID #A4663770, Tony Barrett, BARRETT REALTY, INC. Stellar MLS
- $99,0002 bd1 ba733 sqft2009 CANAL DRIVE #N4, BRADENTON, FL 34207For SaleMLS ID #A4673498, Julie Warren, COLDWELL BANKER REALTY. Stellar MLS
- $85,0001 bd1 ba672 sqft5064 LIVE OAK CIR #5064, BRADENTON, FL 34207For SaleMLS ID #A4698614, Ed Kinkopf, WAGNER REALTY. Stellar MLS
- $74,5001 bd1 ba576 sqft1545 PLEASANT ROAD #H-23, BRADENTON, FL 34207For SaleMLS ID #A4691884, Judy Durant, BAYSHORE REALTY INC. Stellar MLS
- $119,5002 bd2 ba966 sqft5896 GARDEN LANE #A27, BRADENTON, FL 34207For SaleMLS ID #A4689305, Gail Robinson, BAYSHORE REALTY INC. Stellar MLS
- $85,0002 bd1 ba912 sqft3915 LAKE BAYSHORE DRIVE #306, BRADENTON, FL 34205For SaleMLS ID #TB8507468, Patrick Massey, MARK SPAIN REAL ESTATE. Stellar MLS
- $119,5502 bd1 ba744 sqft2008 CANAL DRIVE #M3, BRADENTON, FL 34207For SaleMLS ID #A4697838, Gail Robinson, BAYSHORE REALTY INC. Stellar MLS
- $99,9001 bd2 ba840 sqft4460 IRONWOOD CIRCLE #402AD, BRADENTON, FL 34209For SaleMLS ID #A4700294, Jennifer Kenna, EXP REALTY, LLC. Stellar MLS
- $119,0002 bd1 ba865 sqft6105 CORAL WAY, BRADENTON, FL 34207For SaleMLS ID #A4704422, Cindy Taylor, COLDWELL BANKER REALTY. Stellar MLS
- $100,0001 bd1 ba750 sqft4210 IRONWOOD CIRCLE #404J, BRADENTON, FL 34209For SaleMLS ID #A4698759, Hector Escuza Jr, MGS REALTY SW FL LLC. Stellar MLS
