Nice, Bright and Spacious 2-bedroom, 2-bathroom end unit. Being an end unit you will notice how much natural light there is inside. This well priced condo has newer windows, newer sliding glass lanai door, a newer electrical panel. When the electrical panel was replaced the owner also had a whole house surge protector installed. You will notice how spacious and partially updated the kitchen is with the newer cabinets. The pantry has pull out shelves making everything inside easily within reach. The air conditioner was installed in 2018 and new carpeting was just installed in the guest bedroom and on the lanai. The lanai is enclosed and it has a great view of the courtyard, it’s such a relaxing place to sit and enjoy the view. The amenities include a heated pool, a very active clubhouse, two grilling areas, bocce ball and shuffleboard courts. The Fourth Bayshore Condominium Association is a great 55+ community that is centrally located to all the activity of the area including Florida’s Award Winning West Coast Beaches.
For sale
Price cut: $5.4K (7/6)
$124,500
5896 GARDEN LANE #A27, BRADENTON, FL 34207
2beds
966sqft
:
Get pre-qualified$1,308/mo
Condominium
Built in 1972
-- sqft lot
$115,700 Zestimate®
$129/sqft
$450/mo HOA
What's special
Heated poolTwo grilling areasWhole house surge protectorNatural lightNewer windowsNewer cabinets
- 126 days |
- 142 |
- 6 |
Zillow last checked:
Listing updated:
Listed by:
Gail Robinson 941-685-5848,
BAYSHORE REALTY INC 941-755-3701
Source: Stellar MLS,MLS#: A4689305 Originating MLS: Sarasota - Manatee
Originating MLS: Sarasota - Manatee
Facts & features
Interior
Bedrooms & bathrooms
- Bedrooms: 2
- Bathrooms: 2
- Full bathrooms: 2
Primary bedroom
- Features: Built-in Closet
- Level: First
- Area: 147 Square Feet
- Dimensions: 10x14.7
Bedroom 2
- Features: Built-in Closet
- Level: First
- Area: 159.12 Square Feet
- Dimensions: 11.7x13.6
Primary bathroom
- Level: First
- Area: 37 Square Feet
- Dimensions: 5x7.4
Bathroom 2
- Level: First
- Area: 56.16 Square Feet
- Dimensions: 5.4x10.4
Balcony porch lanai
- Level: First
- Area: 60 Square Feet
- Dimensions: 6x10
Great room
- Level: First
- Area: 344.04 Square Feet
- Dimensions: 14.1x24.4
Kitchen
- Level: First
- Area: 97.2 Square Feet
- Dimensions: 9x10.8
Heating
- Central, Electric
Cooling
- Central Air
Appliances
- Included: Dryer, Electric Water Heater, Range, Range Hood, Refrigerator, Washer
- Laundry: Laundry Closet
Features
- Living Room/Dining Room Combo, Solid Wood Cabinets, Thermostat
- Flooring: Carpet, Vinyl
- Doors: Outdoor Grill
- Windows: Window Treatments
- Has fireplace: No
Interior area
- Total structure area: 1,026
- Total interior livable area: 966 sqft
Video & virtual tour
Property
Features
- Levels: One
- Stories: 1
- Exterior features: Balcony, Outdoor Grill, Sidewalk, Storage
- Pool features: Gunite, Heated, In Ground
- Has spa: Yes
- Spa features: In Ground
Lot
- Size: 11.92 Acres
Details
- Parcel number: 6136702500
- Zoning: RMF9
- Special conditions: None
Construction
Type & style
- Home type: Condo
- Property subtype: Condominium
Materials
- Block, Stucco
- Foundation: Slab
- Roof: Shingle
Condition
- New construction: No
- Year built: 1972
Utilities & green energy
- Sewer: Public Sewer
- Water: Public
- Utilities for property: Cable Available, Electricity Connected, Public, Sewer Connected, Water Connected
Community & HOA
Community
- Features: Buyer Approval Required, Clubhouse, Pool
- Pet fee: $0 monthly
- Senior community: Yes
- Subdivision: THE FOURTH BAYSHORE
HOA
- Has HOA: No
- Services included: Cable TV, Common Area Taxes, Community Pool, Internet, Maintenance Structure, Maintenance Grounds, Manager, Pest Control, Pool Maintenance, Private Road
- HOA fee: $450 monthly
- HOA phone: 941-756-9451
Location
- Region: Bradenton
Financial & listing details
- Price per square foot: $129/sqft
- Tax assessed value: $122,400
- Annual tax amount: $438
- Date on market: 4/8/2026
- Cumulative days on market: 118 days
- Listing terms: Cash,Conventional
- Ownership: Fee Simple
- Total actual rent: 0
- Electric utility on property: Yes
- Road surface type: Paved
Estimated market value
$115,700
$110,000 - $121,000
$1,444/mo
Price history
| Date | Event | Price |
|---|---|---|
| 7/6/2026 | Price change | $124,500-4.2%$129/sqft |
Source:  Stellar MLS #A4689305 Report a problem Stellar MLS #A4689305 Report a problem | ||
| 4/8/2026 | Listed for sale | $129,900+182.4%$134/sqft |
Source: Stellar MLS #A4689305 Report a problem | ||
| 3/18/1998 | Sold | $46,000$48/sqft |
Source: Public Record Report a problem | ||
Public tax history
| Year | Property taxes | Tax assessment |
|---|---|---|
| 2025 | $439 +8.5% | $35,052 +2.9% |
| 2024 | $405 +8.2% | $34,064 +3% |
| 2023 | $374 +8.6% | $33,072 +3% |
| 2022 | $344 +8.1% | $32,109 +3% |
| 2021 | $318 +5.9% | $31,174 +1.4% |
| 2020 | $301 +7.5% | $30,744 +2.3% |
| 2019 | $280 | $30,053 +1.9% |
| 2018 | $280 +7.2% | $29,493 +2.1% |
| 2017 | $261 +26.3% | $28,886 +2.1% |
| 2016 | $206 | $28,292 +0.7% |
| 2015 | $206 | $28,095 +0.8% |
| 2014 | $206 +5.2% | $27,872 +1.5% |
| 2013 | $196 +19525% | $27,460 +1.7% |
| 2012 | $1 | $27,001 -23.4% |
| 2011 | $1 | $35,251 -19.1% |
| 2010 | -- | $43,562 +2.7% |
| 2009 | $420 +40.4% | $42,417 +0.1% |
| 2008 | $299 +13.5% | $42,375 +3% |
| 2007 | $264 -0.9% | $41,141 +2.5% |
| 2006 | $266 +5.2% | $40,138 +3% |
| 2005 | $253 +7.3% | $38,969 +3% |
| 2004 | $236 +4% | $37,834 +1.9% |
| 2003 | $227 +13.3% | $37,129 +2.4% |
| 2002 | $200 +6.9% | $36,259 +1.6% |
| 2001 | $187 +8.5% | $35,688 +3% |
| 2000 | $172 | $34,650 |
Find assessor info on the county website
Monthly payment
Est. payment
Payment breakdown
Explore the cost of this home by adjusting the details. Changes won't be saved.Climate risks
Neighborhood: Bayshore Gardens
Nearby schools
GreatSchools rating
- 4/10Bayshore Elementary SchoolGrades: PK-5Distance: 0.4 mi
- 2/10Bayshore High SchoolGrades: 8-12Distance: 0.7 mi
- 2/10Electa Lee Magnet Middle SchoolGrades: 6-8Distance: 1.2 mi
- $83,0002 bd2 ba1k sqft2103 Canal Dr #B7, Bradenton, FL 34207Sold

- $78,0002 bd1 ba733 sqft2238 Canal Dr #D34, Bradenton, FL 34207Sold

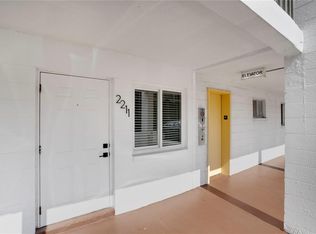
- $136,0002 bd1 ba744 sqft2211 Sunset Dr #E3, Bradenton, FL 34207For Sale
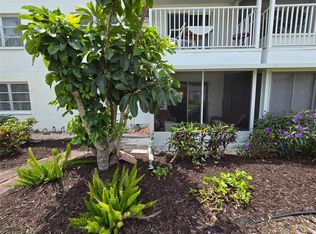
- $92,5001 bd1 ba576 sqft2207 Sunset Dr #E5, Bradenton, FL 34207Sold
- $65,0002 bd1 ba733 sqft2309 Canal Dr #F4, Bradenton, FL 34207Sold
- $70,0001 bd1 ba576 sqft2321 Canal Dr #F25, Bradenton, FL 34207Sold
- $135,0002 bd2 ba966 sqft2303 Sunset Dr #H7, Bradenton, FL 34207For Sale
- $130,0002 bd2 ba966 sqft5882 Canal Dr #J7, Bradenton, FL 34207Sold
A local agent can set up tours, give advice and negotiate with sellers.
Similar homes
- $130,0002 bd2 ba966 sqft5922 GARDEN LANE #A31, BRADENTON, FL 34207For Sale

 MLS ID #A4695425, Gail Robinson, BAYSHORE REALTY INC. Stellar MLS
 - $119,5502 bd1 ba744 sqft2008 CANAL DRIVE #M3, BRADENTON, FL 34207For Sale
 MLS ID #A4697838, Gail Robinson, BAYSHORE REALTY INC. Stellar MLS
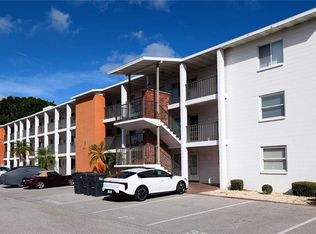
 - $135,0002 bd2 ba966 sqft2303 SUNSET DRIVE #H7, BRADENTON, FL 34207For Sale
 MLS ID #A4667560, Gail Robinson, BAYSHORE REALTY INC. Stellar MLS
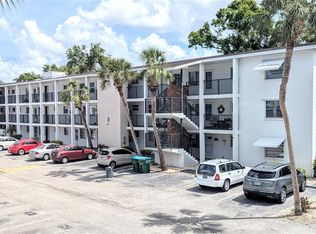
 - $99,0002 bd2 ba966 sqft5855 PALM LANE #B21, BRADENTON, FL 34207For Sale
 MLS ID #A4666850, Gail Robinson, BAYSHORE REALTY INC. Stellar MLS
 - $129,5002 bd2 ba912 sqft3866 59TH AVENUE W #3866, BRADENTON, FL 34210For SaleMLS ID #A4689512, David Leventhal, COLDWELL BANKER REALTY. Stellar MLS
- $129,0002 bd2 ba1.1k sqft3621 LAKE BAYSHORE DRIVE #J-403, BRADENTON, FL 34205For SaleMLS ID #A4690941, Kim Rossi, GRECO REAL ESTATE. Stellar MLS
- $134,5002 bd2 ba1k sqft315 30TH AVENUE W #B307, BRADENTON, FL 34205For SaleMLS ID #A4686134, Chari Bradley, WAGNER REALTY. Stellar MLS
- $119,0002 bd2 ba960 sqft5026 WATER OAK DRIVE #208, BRADENTON, FL 34207For SaleMLS ID #A4686165, John Dowd, MEDWAY REALTY. Stellar MLS
- $145,0002 bd1 ba960 sqft5310 26TH STREET W #2904, BRADENTON, FL 34207For SaleMLS ID #A4697564, David Leventhal, COLDWELL BANKER REALTY. Stellar MLS
- $99,5002 bd1 ba744 sqft5842 WELCOME ROAD #J2, BRADENTON, FL 34207For SaleMLS ID #A4687898, Troy Kannegieter. eXp Realty
- $134,9002 bd2 ba940 sqft2901 26TH STREET W #617, BRADENTON, FL 34205For SaleMLS ID #A4698314, Patrick Kinnan, WAGNER REALTY. Stellar MLS
- $125,9002 bd2 ba842 sqft6110 CORAL WAY, BRADENTON, FL 34207For SaleMLS ID #A4692903, Carol Markey, MARKEY REALTY & ASSOCIATES INC. Stellar MLS
- $149,9002 bd2 ba912 sqft3638 59TH AVENUE W #3638, BRADENTON, FL 34210For SaleMLS ID #C7528833, Oleksandr Vashkevych, ENGEL + VOELKERS SARASOTA. Stellar MLS
- $99,0002 bd1 ba733 sqft2009 CANAL DRIVE #N4, BRADENTON, FL 34207For SaleMLS ID #A4673498, Julie Warren, COLDWELL BANKER REALTY. Stellar MLS
- $109,0002 bd2 ba1.1k sqft425 30TH AVENUE W #C211, BRADENTON, FL 34205For SaleMLS ID #A4657645, Joanna Lupa, INNOVATE REAL ESTATE. Stellar MLS
- $115,0002 bd1 ba912 sqft3607 LAKE BAYSHORE DRIVE #312, BRADENTON, FL 34205For SaleMLS ID #A4691418, Beth Beckert, THE KEYES COMPANY - SARASOTA. Stellar MLS
- $119,5001 bd2 ba745 sqft2727 75TH STREET W #7A15, BRADENTON, FL 34209For SaleMLS ID #TB8523503, Sandra Vigil, FUTURE HOME REALTY INC. Stellar MLS
- $139,9002 bd2 ba840 sqft4460 IRONWOOD CIRCLE #102A, BRADENTON, FL 34209For SaleMLS ID #A4690655, Brian Best, EXIT KING REALTY. Stellar MLS
- $159,9002 bd2 ba1.2k sqft5400 34TH STREET W #L5, BRADENTON, FL 34210For SaleMLS ID #A4690798, Kristine Marose-Grazziano, WAGNER REALTY. Stellar MLS
- $99,0001 bd1 ba576 sqft1509 PLEASANT ROAD #A4, BRADENTON, FL 34207For SaleMLS ID #A4697627, Gail Robinson, BAYSHORE REALTY INC. Stellar MLS
