Welcome to this fully furnished, well maintained condo in the highly desirable 55+ community of Morton Village! This second floor light and bright unit offers comfortable living with an open layout, spacious bedrooms, and plenty of storage. Enjoy relaxing in the lanai surrounded by mature landscaping, perfect for morning coffee or unwinding at the end of the day. The community features 2 pools one is heated, clubhouse, shuffleboard, and a full calendar of social activities, creating an active and friendly atmosphere. Conveniently located just minutes from shopping, dining, medical facilities, and beautiful beaches on the Island. Whether you're looking for a seasonal retreat or a full-time residence, this condo offers the perfect combination of affordability, location, and low maintenance Florida living. This unit offers 1 assigned covered parking spot and plenty of guest parking. Also includes basic cable and internet, water, sewer, trash removal, exterior maintenance, grounds maintenance and landscaping, clubhouse and amenities upkeep, pool maintenance. Come take a walk on the winding paths, enjoy the scenic ponds, take a dip in the pool and enjoy this peaceful atmosphere. Close to the airport making travel or hosting family and friends a breeze.
For sale
$159,900
5400 34TH STREET W #L5, BRADENTON, FL 34210
2beds
1,209sqft
:
Get pre-qualified$1,687/mo
Condominium
Built in 1979
-- sqft lot
$147,500 Zestimate®
$132/sqft
$585/mo HOA
What's special
Fully furnishedScenic pondsWell maintained condoSpacious bedroomsPlenty of guest parkingOpen layoutPlenty of storage
- 98 days |
- 63 |
- 1 |
Zillow last checked:
Listing updated:
Listed by:
Kristine Marose-Grazziano 813-517-5723,
WAGNER REALTY 941-751-0670
Source: Stellar MLS,MLS#: A4690798 Originating MLS: Sarasota - Manatee
Originating MLS: Sarasota - Manatee
Facts & features
Interior
Bedrooms & bathrooms
- Bedrooms: 2
- Bathrooms: 2
- Full bathrooms: 2
Primary bedroom
- Features: Ceiling Fan(s), Built-in Closet
- Level: First
- Area: 240 Square Feet
- Dimensions: 16x15
Bedroom 2
- Features: Ceiling Fan(s), Built-in Closet
- Level: First
- Area: 168.48 Square Feet
- Dimensions: 10.8x15.6
Primary bathroom
- Features: En Suite Bathroom, Exhaust Fan, Makeup/Vanity Space, Single Vanity, Tub With Shower, No Closet
- Level: First
- Area: 55.08 Square Feet
- Dimensions: 5.1x10.8
Bathroom 2
- Features: Exhaust Fan, Makeup/Vanity Space, Shower No Tub, Single Vanity, No Closet
- Level: First
- Area: 44.28 Square Feet
- Dimensions: 5.4x8.2
Dining room
- Features: No Closet
- Level: First
- Area: 154 Square Feet
- Dimensions: 14x11
Kitchen
- Features: Ceiling Fan(s), Pantry, Kitchen Island, Exhaust Fan, Tall Countertops, Storage Closet
- Level: First
- Area: 124.5 Square Feet
- Dimensions: 8.3x15
Living room
- Features: Ceiling Fan(s), No Closet
- Level: First
- Area: 252 Square Feet
- Dimensions: 18x14
Heating
- Central
Cooling
- Central Air
Appliances
- Included: Dishwasher, Disposal, Dryer, Electric Water Heater, Exhaust Fan, Microwave, Range, Range Hood, Refrigerator, Washer
- Laundry: In Kitchen, Inside
Features
- Ceiling Fan(s), Eating Space In Kitchen, Living Room/Dining Room Combo, Thermostat
- Flooring: Carpet, Tile
- Has fireplace: No
- Furnished: Yes
Interior area
- Total structure area: 1,471
- Total interior livable area: 1,209 sqft
Video & virtual tour
Property
Parking
- Total spaces: 1
- Parking features: Carport
- Carport spaces: 1
Features
- Levels: One
- Stories: 1
- Exterior features: Courtyard, Sidewalk
Lot
- Size: 14.71 Acres
Details
- Parcel number: 6145423056
- Zoning: PDR
- Special conditions: None
Construction
Type & style
- Home type: Condo
- Property subtype: Condominium
Materials
- Stucco
- Foundation: Slab
- Roof: Shingle
Condition
- New construction: No
- Year built: 1979
Utilities & green energy
- Sewer: Public Sewer
- Water: Public
- Utilities for property: BB/HS Internet Available, Cable Connected, Electricity Connected, Fire Hydrant, Sewer Connected, Water Available
Community & HOA
Community
- Features: Buyer Approval Required, Clubhouse, Community Mailbox, No Truck/RV/Motorcycle Parking, Pool, Sidewalks
- Pet fee: $0 monthly
- Senior community: Yes
- Subdivision: MORTON VILLAGE
HOA
- Has HOA: Yes
- Services included: Common Area Taxes, Community Pool, Reserve Fund, Internet, Maintenance Structure, Maintenance Grounds, Pool Maintenance, Sewer, Trash, Water
- HOA fee: $585 monthly
- HOA name: C&S Community Management Services/Betsy Davis
- HOA phone: 941-758-9454
Location
- Region: Bradenton
Financial & listing details
- Price per square foot: $132/sqft
- Tax assessed value: $164,900
- Annual tax amount: $2,477
- Date on market: 4/22/2026
- Cumulative days on market: 99 days
- Listing terms: Cash,Conventional
- Ownership: Condominium
- Total actual rent: 0
- Electric utility on property: Yes
- Road surface type: Asphalt
Estimated market value
$147,500
$140,000 - $155,000
$1,842/mo
Price history
| Date | Event | Price |
|---|---|---|
| 4/22/2026 | Listed for sale | $159,900$132/sqft |
Source:  Stellar MLS #A4690798 Report a problem Stellar MLS #A4690798 Report a problem | ||
Public tax history
| Year | Property taxes | Tax assessment |
|---|---|---|
| 2025 | $2,580 -1.5% | $150,363 +10% |
| 2024 | $2,621 +2.9% | $136,694 +10% |
| 2023 | $2,548 +18.6% | $124,267 +10% |
| 2022 | $2,148 +15.5% | $112,970 +10% |
| 2021 | $1,860 +6.2% | $102,700 +10% |
| 2020 | $1,751 +6.7% | $93,364 +10% |
| 2019 | $1,640 | $84,876 -9.7% |
| 2018 | $1,640 +5.2% | $94,000 +13.9% |
| 2017 | $1,559 +53.5% | $82,500 +9.4% |
| 2016 | $1,016 | $75,400 +30% |
| 2015 | $1,016 | $58,000 +10.1% |
| 2014 | $1,016 +7.4% | $52,701 +7.9% |
| 2013 | $946 +94510% | $48,847 |
| 2012 | $1 | $48,847 -17% |
| 2011 | $1 | $58,851 -14.9% |
| 2010 | -- | $69,181 +2.7% |
| 2009 | $666 -5.3% | $67,362 +0.1% |
| 2008 | $704 +8.1% | $67,295 +3% |
| 2007 | $651 -3.2% | $65,335 +2.5% |
| 2006 | $672 +2% | $63,741 +3% |
| 2005 | $659 +3.8% | $61,884 +3% |
| 2004 | $635 +1.6% | $60,082 +1.9% |
| 2003 | $625 +9.7% | $58,962 +2.4% |
| 2002 | $570 +4.4% | $57,580 +1.6% |
| 2001 | $546 +3.5% | $56,673 +3% |
| 2000 | $528 | $55,022 |
Find assessor info on the county website
Monthly payment
Est. payment
Payment breakdown
Explore the cost of this home by adjusting the details. Changes won't be saved.Climate risks
Neighborhood: 34210
Nearby schools
GreatSchools rating
- 4/10Bayshore Elementary SchoolGrades: PK-5Distance: 1 mi
- 2/10Electa Lee Magnet Middle SchoolGrades: 6-8Distance: 0.2 mi
- 2/10Bayshore High SchoolGrades: 8-12Distance: 0.3 mi
- $150,0002 bd2 ba1.2k sqft5400 34th St W UNIT E8, Bradenton, FL 34210For Sale

- $180,0002 bd2 ba1.2k sqft5400 34th St W UNIT I9, Bradenton, FL 34210For Sale
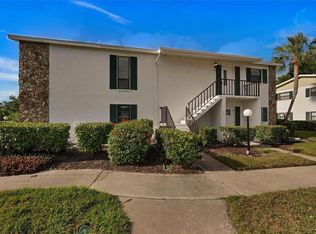
- $1,7502 bd2 ba1.2k sqft5400 34th St W #I-3, Bradenton, FL 34210For Rent

- $206,9002 bd2 ba1.2k sqft5400 34th St W APT 2J, Bradenton, FL 34210Off Market

- $154,3002 bd2 ba1.2k sqft5400 34th St W UNIT B4, Bradenton, FL 34210Off Market
- $172,0002 bd2 ba1.2k sqft5400 34th St W UNIT G5, Bradenton, FL 34210Off Market
- $151,2002 bd2 ba1.2k sqft5400 34th St W UNIT G6, Bradenton, FL 34210Off Market
- $188,8002 bd2 ba1.2k sqft5400 34th St W UNIT C7, Bradenton, FL 34210Off Market
A local agent can set up tours, give advice and negotiate with sellers.
A local lender can help you make sure your offer is ready when you are.
Similar homes
- $149,9002 bd2 ba912 sqft3638 59TH AVENUE W #3638, BRADENTON, FL 34210For Sale

 MLS ID #C7528833, Oleksandr Vashkevych, ENGEL + VOELKERS SARASOTA. Stellar MLS
 - $129,5002 bd2 ba912 sqft3866 59TH AVENUE W #3866, BRADENTON, FL 34210For Sale
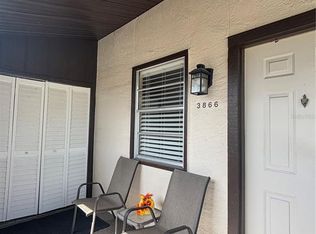 MLS ID #A4689512, David Leventhal, COLDWELL BANKER REALTY. Stellar MLS
 - $199,0002 bd2 ba1.1k sqft645 WOODLAWN DRIVE, BRADENTON, FL 34210For Sale
 MLS ID #A4681548, Jonathan O'Steen, O'STEEN GROUP INC. Stellar MLS
 - $134,0002 bd2 ba1.6k sqft527 SPRING LAKES BOULEVARD, BRADENTON, FL 34210For Sale
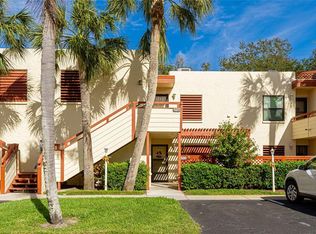 MLS ID #A4633585, Toni Zarghami, KW COASTAL LIVING III. Stellar MLS
 - $155,0002 bd2 ba1.1k sqft6114 43RD STREET W #106E, BRADENTON, FL 34210For SaleMLS ID #A4675050, Dan Novak, PRIME TIME REAL ESTATE INC. Stellar MLS
- $145,0002 bd2 ba966 sqft2303 SUNSET DRIVE #H7, BRADENTON, FL 34207For SaleMLS ID #A4667560, Gail Robinson, BAYSHORE REALTY INC. Stellar MLS
- $184,0002 bd2 ba1.1k sqft4802 51ST STREET W #1417, BRADENTON, FL 34210For SaleMLS ID #A4682961, Karie Gorgone, WAGNER REALTY. Stellar MLS
- $144,9992 bd2 ba1.1k sqft3807 LAKE BAYSHORE DRIVE #H-416, BRADENTON, FL 34205For SaleMLS ID #A4685814, Judy Durant, BAYSHORE REALTY INC. Stellar MLS
- $205,0002 bd2 ba1.3k sqft6101 34TH STREET W #31H, BRADENTON, FL 34210For SaleMLS ID #A4671286, Angie Murph, LPT REALTY, LLC. Stellar MLS
- $190,0002 bd2 ba1.2k sqft5400 34TH STREET W #D6, BRADENTON, FL 34210For SaleMLS ID #A4672431, Carol Johnson-Bernard, WAGNER REALTY. Stellar MLS
- $134,5002 bd2 ba1k sqft315 30TH AVENUE W #B307, BRADENTON, FL 34205For SaleMLS ID #A4686134, Chari Bradley, WAGNER REALTY. Stellar MLS
- $139,9992 bd2 ba1k sqft3860 IRONWOOD LANE #103G, BRADENTON, FL 34209For SaleMLS ID #A4697005, Gayle Sarkisian, EPIQUE REALTY INC.. Stellar MLS
- $129,0002 bd2 ba1.1k sqft3621 LAKE BAYSHORE DRIVE #J-403, BRADENTON, FL 34205For SaleMLS ID #A4690941, Kim Rossi, GRECO REAL ESTATE. Stellar MLS
- $124,5002 bd2 ba966 sqft5896 GARDEN LANE #A27, BRADENTON, FL 34207For SaleMLS ID #A4689305, Gail Robinson, BAYSHORE REALTY INC. Stellar MLS
- $165,0002 bd2 ba1.2k sqft4460 FAIRWAYS BOULEVARD #407, BRADENTON, FL 34209For SaleMLS ID #TB8525579, Kim Kelly, KAREN PFEIFFER & ASSOCIATES. Stellar MLS
- $128,0002 bd2 ba1k sqft4040 IRONWOOD CIRCLE #102F, BRADENTON, FL 34209For SaleMLS ID #A4700726, Anita Jones, MICHAEL SAUNDERS & COMPANY. Stellar MLS
- $125,0002 bd2 ba912 sqft3813 59TH AVENUE W #3813, BRADENTON, FL 34210For SaleMLS ID #A4678284, James Markey, MARKEY REALTY & ASSOCIATES INC. Stellar MLS
- $149,9002 bd2 ba1.1k sqft425 30TH AVENUE W #C212, BRADENTON, FL 34205For SaleMLS ID #A4697777, Nancy Maguire, PA, CENTURY 21 ROSEBAY. Stellar MLS
- $199,9002 bd2 ba1.4k sqft3780 PINEBROOK CIRCLE #504, BRADENTON, FL 34209For SaleMLS ID #A4697022, Madeleine Advani, COLDWELL BANKER REALTY. Stellar MLS
- $175,0002 bd2 ba1.1k sqft4211 CADDIE DRIVE E #202, BRADENTON, FL 34203For SaleMLS ID #A4698649, Linda Quintero, RE/MAX ALLIANCE GROUP. Stellar MLS
