1st floor 2 bedroom/2 bath end unit in Morton Village is ready for you to make it your new Florida home! Stay cool in this condo with a new AC installed 6/2025!!!! This 55+ condo has lots of storage, with numerous interior closets, and large storage areas off the Florida room. Kitchen area has bar seating with plenty of counterspace for preparing meals. Dining/living room combo is open and welcoming. 2nd bedroom is being used as office, but has plenty of room for king size bed, for guests or couple that prefer their own space. This condo comes turn-key furnished - bring your suitcase and move right in!!! Morton Village has two pools (one heated and one not heated), a shuffleboard court and an active clubhouse with numerous social activities. Close to shopping, restaurants and two local golf courses. Area beaches are just a short drive today. Call today to get this remarkable condo for a great price!!!
For sale
$190,000
5400 34TH STREET W #D6, BRADENTON, FL 34210
2beds
1,209sqft
:
Get pre-qualified$1,834/mo
Condominium
Built in 1979
-- sqft lot
$175,100 Zestimate®
$157/sqft
$550/mo HOA
What's special
Shuffleboard court
- 256 days |
- 59 |
- 0 |
Zillow last checked:
Listing updated:
Listed by:
Carol Johnson-Bernard 941-580-2933,
WAGNER REALTY 941-751-0670
Source: Stellar MLS,MLS#: A4672431 Originating MLS: Sarasota - Manatee
Originating MLS: Sarasota - Manatee
Facts & features
Interior
Bedrooms & bathrooms
- Bedrooms: 2
- Bathrooms: 2
- Full bathrooms: 2
Primary bedroom
- Features: Built-in Closet
- Level: First
- Area: 240 Square Feet
- Dimensions: 16x15
Bedroom 2
- Features: Built-in Closet
- Level: First
- Area: 150 Square Feet
- Dimensions: 10x15
Kitchen
- Level: First
- Area: 140 Square Feet
- Dimensions: 10x14
Living room
- Features: No Closet
- Level: First
- Area: 285 Square Feet
- Dimensions: 19x15
Heating
- Electric
Cooling
- Central Air
Appliances
- Included: Dishwasher, Disposal, Dryer, Electric Water Heater, Microwave, Range, Refrigerator, Washer
- Laundry: In Kitchen, Inside
Features
- Kitchen/Family Room Combo, Living Room/Dining Room Combo, Open Floorplan, Primary Bedroom Main Floor, Split Bedroom
- Flooring: Ceramic Tile
- Doors: Sliding Doors
- Windows: Window Treatments
- Has fireplace: No
Interior area
- Total structure area: 1,471
- Total interior livable area: 1,209 sqft
Video & virtual tour
Property
Features
- Levels: One
- Stories: 1
- Exterior features: Sidewalk, Storage
Details
- Parcel number: 6145423759
- Zoning: PDR
- Special conditions: None
Construction
Type & style
- Home type: Condo
- Property subtype: Condominium
Materials
- Block
- Foundation: Block
- Roof: Shingle
Condition
- New construction: No
- Year built: 1979
Utilities & green energy
- Sewer: Public Sewer
- Water: Public
- Utilities for property: BB/HS Internet Available, Cable Available, Electricity Connected, Public, Sewer Connected, Sprinkler Well, Water Connected
Community & HOA
Community
- Features: Association Recreation - Owned, Clubhouse, Community Mailbox, Deed Restrictions, No Truck/RV/Motorcycle Parking, Pool
- Pet fee: $0 monthly
- Senior community: Yes
- Subdivision: MORTON VILLAGE
HOA
- Has HOA: Yes
- Services included: Cable TV, Community Pool, Reserve Fund, Insurance, Internet, Maintenance Structure, Maintenance Grounds, Pest Control, Pool Maintenance, Recreational Facilities, Sewer, Trash, Water
- HOA fee: $550 monthly
- HOA name: Betsy Davis
- HOA phone: 941-754-9454
Location
- Region: Bradenton
Financial & listing details
- Price per square foot: $157/sqft
- Tax assessed value: $164,900
- Annual tax amount: $3,077
- Date on market: 11/17/2025
- Cumulative days on market: 257 days
- Listing terms: Cash,Conventional
- Ownership: Condominium
- Total actual rent: 0
- Electric utility on property: Yes
- Road surface type: Asphalt
Estimated market value
$175,100
$166,000 - $184,000
$1,842/mo
Price history
| Date | Event | Price |
|---|---|---|
| 11/17/2025 | Listed for sale | $190,000$157/sqft |
Source:  Stellar MLS #A4672431 Report a problem Stellar MLS #A4672431 Report a problem | ||
| 4/27/2025 | Listing removed | $190,000$157/sqft |
Source: Stellar MLS #A4611045 Report a problem | ||
| 3/7/2025 | Price change | $190,000-15.6%$157/sqft |
Source: Stellar MLS #A4611045 Report a problem | ||
| 8/5/2024 | Price change | $225,000-6.3%$186/sqft |
Source: Stellar MLS #A4611045 Report a problem | ||
| 5/17/2024 | Listed for sale | $240,000$199/sqft |
Source: Stellar MLS #A4611045 Report a problem | ||
Public tax history
| Year | Property taxes | Tax assessment |
|---|---|---|
| 2025 | $2,701 -12.2% | $164,900 -13.8% |
| 2024 | $3,077 -1.5% | $191,250 |
| 2023 | $3,123 +45.4% | $191,250 +69.3% |
| 2022 | $2,148 +15.5% | $112,970 +10% |
| 2021 | $1,860 +6.2% | $102,700 +10% |
| 2020 | $1,751 +6.7% | $93,364 +10% |
| 2019 | $1,640 | $84,876 -9.7% |
| 2018 | $1,640 +5.2% | $94,000 +13.9% |
| 2017 | $1,559 +53.5% | $82,500 +9.4% |
| 2016 | $1,016 | $75,400 +30% |
| 2015 | $1,016 | $58,000 +10.1% |
| 2014 | $1,016 +7.4% | $52,701 +7.9% |
| 2013 | $946 +94510% | $48,847 |
| 2012 | $1 | $48,847 -17% |
| 2011 | $1 | $58,851 -28% |
| 2010 | -- | $81,750 -3% |
| 2009 | $1,507 -16.5% | $84,279 -25% |
| 2008 | $1,805 -19.4% | $112,371 -18% |
| 2007 | $2,239 +8.7% | $137,038 +17% |
| 2006 | $2,060 +15.5% | $117,127 +19% |
| 2005 | $1,784 +29% | $98,426 +30.8% |
| 2004 | $1,383 +7.2% | $75,266 +9% |
| 2003 | $1,290 +19.9% | $69,053 +14% |
| 2002 | $1,076 +94.2% | $60,573 +6% |
| 2001 | $554 -44.1% | $57,149 +3% |
| 2000 | $992 | $55,476 |
Find assessor info on the county website
Monthly payment
Est. payment
Payment breakdown
Explore the cost of this home by adjusting the details. Changes won't be saved.Climate risks
Neighborhood: 34210
Nearby schools
GreatSchools rating
- 4/10Bayshore Elementary SchoolGrades: PK-5Distance: 1 mi
- 2/10Electa Lee Magnet Middle SchoolGrades: 6-8Distance: 0.2 mi
- 2/10Bayshore High SchoolGrades: 8-12Distance: 0.3 mi
- $208,0002 bd2 ba1.2k sqft5400 34th St W APT 1A, Bradenton, FL 34210Off Market
- $213,0002 bd2 ba1.2k sqft5400 34th St W UNIT B1, Bradenton, FL 34210Sold
- $167,8002 bd2 ba1.2k sqft5400 34th St W APT 1C, Bradenton, FL 34210Off Market

- $167,7002 bd2 ba1.2k sqft5400 34th St W UNIT D1, Bradenton, FL 34210Off Market
- $182,0002 bd2 ba1.2k sqft5400 34th St W UNIT E1, Bradenton, FL 34210Off Market
- $155,5002 bd2 ba1.2k sqft5400 34th St W #F1, Bradenton, FL 34210Off Market
- $149,7002 bd2 ba1.4k sqft5400 34th St W UNIT G1, Bradenton, FL 34210Off Market
- $1,6502 bd2 ba1.2k sqft5400 34th St W UNIT H1, Bradenton, FL 34210For Rent
- $144,3002 bd2 ba1.2k sqft5400 34th St W #I-1, Bradenton, FL 34210Off Market
A local agent can set up tours, give advice and negotiate with sellers.
A local lender can help you make sure your offer is ready when you are.
Similar homes
- $180,0002 bd2 ba1.2k sqft5400 34TH STREET W #I9, BRADENTON, FL 34210For Sale
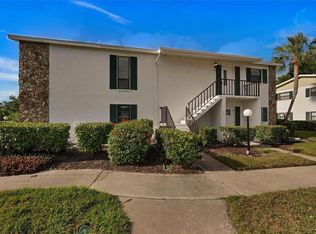
 MLS ID #A4691053, Brenda Moore, WAGNER REALTY. Stellar MLS
 - $159,9002 bd2 ba1.2k sqft5400 34TH STREET W #L5, BRADENTON, FL 34210For Sale
 MLS ID #A4690798, Kristine Marose-Grazziano, WAGNER REALTY. Stellar MLS
 - $199,0002 bd2 ba1.1k sqft645 WOODLAWN DRIVE, BRADENTON, FL 34210For Sale
 MLS ID #A4681548, Jonathan O'Steen, O'STEEN GROUP INC. Stellar MLS
 - $205,0002 bd2 ba1.3k sqft6101 34TH STREET W #31H, BRADENTON, FL 34210For Sale
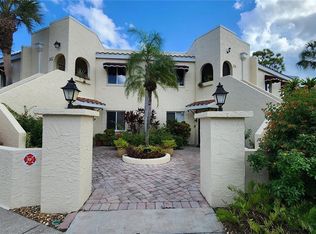 MLS ID #A4671286, Angie Murph, LPT REALTY, LLC. Stellar MLS
 - $164,3002 bd2 ba1k sqft1435 57TH STREET W #1435, BRADENTON, FL 34209For SaleMLS ID #A4701251, Kathy Cahill, KELLER WILLIAMS ON THE WATER. Stellar MLS
- $200,0002 bd2 ba1.1k sqft3451 51ST AVENUE CIRCLE W, BRADENTON, FL 34210For SaleMLS ID #TB8475109, Jessie Wright, PREFERRED SHORE REAL ESTATE. Stellar MLS
- $189,0002 bd2 ba1.2k sqft1407 58TH STREET W #1407, BRADENTON, FL 34209For SaleMLS ID #A4696241, Stephanie Bell, FRAN MAXON REAL ESTATE. Stellar MLS
- $199,9002 bd2 ba1.4k sqft3780 PINEBROOK CIRCLE #504, BRADENTON, FL 34209For SaleMLS ID #A4697022, Madeleine Advani, COLDWELL BANKER REALTY. Stellar MLS
- $174,9002 bd2 ba1.1k sqft3640 IRONWOOD CIRCLE #503N, BRADENTON, FL 34209For SaleMLS ID #TB8526275, Kimberly Cullen, COLDWELL BANKER REALTY. Stellar MLS
- $148,0002 bd2 ba1.1k sqft4119 61ST AVENUE TERRACE W #102, BRADENTON, FL 34210For SaleMLS ID #A4683812, Kenia Rivas, PREFERRED SHORE LLC. Stellar MLS
- $210,0002 bd2 ba1.1k sqft331 BARCELONA DRIVE #331, BRADENTON, FL 34210For SaleMLS ID #A4694781, Carol Markey, MARKEY REALTY & ASSOCIATES INC. Stellar MLS
- $240,0002 bd2 ba1.3k sqft6101 34TH STREET W #10A, BRADENTON, FL 34210For SaleMLS ID #A4687125, Angie Murph, LPT REALTY, LLC. Stellar MLS
- $219,9002 bd2 ba1.1k sqft3500 EL CONQUISTADOR PARKWAY #268, BRADENTON, FL 34210For SaleMLS ID #A4699603, Mischelle Gray, LIV SARASOTA REALTY. Stellar MLS
- $229,0002 bd2 ba1.2k sqft3415 WILD OAK BAY BOULEVARD #427, BRADENTON, FL 34210For SaleMLS ID #A4700411, Alexis Smith-Frady, COMPASS FLORIDA LLC. Stellar MLS
- $188,0002 bd2 ba1.1k sqft6024 CORAL WAY, BRADENTON, FL 34207For SaleMLS ID #A4692630, Victoria Campbell, LPT REALTY LLC. Stellar MLS
- $132,0002 bd2 ba912 sqft3539 59TH AVENUE W #3539, BRADENTON, FL 34210For SaleMLS ID #A4657341, Jesse Brisson, KELLER WILLIAMS ON THE WATER. Stellar MLS
- $118,9002 bd2 ba912 sqft3774 59TH AVENUE W #3774, BRADENTON, FL 34210For SaleMLS ID #A4697824, Scott Godfrey, BRIGHT REALTY. Stellar MLS
- $253,0003 bd2 ba1.5k sqft320 BARCELONA DRIVE #320, BRADENTON, FL 34210For SaleMLS ID #A4687130, William Wu, KW SUNCOAST. Stellar MLS
- $169,9002 bd2 ba924 sqft305 30TH AVENUE W #A208, BRADENTON, FL 34205For SaleMLS ID #TB8487085, Angel Cookie Hill, COLDWELL BANKER REALTY. Stellar MLS
- $275,0003 bd2 ba1.5k sqft6101 34TH STREET W #24C, BRADENTON, FL 34210For SaleMLS ID #A4692921, Eva Saab, EXP REALTY LLC. Stellar MLS
