Bright, open 2-bedroom, 2-bath second-floor condominium in desirable Mirror Lake offering maintenance-free living in a friendly community. Light-filled living spaces with an easy, comfortable flow make this unit perfect for full-time or part-time residence or investment, and the community provides loads of ammenities including tennis and pickleball courts, a fitness center and clubhouse, shuffleboard, and a large heated pool and spa; cable and internet are included. Conveniently located minutes from IMG Academies, Gulf beaches, downtown Sarasota, the Ringling Museum, several colleges, and Sarasota-Bradenton International Airport. Under new professional management with no rental wait period, this is a great investment opportunity; purchase requires a 680+ credit score. Schedule a showing today.
For sale
Price cut: $1K (7/21)
$118,900
3774 59TH AVENUE W #3774, BRADENTON, FL 34210
2beds
912sqft
:
Get pre-qualified$1,292/mo
Condominium
Built in 1984
-- sqft lot
$-- Zestimate®
$130/sqft
$480/mo HOA
What's special
Easy comfortable flowTennis and pickleball courtsLight-filled living spacesFitness center and clubhouse
- 50 days |
- 268 |
- 20 |
Zillow last checked:
Listing updated:
Listed by:
Scott Godfrey 941-726-7044,
BRIGHT REALTY 941-552-6036
Source: Stellar MLS,MLS#: A4697824 Originating MLS: Sarasota - Manatee
Originating MLS: Sarasota - Manatee
Facts & features
Interior
Bedrooms & bathrooms
- Bedrooms: 2
- Bathrooms: 2
- Full bathrooms: 2
Primary bedroom
- Features: Built-in Closet
- Level: First
- Area: 154 Square Feet
- Dimensions: 11x14
Bedroom 2
- Features: Built-in Closet
- Level: First
- Area: 132 Square Feet
- Dimensions: 11x12
Primary bathroom
- Level: First
- Area: 40 Square Feet
- Dimensions: 5x8
Bathroom 2
- Level: First
- Area: 40 Square Feet
- Dimensions: 5x8
Dining room
- Level: First
- Area: 90 Square Feet
- Dimensions: 9x10
Kitchen
- Level: First
- Area: 64 Square Feet
- Dimensions: 8x8
Living room
- Level: First
- Area: 154 Square Feet
- Dimensions: 11x14
Heating
- Central, Electric
Cooling
- Central Air
Appliances
- Included: Dryer, Electric Water Heater, Range, Refrigerator, Washer
- Laundry: Outside, Same Floor As Condo Unit
Features
- Ceiling Fan(s)
- Flooring: Laminate, Tile
- Has fireplace: Yes
- Fireplace features: Family Room, Wood Burning
- Common walls with other units/homes: End Unit
Interior area
- Total structure area: 1,056
- Total interior livable area: 912 sqft
Video & virtual tour
Property
Features
- Levels: One
- Stories: 1
- Exterior features: Courtyard, Tennis Court(s)
- Has view: Yes
- View description: Garden
Lot
- Size: 4.71 Acres
- Residential vegetation: Mature Landscaping
Details
- Parcel number: 6145502180
- Zoning: RMF9
- Special conditions: None
Construction
Type & style
- Home type: Condo
- Property subtype: Condominium
Materials
- Stucco
- Foundation: Slab
- Roof: Shingle
Condition
- New construction: No
- Year built: 1984
Utilities & green energy
- Sewer: Public Sewer
- Water: None
- Utilities for property: Cable Available, Electricity Connected, Sewer Connected, Water Connected
Community & HOA
Community
- Features: Association Recreation - Owned, Buyer Approval Required, Clubhouse, Community Mailbox, Deed Restrictions, Fitness Center, Pool, Tennis Court(s)
- Pet fee: $0 monthly
- Subdivision: MIRROR LAKE SEC 3
HOA
- Has HOA: Yes
- Amenities included: Cable TV, Fitness Center, Pickleball Court(s), Pool, Recreation Facilities, Spa/Hot Tub, Tennis Court(s)
- Services included: Cable TV, Community Pool, Internet, Maintenance Structure, Maintenance Grounds, Manager, Pest Control, Pool Maintenance, Private Road, Recreational Facilities, Trash
- HOA fee: $480 monthly
- HOA name: Carlo Maisano
Location
- Region: Bradenton
Financial & listing details
- Price per square foot: $130/sqft
- Annual tax amount: $1,749
- Date on market: 6/24/2026
- Cumulative days on market: 30 days
- Listing terms: Cash,Conventional,FHA,VA Loan
- Ownership: Condominium
- Total actual rent: 0
- Electric utility on property: Yes
- Road surface type: Asphalt
Estimated market value
Not available
Estimated sales range
Not available
$1,527/mo
Price history
| Date | Event | Price |
|---|---|---|
| 7/21/2026 | Price change | $118,900-0.8%$130/sqft |
Source:  Stellar MLS #A4697824 Report a problem Stellar MLS #A4697824 Report a problem | ||
| 6/24/2026 | Listed for sale | $119,900$131/sqft |
Source: Stellar MLS #A4697824 Report a problem | ||
| 6/16/2026 | Listing removed | $1,350$1/sqft |
Source: Stellar MLS #A4676594 Report a problem | ||
| 3/26/2026 | Price change | $1,350-6.9%$1/sqft |
Source: Stellar MLS #A4676594 Report a problem | ||
| 12/31/2025 | Listed for rent | $1,450$2/sqft |
Source: Stellar MLS #A4676594 Report a problem | ||
Public tax history
Tax history is unavailable.
Monthly payment
Est. payment
Payment breakdown
Explore the cost of this home by adjusting the details. Changes won't be saved.Climate risks
Neighborhood: 34210
Nearby schools
GreatSchools rating
- 4/10Bayshore Elementary SchoolGrades: PK-5Distance: 0.6 mi
- 2/10Bayshore High SchoolGrades: 8-12Distance: 0.5 mi
- 2/10Electa Lee Magnet Middle SchoolGrades: 6-8Distance: 0.6 mi
- $149,9002 bd2 ba912 sqft3634 59th Ave W, Bradenton, FL 34210For Sale

- $145,0002 bd2 ba912 sqft3802 59th Ave W #4113, Bradenton, FL 34210For Sale

- $135,0002 bd2 ba912 sqft3768 59th Ave W #3768, Bradenton, FL 34210Sold
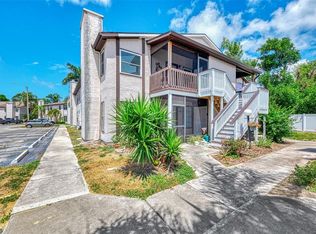
- $149,9002 bd2 ba912 sqft3638 59th Ave W #3638, Bradenton, FL 34210For Sale

- $120,4002 bd2 ba912 sqft3648 59th Ave W, Bradenton, FL 34210Off Market
- $--2 bd2 ba912 sqft3722 59th Ave W #4105, Bradenton, FL 34210Off Market
- $1,4002 bd2 ba912 sqft3646 59th Ave W, Bradenton, FL 34210For Rent
- $110,0002 bd2 ba912 sqft3636 59th Ave W, Bradenton, FL 34210Sold
A local agent can set up tours, give advice and negotiate with sellers.
A local lender can help you make sure your offer is ready when you are.
Similar homes
- $130,0002 bd2 ba912 sqft3539 59TH AVENUE W #3539, BRADENTON, FL 34210For Sale
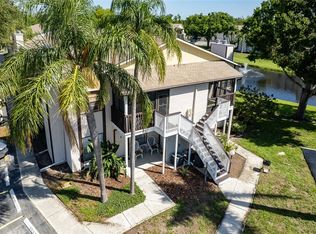
 MLS ID #A4657341, Jesse Brisson, KELLER WILLIAMS ON THE WATER. Stellar MLS
 - $139,6552 bd2 ba912 sqft3609 59TH AVENUE W #3609, BRADENTON, FL 34210For Sale
 MLS ID #A4699948, Gail Robinson, BAYSHORE REALTY INC. Stellar MLS
 - $139,0002 bd2 ba948 sqft6033 34TH STREET W #58, BRADENTON, FL 34210For Sale
 MLS ID #A4692283, Susanna Condon, WHITE SANDS REALTY GROUP FL. Stellar MLS
 - $139,0002 bd2 ba912 sqft3718 59TH AVE W #3718, BRADENTON, FL 34210For Sale
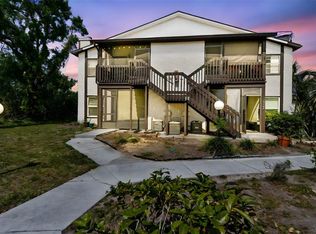 MLS ID #A4646656, Julie Oliszewski, WAGNER REALTY. Stellar MLS
 - $125,0002 bd2 ba912 sqft3880 59TH AVENUE W #4196, BRADENTON, FL 34210For SaleMLS ID #A4668018, Pamela Kurpiewski. eXp Realty
- $115,0002 bd2 ba966 sqft2217 SUNSET DRIVE #E27, BRADENTON, FL 34207For SaleMLS ID #TB8508979, Meghan Cobelo, WESTON GROUP. Stellar MLS
- $163,0002 bd2 ba936 sqft6033 34TH STREET W #136, BRADENTON, FL 34210For SaleMLS ID #C7525435, Joseph Ciarla, ANYTIME REALTY LLC. Stellar MLS
- $162,5002 bd2 ba948 sqft6033 34TH STREET W #80, BRADENTON, FL 34210For SaleMLS ID #A4692036, Monica DeSomma, PREFERRED SHORE LLC. Stellar MLS
- $115,0002 bd1 ba912 sqft3607 LAKE BAYSHORE DRIVE #312, BRADENTON, FL 34205For SaleMLS ID #A4691418, Beth Beckert, THE KEYES COMPANY - SARASOTA. Stellar MLS
- $115,0002 bd2 ba1.1k sqft4143 HERON WAY #207 BLDG E, BRADENTON, FL 34205For SaleMLS ID #A4684608, Tara Bolesta, PALM OASIS REALTY AND MGMT INC. Stellar MLS
- $122,0002 bd2 ba925 sqft2727 75TH STREET W #7A11, BRADENTON, FL 34209For SaleMLS ID #A4695572, Babette Paige, COLDWELL BANKER REALTY. Stellar MLS
- $115,0002 bd2 ba947 sqft6032 7TH AVENUE W #6032, BRADENTON, FL 34209For SaleMLS ID #A4696576, Stephanie Paxton, KW SUNCOAST. Stellar MLS
- $157,0002 bd2 ba948 sqft6033 34TH STREET W #132, BRADENTON, FL 34210For SaleMLS ID #C7522954, Chun-Yi Bittner, MARINA PARK REALTY LLC. Stellar MLS
- $129,9002 bd2 ba1k sqft6146 7TH AVENUE W #6146, BRADENTON, FL 34209For SaleMLS ID #A4694004, Gerald Cercone, COLDWELL BANKER REALTY. Stellar MLS
- $148,0002 bd2 ba1.1k sqft4119 61ST AVENUE TERRACE W #102, BRADENTON, FL 34210For SaleMLS ID #A4683812, Kenia Rivas, PREFERRED SHORE LLC. Stellar MLS
- $105,0002 bd2 ba1.1k sqft4015 LAKE BAYSHORE DRIVE #108, BRADENTON, FL 34205For SaleMLS ID #A4651331, Martha Robel, DUNCAN REAL ESTATE, INC.. Stellar MLS
- $99,0002 bd2 ba966 sqft5855 PALM LANE #B21, BRADENTON, FL 34207For SaleMLS ID #A4666850, Gail Robinson, BAYSHORE REALTY INC. Stellar MLS
- $139,9002 bd2 ba840 sqft4460 IRONWOOD CIRCLE #102A, BRADENTON, FL 34209For SaleMLS ID #A4690655, Brian Best, EXIT KING REALTY. Stellar MLS
- $135,0002 bd2 ba966 sqft2303 SUNSET DRIVE #H7, BRADENTON, FL 34207For SaleMLS ID #A4667560, Gail Robinson, BAYSHORE REALTY INC. Stellar MLS
- $146,0002 bd2 ba948 sqft6033 34TH STREET W #44, BRADENTON, FL 34210For SaleMLS ID #O6421776, Joe Giannuzzi, KELLER WILLIAMS WINTER PARK. Stellar MLS
