This bright 2-bedroom, 2-bath corner unit has been thoughtfully refreshed and is ready for you to move right in and start living your Best Florida Life. Step inside and you’ll notice the fresh interior paint, crown moulding throughout, and natural light that fills the space. The layout offers comfortable, open living areas, a functional kitchen, and well-sized bedrooms that work whether you’re here full-time, seasonally, or adding to your investment portfolio. Impact windows throughout give you added peace of mind while also helping keep things quiet and energy efficient. Outside your front door, Mirror Lake offers plenty to enjoy—take a dip in the heated pool or spa, get a game going on the tennis or pickleball courts, or unwind at the BBQ area. The community also features a playground and even a car wash station, making everyday living just a little easier. Plus, the complex is currently making improvements, including updating building stairways and giving the exteriors a fresh new look—adding even more value and curb appeal. Location-wise, it’s tough to beat. You’re minutes from IMG Academy and State College of Florida, with shopping, dining, and golf nearby. A quick drive puts you on the beaches of Anna Maria Island, and commuting is simple with Sarasota-Bradenton International Airport and I-75 close by. If you’re looking for a place that’s easy to enjoy and easy to own, this one checks the boxes.
For sale
Price cut: $5K (6/9)
$145,000
3802 59TH AVENUE W #4113, BRADENTON, FL 34210
2beds
912sqft
:
Get pre-qualified$1,479/mo
Condominium
Built in 1984
-- sqft lot
$-- Zestimate®
$159/sqft
$480/mo HOA
What's special
Heated poolWell-sized bedroomsFresh interior paintCar wash stationBbq areaPickleball courtsImpact windows throughout
- 94 days |
- 155 |
- 16 |
Likely to sell faster than
Zillow last checked:
Listing updated:
Listed by:
Brian Best 941-587-2551,
EXIT KING REALTY 941-497-6060,
Alysa Casorla 719-660-9695,
EXIT KING REALTY
Source: Stellar MLS,MLS#: A4692316 Originating MLS: Venice
Originating MLS: Venice
Facts & features
Interior
Bedrooms & bathrooms
- Bedrooms: 2
- Bathrooms: 2
- Full bathrooms: 2
Primary bedroom
- Features: Walk-In Closet(s)
- Level: First
- Area: 180 Square Feet
- Dimensions: 15x12
Bedroom 2
- Features: Built-in Closet
- Level: First
- Area: 121 Square Feet
- Dimensions: 11x11
Primary bathroom
- Features: Shower No Tub
- Level: First
Kitchen
- Features: Breakfast Bar
- Level: First
- Area: 81 Square Feet
- Dimensions: 9x9
Living room
- Level: First
- Area: 168 Square Feet
- Dimensions: 14x12
Heating
- Central
Cooling
- Central Air
Appliances
- Included: Dishwasher, Disposal, Dryer, Microwave, Range, Refrigerator, Washer
- Laundry: Inside
Features
- Ceiling Fan(s), Living Room/Dining Room Combo, Solid Surface Counters, Split Bedroom, Walk-In Closet(s)
- Flooring: Laminate, Porcelain Tile
- Has fireplace: Yes
- Fireplace features: Living Room, Wood Burning
- Furnished: Yes
- Common walls with other units/homes: End Unit
Interior area
- Total structure area: 1,056
- Total interior livable area: 912 sqft
Video & virtual tour
Property
Parking
- Parking features: Assigned, Guest, None
Features
- Levels: One
- Stories: 1
- Patio & porch: Covered, Deck, Enclosed, Patio, Porch, Screened
- Exterior features: Storage, Tennis Court(s)
- Pool features: Heated, In Ground
- Has spa: Yes
- Spa features: Heated
Lot
- Features: In County, Near Public Transit, Sidewalk
- Residential vegetation: Mature Landscaping, Oak Trees, Trees/Landscaped
Details
- Additional structures: Storage, Tennis Court(s)
- Parcel number: 6145502255
- Zoning: RMF9
- Special conditions: None
Construction
Type & style
- Home type: Condo
- Property subtype: Condominium
Materials
- Stucco, Wood Frame
- Foundation: Slab
- Roof: Shingle
Condition
- New construction: No
- Year built: 1984
Utilities & green energy
- Sewer: Public Sewer
- Water: Public
- Utilities for property: Cable Connected
Community & HOA
Community
- Features: Buyer Approval Required, Deed Restrictions, Fitness Center, Playground, Pool, Special Community Restrictions, Tennis Court(s)
- Security: Smoke Detector(s)
- Pet fee: $0 monthly
- Subdivision: MIRROR LAKE CONDO SEC 3
HOA
- Has HOA: No
- Amenities included: Fitness Center, Playground, Spa/Hot Tub, Tennis Court(s)
- Services included: Cable TV, Community Pool, Maintenance Structure, Maintenance Grounds, Manager, Recreational Facilities
- HOA fee: $480 monthly
- HOA name: Carlo Marsano
- HOA phone: 941-727-1498
Location
- Region: Bradenton
Financial & listing details
- Price per square foot: $159/sqft
- Annual tax amount: $2,271
- Date on market: 5/3/2026
- Cumulative days on market: 95 days
- Listing terms: Cash,Conventional
- Ownership: Condominium
- Total actual rent: 0
- Road surface type: Paved, Asphalt
Estimated market value
Not available
Estimated sales range
Not available
Not available
Price history
| Date | Event | Price |
|---|---|---|
| 6/9/2026 | Price change | $145,000-3.3%$159/sqft |
Source:  Stellar MLS #A4692316 Report a problem Stellar MLS #A4692316 Report a problem | ||
| 5/3/2026 | Listed for sale | $150,000$164/sqft |
Source: Stellar MLS #A4692316 Report a problem | ||
Public tax history
Tax history is unavailable.
Monthly payment
Est. payment
Payment breakdown
Explore the cost of this home by adjusting the details. Changes won't be saved.Climate risks
Neighborhood: 34210
Nearby schools
GreatSchools rating
- 4/10Bayshore Elementary SchoolGrades: PK-5Distance: 0.6 mi
- 2/10Bayshore High SchoolGrades: 8-12Distance: 0.5 mi
- 2/10Electa Lee Magnet Middle SchoolGrades: 6-8Distance: 0.6 mi
Schools provided by the listing agent
- Elementary: Bayshore Elementary
- High: Bayshore High
Source: Stellar MLS. This data may not be complete. We recommend contacting the local school district to confirm school assignments for this home.
- $149,9002 bd2 ba912 sqft3634 59th Ave W, Bradenton, FL 34210For Sale

- $118,9002 bd2 ba912 sqft3774 W 59th Ave #3774, Bradenton, FL 34210For Sale
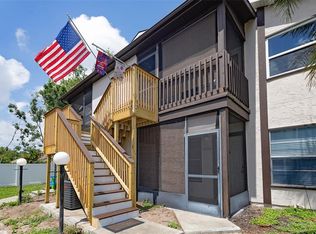
- $135,0002 bd2 ba912 sqft3768 59th Ave W #3768, Bradenton, FL 34210Sold
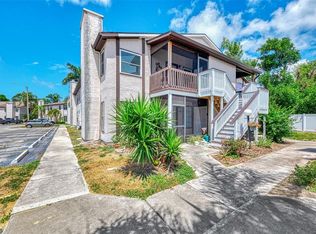
- $149,9002 bd2 ba912 sqft3638 59th Ave W #3638, Bradenton, FL 34210For Sale

- $120,9002 bd2 ba912 sqft3648 59th Ave W, Bradenton, FL 34210Off Market
- $--2 bd2 ba912 sqft3722 59th Ave W #4105, Bradenton, FL 34210Off Market
- $1,4002 bd2 ba912 sqft3646 59th Ave W, Bradenton, FL 34210For Rent
- $110,0002 bd2 ba912 sqft3636 59th Ave W, Bradenton, FL 34210Sold
A local agent can set up tours, give advice and negotiate with sellers.
A local lender can help you make sure your offer is ready when you are.
Similar homes
- $149,9002 bd2 ba912 sqft3638 59TH AVENUE W #3638, BRADENTON, FL 34210For Sale
 MLS ID #C7528833, Oleksandr Vashkevych, ENGEL + VOELKERS SARASOTA. Stellar MLS
 - $139,6552 bd2 ba912 sqft3609 59TH AVENUE W #3609, BRADENTON, FL 34210For Sale
 MLS ID #A4699948, Gail Robinson, BAYSHORE REALTY INC. Stellar MLS
 - $149,9002 bd2 ba912 sqft3634 59TH AVENUE W, BRADENTON, FL 34210For SaleMLS ID #A4692584, Hannah Moore, WAGNER REALTY. Stellar MLS
- $135,0002 bd2 ba912 sqft3848 59TH AVENUE W, BRADENTON, FL 34210For Sale
 MLS ID #A4698653, Cristina Crespo Santiago, EXP REALTY LLC. Stellar MLS
 - $150,0002 bd2 ba1.2k sqft5400 34TH STREET W #E8, BRADENTON, FL 34210For SaleMLS ID #A4691839, Rosemarie Lunardelli, ASHORE REALTY LLC. Stellar MLS
- $139,0002 bd2 ba948 sqft6033 34TH STREET W #58, BRADENTON, FL 34210For SaleMLS ID #A4692283, Susanna Condon, WHITE SANDS REALTY GROUP FL. Stellar MLS
- $129,5002 bd2 ba912 sqft3866 59TH AVENUE W #3866, BRADENTON, FL 34210For SaleMLS ID #A4689512, David Leventhal, COLDWELL BANKER REALTY. Stellar MLS
- $151,5002 bd2 ba936 sqft6033 34TH STREET W #145, BRADENTON, FL 34210For SaleMLS ID #TB8499332, Stacy Allen, KELLER WILLIAMS ST PETE REALTY. Stellar MLS
- $139,0002 bd2 ba912 sqft3718 59TH AVE W #3718, BRADENTON, FL 34210For SaleMLS ID #A4646656, Julie Oliszewski, WAGNER REALTY. Stellar MLS
- $159,9002 bd2 ba1.2k sqft5400 34TH STREET W #L5, BRADENTON, FL 34210For SaleMLS ID #A4690798, Kristine Marose-Grazziano, WAGNER REALTY. Stellar MLS
- $132,0002 bd2 ba912 sqft3539 59TH AVENUE W #3539, BRADENTON, FL 34210For SaleMLS ID #A4657341, Jesse Brisson, KELLER WILLIAMS ON THE WATER. Stellar MLS
- $148,0002 bd2 ba1.1k sqft4119 61ST AVENUE TERRACE W #102, BRADENTON, FL 34210For SaleMLS ID #A4683812, Kenia Rivas, PREFERRED SHORE LLC. Stellar MLS
- $162,5002 bd2 ba948 sqft6033 34TH STREET W #80, BRADENTON, FL 34210For SaleMLS ID #A4692036, Monica DeSomma, PREFERRED SHORE LLC. Stellar MLS
- $163,0002 bd2 ba936 sqft6033 34TH STREET W #136, BRADENTON, FL 34210For SaleMLS ID #C7525435, Joseph Ciarla, ANYTIME REALTY LLC. Stellar MLS
- $118,9002 bd2 ba912 sqft3774 59TH AVENUE W #3774, BRADENTON, FL 34210For SaleMLS ID #A4697824, Scott Godfrey, BRIGHT REALTY. Stellar MLS
- $149,8882 bd2 ba912 sqft3606 59TH AVENUE W #3606, BRADENTON, FL 34210For SaleMLS ID #A4695484, Michael Klanot, MARK SPAIN REAL ESTATE. Stellar MLS
- $157,0002 bd2 ba948 sqft6033 34TH STREET W #132, BRADENTON, FL 34210For SaleMLS ID #C7522954, Chun-Yi Bittner, MARINA PARK REALTY LLC. Stellar MLS
- $146,0002 bd2 ba948 sqft6033 34TH STREET W #44, BRADENTON, FL 34210For SaleMLS ID #O6421776, Joe Giannuzzi, KELLER WILLIAMS WINTER PARK. Stellar MLS
- $143,9002 bd2 ba948 sqft6033 34TH STREET W #28, BRADENTON, FL 34210For SaleMLS ID #A4687165, Tricia Willenborg, EXIT KING REALTY. Stellar MLS
- $184,9002 bd2 ba1.1k sqft3500 EL CONQUISTADOR PARKWAY #332, BRADENTON, FL 34210For SaleMLS ID #A4701754, Jim Ahearn, NEXTHOME EXCELLENCE. Stellar MLS
