One or more photo(s) has been virtually staged. *SELLER Offering $2,000 in Closing Costs to Buyer!* The ALL Included Florida condo you have been looking for is here! Welcome to one of the most secluded units in Harbor Pines! A Maintenance Free community where your HOA includes almost all of your Utilities and Insurance costs! WOW! Pet friendly and not to mention...Amazing location to IMG Academy, Gulf Beaches, Downtown Sarasota/Bradenton and SO much more! This second story unit has a private balcony view and located at the back of the community away from the hustle and bustle. Tons of Parking. HOA fees include Water, Sewer, Trash, Exterior Maintenance, Building Insurance and Pest Control. Community Amenities include a heated Swimming Pool, Tennis Court, Fitness Center and Clubhouse. The two bedroom split floorplan provides ample space and privacy. The Primary Suite has TWO Large closets and attached updated Full Bathroom. The Secondary Bedroom is located near the renovated hallway Full Bathroom. Washer/Dryer closet with cabinetry for extra storage. Speaking of storage, you have a balcony storage closet and coat closet included. The Kitchen has an abundance of cabinetry for the chef in the home and lots of counter space for entertaining and prep work. You will love the ambiance of this end unit on the serene end of the street. A short drive will take you to Detwilers Farmers Market, Shopping, Dining, Gulf Beaches, SRQ Airport, IMG Academy and SO MUCH MORE!
For sale
Price cut: $3.5K (7/26)
$162,500
6033 34TH STREET W #80, BRADENTON, FL 34210
2beds
948sqft
Condominium
Built in 1985
-- sqft lot
$157,100 Zestimate®
$171/sqft
$570/mo HOA
What's special
- 170 days
- 94
- 3
Zillow last checked:
Listing updated:
Listed by:
Monica DeSomma 202-427-4328,
PREFERRED SHORE LLC 941-999-1179
Source: Stellar MLS,MLS#: A4692036 Originating MLS: Sarasota - Manatee
Originating MLS: Sarasota - Manatee
Facts & features
Interior
Bedrooms & bathrooms
- Bedrooms: 2
- Bathrooms: 2
- Full bathrooms: 2
Rooms
- Room types: Storage Rooms
Primary bedroom
- Features: Walk-In Closet(s)
- Level: First
- Area: 156 Square Feet
- Dimensions: 13x12
Bedroom 2
- Features: Built-in Closet
- Level: First
- Area: 108 Square Feet
- Dimensions: 12x9
Great room
- Level: First
- Area: 276 Square Feet
- Dimensions: 23x12
Kitchen
- Level: First
- Area: 96 Square Feet
- Dimensions: 12x8
Heating
- Electric
Cooling
- Central Air
Appliances
- Included: Dishwasher, Disposal, Dryer, Electric Water Heater, Microwave, Range, Refrigerator, Washer
- Laundry: Inside
Features
- Ceiling Fan(s), Living Room/Dining Room Combo, Walk-In Closet(s)
- Flooring: Carpet, Ceramic Tile
- Windows: Window Treatments
- Has fireplace: No
- Common walls with other units/homes: End Unit
Interior area
- Total structure area: 1,032
- Total interior livable area: 948 sqft
Video & virtual tour
Property
Features
- Levels: Two
- Stories: 2
- Exterior features: Balcony, Lighting
Lot
- Size: 2.48 Acres
Details
- Parcel number: 6109171808
- Zoning: PDR
- Special conditions: None
Construction
Type & style
- Home type: Condo
- Property subtype: Condominium
Materials
- HardiPlank Type
- Foundation: Slab
- Roof: Shingle
Condition
- Completed
- New construction: No
- Year built: 1985
Utilities & green energy
- Sewer: Public Sewer
- Water: Public
- Utilities for property: BB/HS Internet Available, Cable Connected, Electricity Connected, Public, Sewer Connected, Street Lights, Underground Utilities, Water Connected
Community & HOA
Community
- Features: Association Recreation - Owned, Buyer Approval Required, Clubhouse, Community Mailbox, Deed Restrictions, Fitness Center, Pool, Tennis Court(s)
- Pet fee: $0 monthly
- Subdivision: HARBOR PINES
HOA
- Has HOA: Yes
- Amenities included: Cable TV, Clubhouse, Fitness Center, Pool, Tennis Court(s)
- Services included: Cable TV, Common Area Taxes, Community Pool, Reserve Fund, Insurance, Internet, Maintenance Structure, Maintenance Grounds, Manager, Pest Control, Pool Maintenance, Sewer, Trash, Water
- HOA fee: $570 monthly
- HOA name: Peyt Dewart
- HOA phone: 941-737-9492
Location
- Region: Bradenton
Financial & listing details
- Price per square foot: $171/sqft
- Tax assessed value: $140,250
- Annual tax amount: $1,762
- Date on market: 4/30/2026
- Cumulative days on market: 171 days
- Listing terms: Cash,Conventional,FHA,VA Loan
- Ownership: Condominium
- Total actual rent: 0
- Electric utility on property: Yes
- Road surface type: Asphalt
Estimated market value
$157,100
$149,000 - $165,000
$1,682/mo
Price history
| Date | Event | Price |
|---|---|---|
| 7/26/2026 | Price change | $162,500-2.1%$171/sqft |
Source:  Stellar MLS #A4692036 Report a problem Stellar MLS #A4692036 Report a problem | ||
| 5/20/2026 | Price change | $166,000-4.3%$175/sqft |
Source: Stellar MLS #A4692036 Report a problem | ||
| 4/30/2026 | Listed for sale | $173,500-15.4%$183/sqft |
Source: Stellar MLS #A4692036 Report a problem | ||
| 2/3/2023 | Sold | $205,000-6.8%$216/sqft |
Source: Public Record Report a problem | ||
| 12/20/2022 | Pending sale | $219,900$232/sqft |
Source: Stellar MLS #A4541687 Report a problem | ||
| 9/22/2022 | Price change | $219,900-0.8%$232/sqft |
Source: Stellar MLS #A4541687 Report a problem | ||
| 8/15/2022 | Price change | $221,600-1.5%$234/sqft |
Source: Stellar MLS #A4541687 Report a problem | ||
| 7/9/2022 | Listed for sale | $225,000+134.4%$237/sqft |
Source: Stellar MLS #A4541687 Report a problem | ||
| 7/13/2004 | Sold | $96,000+113.3%$101/sqft |
Source: Public Record Report a problem | ||
| 8/26/1999 | Sold | $45,000$47/sqft |
Source: Public Record Report a problem | ||
Public tax history
| Year | Property taxes | Tax assessment |
|---|---|---|
| 2025 | $1,762 -19.5% | $140,250 -17.5% |
| 2024 | $2,190 -19.3% | $170,000 +3.6% |
| 2023 | $2,715 +594.9% | $164,050 +366.5% |
| 2022 | $391 +7% | $35,166 +3% |
| 2021 | $365 +5.2% | $34,142 +1.4% |
| 2020 | $347 +6.6% | $33,671 +2.3% |
| 2019 | $325 0% | $32,914 +1.9% |
| 2018 | $325 +6.3% | $32,300 +2.1% |
| 2017 | $306 +22.7% | $31,636 +2.1% |
| 2016 | $250 | $30,985 +0.7% |
| 2015 | $250 | $30,770 +0.8% |
| 2014 | $250 +4.6% | $30,526 +1.5% |
| 2013 | $239 +23752% | $30,075 +1.7% |
| 2012 | $1 | $29,572 -28.8% |
| 2011 | $1 | $41,505 |
| 2010 | -- | $41,505 -20% |
| 2009 | $558 -46.2% | $51,881 -40.3% |
| 2008 | $1,036 +6.8% | $86,920 +3% |
| 2007 | $971 -3.7% | $84,388 +2.5% |
| 2006 | $1,008 +1.3% | $82,330 +3% |
| 2005 | $996 -21.6% | $79,932 +15.7% |
| 2004 | $1,270 +10.6% | $69,114 +12.4% |
| 2003 | $1,149 +23.7% | $61,462 +17.7% |
| 2002 | $928 +16.3% | $52,231 +14.6% |
| 2001 | $798 +4.7% | $45,586 +6.9% |
| 2000 | $762 | $42,660 |
Find assessor info on the county website
Monthly payment
Est. payment
Payment breakdown
Explore the cost of this home by adjusting the details. Changes won't be saved.Climate risks
Neighborhood: Bayshore Gardens
Nearby schools
Schools provided by the listing agent
- Elementary: Bayshore Elementary
- Middle: Electa Arcotte Lee Magnet
- High: Bayshore High
Source: Stellar MLS. This data may not be complete. We recommend contacting the local school district to confirm school assignments for this home.


Similar homes
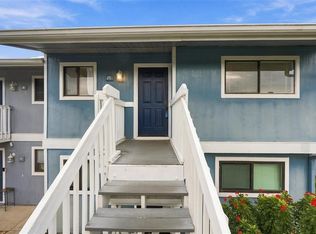
- $163,0002 bd2 ba936 sqft6033 34TH STREET W #136, BRADENTON, FL 34210For Sale

 MLS ID #C7525435, Joseph Ciarla, ANYTIME REALTY LLC. Stellar MLS
 - $159,9002 bd2 ba1.2k sqft5400 34TH STREET W #A10, BRADENTON, FL 34210For Sale
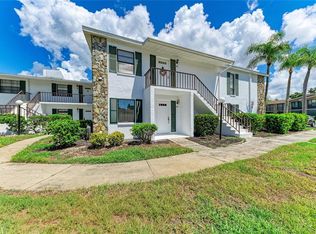 MLS ID #A4705713, Jennifer Delbo, DALTON WADE INC. Stellar MLS
 - $160,0002 bd2 ba1.2k sqft5400 34TH STREET W #I9, BRADENTON, FL 34210For Sale
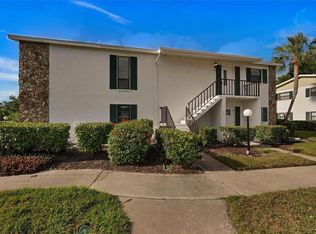 MLS ID #A4691053, Brenda Moore, WAGNER REALTY. Stellar MLS
 - $135,5002 bd2 ba936 sqft6033 34TH STREET W #145, BRADENTON, FL 34210For Sale
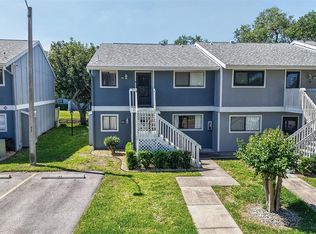 MLS ID #TB8499332, Stacy Allen, KELLER WILLIAMS ST PETE REALTY. Stellar MLS
 - $184,9002 bd2 ba1.1k sqft3500 EL CONQUISTADOR PARKWAY #332, BRADENTON, FL 34210For SaleMLS ID #A4701754, Jim Ahearn, NEXTHOME EXCELLENCE. Stellar MLS
- $180,0002 bd2 ba1.2k sqft5400 34TH STREET W #A6, BRADENTON, FL 34210For SaleMLS ID #O6434161, Steven Koleno, BEYCOME OF FLORIDA LLC. Stellar MLS
- $169,0002 bd2 ba803 sqft2808 60TH AVENUE W #802, BRADENTON, FL 34207For SaleMLS ID #A4704537, Jennifer Delbo, DALTON WADE INC. Stellar MLS
- $150,0002 bd2 ba966 sqft5883 GARDEN LANE #H1, BRADENTON, FL 34207For SaleMLS ID #A4708472, Jennifer Salome, SERHANT. Stellar MLS
- $185,0002 bd2 ba1.2k sqft5400 34TH STREET W #B16, BRADENTON, FL 34210For SaleMLS ID #A4702437, David Jennings, COLDWELL BANKER REALTY. Stellar MLS
- $158,0002 bd2 ba1.1k sqft3344 LAKE BAYSHORE DRIVE #P205, BRADENTON, FL 34205For SaleMLS ID #A4692772, Jenny Owens, MARCUS & COMPANY REALTY. Stellar MLS
- $159,9992 bd1 ba1k sqft4802 51ST STREET W #1311, BRADENTON, FL 34210For SaleMLS ID #A4696079, Joanna Petriccione, PLLC, KELLER WILLIAMS ON THE WATER S. Stellar MLS
- $126,0002 bd2 ba912 sqft3539 59TH AVENUE W #3539, BRADENTON, FL 34210For SaleMLS ID #A4657341, Jesse Brisson, KELLER WILLIAMS ON THE WATER. Stellar MLS
- $196,9002 bd2 ba1.1k sqft2707 60TH AVENUE TERRACE W, BRADENTON, FL 34207For SaleMLS ID #A4702010, Walter Spikes, JR, COLDWELL BANKER REALTY. Stellar MLS
- $136,0002 bd2 ba948 sqft6033 34TH STREET W #44, BRADENTON, FL 34210For SaleMLS ID #O6421776, Joe Giannuzzi, KELLER WILLIAMS REALTY AT THE PARKS. Stellar MLS
- $190,0002 bd2 ba1k sqft1714 69TH AVENUE W #C401, BRADENTON, FL 34207For SaleMLS ID #A4696681, Christopher Gray, LIV SARASOTA REALTY. Stellar MLS
- $173,9002 bd2 ba1.3k sqft4640 RED MAPLE ROAD #1208, BRADENTON, FL 34210For SaleMLS ID #A4708362, Ed Taaffe, WAGNER REALTY. Stellar MLS
- $170,0002 bd2 ba1.2k sqft6067 FAIRWAY LANE #1413, BRADENTON, FL 34210For SaleMLS ID #A4690599, Dee Silvestrini, COLDWELL BANKER REALTY. Stellar MLS
- $169,9002 bd2 ba1.2k sqft1407 58TH STREET W #1407, BRADENTON, FL 34209For SaleMLS ID #A4696241, Stephanie Bell, FRAN MAXON REAL ESTATE. Stellar MLS
- $130,0002 bd2 ba1k sqft3860 IRONWOOD LANE #503G, BRADENTON, FL 34209For SaleMLS ID #A4705495, Fernando Taveras, COLDWELL BANKER REALTY. Stellar MLS
- $127,0002 bd1 ba792 sqft2905 51ST AVENUE W, BRADENTON, FL 34207For SaleMLS ID #A4709520, Matt Eichel, PREFERRED SHORE LLC. Stellar MLS
