Welcome to Harbor Pines! This 2-bedroom, 2-bath condo at 6033 34th Street W, Apt 20, offers comfortable Florida living in a convenient Bradenton location. The spacious layout provides plenty of room for full-time living or a seasonal retreat. Enjoy the convenience of a community pool, perfect for relaxing and enjoying the Florida sunshine without the maintenance of a private pool. The 2-bedroom, 2-bath floor plan offers flexibility for guests, a home office, or additional living space. Harbor Pines is conveniently located near shopping, restaurants, medical facilities, entertainment, and major roadways, with the beautiful Gulf Coast beaches and Sarasota just a short drive away. Whether you're looking for an affordable Florida home, winter getaway, or investment property, this condo is an opportunity worth seeing. Schedule your private showing today and discover all that this Harbor Pines condo has to offer!
For sale
$136,000
6033 34TH STREET W #20, BRADENTON, FL 34210
2beds
948sqft
Condominium
Built in 1985
-- sqft lot
$128,800 Zestimate®
$143/sqft
$570/mo HOA
What's special
Community poolSpacious layout
- 35 days
- 155
- 9
Zillow last checked:
Listing updated:
Listed by:
Edward Bieker, PA 941-525-6473,
DALTON WADE INC 888-668-8283
Source: Stellar MLS,MLS#: A4706468 Originating MLS: Suncoast Tampa
Facts & features
Interior
Bedrooms & bathrooms
- Bedrooms: 2
- Bathrooms: 2
- Full bathrooms: 2
Primary bedroom
- Features: Built-in Closet
- Level: First
- Area: 168 Square Feet
- Dimensions: 12x14
Bedroom 2
- Features: Built-in Closet
- Level: First
- Area: 117 Square Feet
- Dimensions: 9x13
Balcony porch lanai
- Level: First
- Area: 48 Square Feet
- Dimensions: 8x6
Dining room
- Level: First
- Area: 88 Square Feet
- Dimensions: 11x8
Kitchen
- Level: First
- Area: 96 Square Feet
- Dimensions: 8x12
Living room
- Level: First
- Area: 165 Square Feet
- Dimensions: 11x15
Heating
- Central, Electric
Cooling
- Central Air
Appliances
- Included: Dryer, Range, Refrigerator, Washer
- Laundry: Inside, Laundry Closet
Features
- Ceiling Fan(s), Living Room/Dining Room Combo, Open Floorplan, Primary Bedroom Main Floor
- Flooring: Tile
- Doors: Sliding Doors
- Has fireplace: No
Interior area
- Total structure area: 1,032
- Total interior livable area: 948 sqft
Video & virtual tour
Property
Features
- Levels: One
- Stories: 1
- Patio & porch: Enclosed, Porch, Rear Porch, Screened
- Exterior features: Balcony, Private Entrance
Lot
- Residential vegetation: Mature Landscaping
Details
- Parcel number: 6109171006
- Zoning: PDR
- Special conditions: None
Construction
Type & style
- Home type: Condo
- Property subtype: Condominium
Materials
- Wood Frame
- Foundation: Slab
- Roof: Shingle
Condition
- New construction: No
- Year built: 1985
Utilities & green energy
- Sewer: Public Sewer
- Water: Public
- Utilities for property: BB/HS Internet Available, Cable Available, Cable Connected, Phone Available, Public, Sewer Connected, Water Connected
Community & HOA
Community
- Features: Association Recreation - Owned, Buyer Approval Required, Clubhouse, Community Mailbox, Fitness Center, Pool, Tennis Court(s)
- Pet fee: $0 monthly
- Subdivision: HARBOR PINES
HOA
- Has HOA: No
- Services included: Cable TV, Common Area Taxes, Community Pool, Reserve Fund, Insurance, Internet, Maintenance Structure, Maintenance Grounds, Manager, Pest Control, Pool Maintenance, Recreational Facilities, Sewer, Trash, Water
- HOA fee: $570 monthly
- HOA name: Peyt Dewar
- HOA phone: 941-737-9492
Location
- Region: Bradenton
Financial & listing details
- Price per square foot: $143/sqft
- Tax assessed value: $140,250
- Annual tax amount: $2,173
- Date on market: 9/18/2026
- Cumulative days on market: 36 days
- Listing terms: Cash,Conventional
- Ownership: Condominium
- Total actual rent: 0
- Road surface type: Asphalt, Paved
Estimated market value
$128,800
$122,000 - $135,000
$1,785/mo
Price history
| Date | Event | Price |
|---|---|---|
| 9/18/2026 | Listed for sale | $136,000+98.5%$143/sqft |
Source:  Stellar MLS #A4706468 Report a problem | ||
| 11/18/2016 | Sold | $68,500-0.6%$72/sqft |
Source: Stellar MLS #A4165689 Report a problem | ||
| 10/5/2016 | Listed for sale | $68,900-19.8%$73/sqft |
Source: PYTHA REALTY GROUP #A4165689 Report a problem | ||
| 4/1/2003 | Sold | $85,900+53.4%$91/sqft |
Source: Public Record Report a problem | ||
| 7/19/2000 | Sold | $56,000$59/sqft |
Source: Public Record Report a problem | ||
| 11/2/1999 | Sold | $56,000+24.4%$59/sqft |
Source: Public Record Report a problem | ||
| 9/20/1999 | Sold | $45,000-22.3%$47/sqft |
Source: Public Record Report a problem | ||
| 8/2/1995 | Sold | $57,900$61/sqft |
Source: Public Record Report a problem | ||
Public tax history
| Year | Property taxes | Tax assessment |
|---|---|---|
| 2025 | $2,173 -3.7% | $120,056 +10% |
| 2024 | $2,256 +4.5% | $109,142 +10% |
| 2023 | $2,158 +16.7% | $99,220 +10% |
| 2022 | $1,849 +22.8% | $90,200 +10% |
| 2021 | $1,506 +1.2% | $82,000 +1.2% |
| 2020 | $1,488 +7% | $81,000 +9.9% |
| 2019 | $1,391 | $73,689 +7.6% |
| 2018 | $1,391 +8.5% | $68,500 +12.5% |
| 2017 | $1,282 +66% | $60,900 +20% |
| 2016 | $773 | $50,750 +22% |
| 2015 | $773 | $41,600 +3.9% |
| 2014 | $773 +12.2% | $40,041 +20.1% |
| 2013 | $689 +68754% | $33,351 +12.8% |
| 2012 | $1 | $29,572 -28.8% |
| 2011 | $1 | $41,505 |
| 2010 | -- | $41,505 -20% |
| 2009 | $980 -35.9% | $51,881 -45.5% |
| 2008 | $1,529 -23.2% | $95,174 -21.8% |
| 2007 | $1,990 +2.2% | $121,769 +10% |
| 2006 | $1,947 +34.4% | $110,699 +38.5% |
| 2005 | $1,449 +78.7% | $79,932 +15.7% |
| 2004 | $811 +93.4% | $69,114 +45.7% |
| 2003 | $419 +10.6% | $47,427 +2.4% |
| 2002 | $379 +5.1% | $46,315 +1.6% |
| 2001 | $361 +14.2% | $45,586 +6.9% |
| 2000 | $316 | $42,660 |
Find assessor info on the county website
Monthly payment
Est. payment
Payment breakdown
Explore the cost of this home by adjusting the details. Changes won't be saved.Climate risks
Neighborhood: Bayshore Gardens
Nearby schools
Schools provided by the listing agent
- Elementary: Bayshore Elementary
- Middle: Electa Arcotte Lee Magnet
- High: Bayshore High
Source: Stellar MLS. This data may not be complete. We recommend contacting the local school district to confirm school assignments for this home.


Similar homes
- $135,5002 bd2 ba936 sqft6033 34TH STREET W #145, BRADENTON, FL 34210For Sale
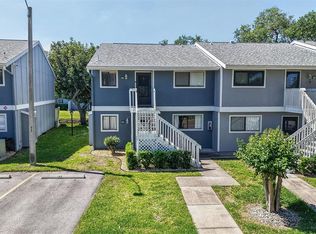
 MLS ID #TB8499332, Stacy Allen, KELLER WILLIAMS ST PETE REALTY. Stellar MLS
- $143,0002 bd2 ba948 sqft6033 34TH STREET W #26, BRADENTON, FL 34210For Sale
 MLS ID #A4703183, Keith Curcio, COLDWELL BANKER REALTY. Stellar MLS
- $139,9002 bd2 ba1.1k sqft4119 61ST AVENUE TERRACE W #404, BRADENTON, FL 34210For Sale
 MLS ID #A4706235, Carol Johnson-Bernard, WAGNER REALTY. Stellar MLS
- $134,9902 bd2 ba912 sqft3638 59TH AVENUE W #3638, BRADENTON, FL 34210For Sale
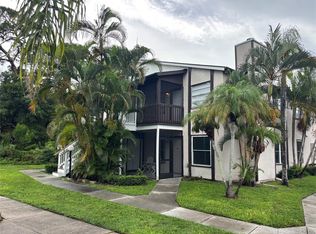 MLS ID #C7528833, Oleksandr Vashkevych, ENGEL + VOELKERS SARASOTA. Stellar MLS
- $143,9002 bd2 ba912 sqft3846 59TH AVENUE W #3846, BRADENTON, FL 34210For SaleMLS ID #A4703175, Jonathan O'Steen, O'STEEN GROUP INC. Stellar MLS
- $157,6292 bd2 ba936 sqft6033 34TH STREET W #93, BRADENTON, FL 34210For SaleMLS ID #A4706238, Winnie McHale, PA, DALTON WADE INC. Stellar MLS
- $164,9992 bd2 ba936 sqft6033 34TH STREET W #83, BRADENTON, FL 34210For SaleMLS ID #A4710489, Jennifer Kenna, EXP REALTY, LLC. Stellar MLS
- $153,0002 bd2 ba936 sqft6033 34TH STREET W #136, BRADENTON, FL 34210For SaleMLS ID #C7525435, Joseph Ciarla, ANYTIME REALTY LLC. Stellar MLS
- $136,0002 bd2 ba948 sqft6033 34TH STREET W #44, BRADENTON, FL 34210For SaleMLS ID #O6421776, Joe Giannuzzi, KELLER WILLIAMS REALTY AT THE PARKS. Stellar MLS
- $149,9002 bd2 ba912 sqft3634 59TH AVENUE W, BRADENTON, FL 34210For SaleMLS ID #A4692584, Hannah Moore, WAGNER REALTY. Stellar MLS
- $137,5002 bd2 ba948 sqft6033 34TH STREET W #28, BRADENTON, FL 34210For SaleMLS ID #A4687165, Tricia Willenborg, EXIT KING REALTY. Stellar MLS
- $162,5002 bd2 ba948 sqft6033 34TH STREET W #80, BRADENTON, FL 34210For SaleMLS ID #A4692036, Monica DeSomma, PREFERRED SHORE LLC. Stellar MLS
- $118,0002 bd2 ba912 sqft3848 59TH AVENUE W, BRADENTON, FL 34210For SaleMLS ID #A4698653, Cristina Crespo Santiago, EXP REALTY LLC. Stellar MLS
- $160,0002 bd2 ba1.1k sqft6116 43RD STREET W #305D, BRADENTON, FL 34210For SaleMLS ID #A4703103, Ryan Adamson, PA, COLDWELL BANKER REALTY. Stellar MLS
- $120,0002 bd2 ba1.1k sqft4119 61ST AVENUE TERRACE W #107, BRADENTON, FL 34210For SaleMLS ID #A4702965, Steve Zeris, RE/MAX ALLIANCE GROUP. Stellar MLS
- $124,0002 bd2 ba912 sqft3539 59TH AVENUE W #3539, BRADENTON, FL 34210For SaleMLS ID #A4657341, Jesse Brisson, KELLER WILLIAMS ON THE WATER. Stellar MLS
- $129,0002 bd2 ba1k sqft2711 51ST AVENUE W #2711, BRADENTON, FL 34207For SaleMLS ID #A4709296, Sandy Price, WAGNER REALTY. Stellar MLS
- $135,0002 bd2 ba912 sqft3802 59TH AVENUE W #4113, BRADENTON, FL 34210For SaleMLS ID #A4692316, Brian Best, EXIT KING REALTY. Stellar MLS
- $129,9002 bd2 ba862 sqft5898 17TH STREET W #C31, BRADENTON, FL 34207For SaleMLS ID #A4706901, Ed Curry, PLL, BETTER HOMES AND GARDENS REAL ESTATE ATCHLEY PROPE. Stellar MLS
- $150,0002 bd2 ba1.2k sqft5400 34TH STREET W #E8, BRADENTON, FL 34210For SaleMLS ID #A4691839, Rosemarie Lunardelli, ASHORE REALTY LLC. Stellar MLS
