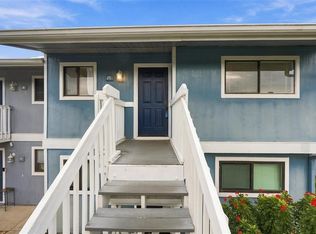
Your Next Home – Personalize this Harbor Pines property and start enjoying the lifestyle it offers. Great 1st Floor Unit. The 2-bedroom, 2-bath home features carpeted bedrooms, tile in the kitchen and baths, and a screened lanai perfect for enjoying Florida evenings. The building has a new roof in 2025, A/C 2023 and a water heater replaced it in 2026 along with Frigerator 2024, Garbage Disposal 2023, Microwave 2023. Harbor Pines residents enjoy amenities such as a fitness center, solar-heated pool, tennis courts, landscaping, cable TV, internet, trash, water, and sewer along with community security cameras—all included in the HOA fees. Centrally located in the Bradenton/Sarasota area, the property is close to shopping, restaurants, Sarasota Airport, IMG Academy, SCF College, and beaches just a short drive away.Washer and Dryer do not convey-Hookups are available
For sale
$157,629
6033 34TH STREET W #93, BRADENTON, FL 34210
2beds
936sqft
Condominium
Built in 1985
-- sqft lot
$-- Zestimate®
$168/sqft
$570/mo HOA
What's special
Carpeted bedrooms
- 36 days
- 79
- 2
Zillow last checked:
Listing updated:
Listed by:
Winnie McHale, PA 941-504-6146,
DALTON WADE INC 888-668-8283
Source: Stellar MLS,MLS#: A4706238 Originating MLS: Suncoast Tampa
Originating MLS: Suncoast Tampa
Facts & features
Interior
Bedrooms & bathrooms
- Bedrooms: 2
- Bathrooms: 2
- Full bathrooms: 2
Primary bedroom
- Features: Tub With Shower, Walk-In Closet(s)
- Level: First
- Area: 168 Square Feet
- Dimensions: 12x14
Bathroom 2
- Features: Tub With Shower, Storage Closet
- Level: First
- Area: 126 Square Feet
- Dimensions: 9x14
Kitchen
- Features: No Closet
- Level: First
- Area: 156 Square Feet
- Dimensions: 12x13
Living room
- Features: Coat Closet
- Level: First
- Area: 288 Square Feet
- Dimensions: 12x24
Heating
- Central
Cooling
- Central Air
Appliances
- Included: Dishwasher, Electric Water Heater, Exhaust Fan, Range, Refrigerator
- Laundry: Electric Dryer Hookup, Washer Hookup
Features
- Ceiling Fan(s), Living Room/Dining Room Combo, Open Floorplan, Walk-In Closet(s)
- Flooring: Carpet, Tile
- Has fireplace: No
Interior area
- Total structure area: 936
- Total interior livable area: 936 sqft
Video & virtual tour
Property
Parking
- Parking features: Assigned
Features
- Levels: Two
- Stories: 2
- Patio & porch: Other, Rear Porch, Screened
- Exterior features: Irrigation System
- Spa features: Heated, In Ground
- Has view: Yes
- View description: Water
- Water view: Water
Lot
- Size: 2.5 Acres
- Residential vegetation: Mature Landscaping
Details
- Additional structures: Storage
- Parcel number: 6109174604
- Zoning: PDR
- Special conditions: None
Construction
Type & style
- Home type: Condo
- Architectural style: Other
- Property subtype: Condominium
Materials
- Block
- Foundation: Block
- Roof: Shingle
Condition
- New construction: No
- Year built: 1985
Utilities & green energy
- Sewer: Public Sewer
- Water: None
- Utilities for property: BB/HS Internet Available, Cable Available, Cable Connected, Electricity Available, Public, Sprinkler Recycled, Water Available, Water Connected
Community & HOA
Community
- Features: Association Recreation - Owned, Clubhouse, Community Mailbox, Deed Restrictions, Fitness Center, Irrigation-Reclaimed Water, None, Pool, Tennis Court(s)
- Pet fee: $0 monthly
- Subdivision: HARBOR PINES
HOA
- Has HOA: Yes
- Amenities included: Cable TV, Clubhouse, Fitness Center, Laundry, Maintenance, Pool, Recreation Facilities, Tennis Court(s), Vehicle Restrictions
- Services included: Cable TV, Common Area Taxes, Community Pool, Reserve Fund, Fidelity Bond, Insurance, Internet, Maintenance Structure, Maintenance Grounds, Maintenance Repairs, Manager, Pest Control, Pool Maintenance, Sewer, Trash, Water
- HOA fee: $570 monthly
- HOA name: Peyt
- HOA phone: 941-737-9492
Location
- Region: Bradenton
Financial & listing details
- Price per square foot: $168/sqft
- Tax assessed value: $140,250
- Annual tax amount: $480
- Date on market: 9/16/2026
- Cumulative days on market: 37 days
- Listing terms: Cash,Conventional
- Ownership: Fee Simple
- Total actual rent: 0
- Electric utility on property: Yes
- Road surface type: Paved, Asphalt
Estimated market value
Not available
Estimated sales range
Not available
Not available
Price history
| Date | Event | Price |
|---|---|---|
| 9/16/2026 | Listed for sale | $157,629+186.6%$168/sqft |
Source:  Stellar MLS #A4706238 Report a problem Stellar MLS #A4706238 Report a problem | ||
| 6/22/2010 | Sold | $55,000-5%$59/sqft |
Source: Public Record Report a problem | ||
| 4/18/2010 | Listed for sale | $57,900-16.1%$62/sqft |
Source: foreclosure.com Report a problem | ||
| 2/19/2010 | Listing removed | $69,000$74/sqft |
Source: Leland Wallace #M5798710 Report a problem | ||
| 1/23/2010 | Listed for sale | $69,000-30.3%$74/sqft |
Source: Leland Wallace #M5798710 Report a problem | ||
| 3/4/2009 | Price change | $99,000-15.4%$106/sqft |
Source: Kathy Zuidema #m5798710 Report a problem | ||
| 10/17/2008 | Listed for sale | $117,000+129.9%$125/sqft |
Source: Keller Williams Realty #m5798710 Report a problem | ||
| 4/10/2000 | Sold | $50,900-12.1%$54/sqft |
Source: Public Record Report a problem | ||
| 4/28/1995 | Sold | $57,900$62/sqft |
Source: Public Record Report a problem | ||
Public tax history
| Year | Property taxes | Tax assessment |
|---|---|---|
| 2025 | $481 +7.9% | $37,930 +2.9% |
| 2024 | $446 +7.5% | $36,861 +3% |
| 2023 | $415 +7.9% | $35,787 +3% |
| 2022 | $384 +7.2% | $34,745 +3% |
| 2021 | $359 +5.3% | $33,733 +1.4% |
| 2020 | $340 +6.7% | $33,267 +2.3% |
| 2019 | $319 | $32,519 +1.9% |
| 2018 | $319 +6.4% | $31,913 +2.1% |
| 2017 | $300 +23.1% | $31,257 +2.1% |
| 2016 | $244 | $30,614 +0.7% |
| 2015 | $244 | $30,401 +0.8% |
| 2014 | $244 +4.7% | $30,160 +1.5% |
| 2013 | $233 +23168% | $29,714 +1.7% |
| 2012 | $1 | $29,217 -28.8% |
| 2011 | $1 | $41,008 |
| 2010 | -- | $41,008 -20% |
| 2009 | $545 +14.6% | $51,260 -4.2% |
| 2008 | $476 +10% | $53,517 +3% |
| 2007 | $432 -2.4% | $51,958 +2.5% |
| 2006 | $443 +3.1% | $50,691 +3% |
| 2005 | $430 +5% | $49,215 +3% |
| 2004 | $409 +2.4% | $47,782 +1.9% |
| 2003 | $400 +10.8% | $46,891 +2.4% |
| 2002 | $361 +5.2% | $45,792 +1.6% |
| 2001 | $343 -54.5% | $45,071 +6.9% |
| 2000 | $754 | $42,178 |
Find assessor info on the county website
Monthly payment
Est. payment
Payment breakdown
Explore the cost of this home by adjusting the details. Changes won't be saved.Climate risks
Neighborhood: Bayshore Gardens
Nearby schools
Schools provided by the listing agent
- Elementary: Bayshore Elementary
- Middle: Lincoln Middle
- High: Bayshore High
Source: Stellar MLS. This data may not be complete. We recommend contacting the local school district to confirm school assignments for this home.


Similar homes
- $160,0002 bd2 ba1.1k sqft4802 51ST STREET W #1417, BRADENTON, FL 34210For Sale

 MLS ID #A4682961, Karie Gorgone, WAGNER REALTY. Stellar MLS
 - $139,9003 bd2 ba1.2k sqft3401 36TH STREET W, BRADENTON, FL 34205For Sale
 MLS ID #A4709823, Gerald Cercone, COLDWELL BANKER REALTY. Stellar MLS
 - $145,0002 bd2 ba1.1k sqft6114 43RD STREET W #106E, BRADENTON, FL 34210For Sale
 MLS ID #A4675050, Dan Novak, PRIME TIME REAL ESTATE INC. Stellar MLS
 - $199,0002 bd2 ba1.1k sqft645 WOODLAWN DRIVE, BRADENTON, FL 34210For Sale
 MLS ID #A4681548, Jonathan O'Steen, O'STEEN GROUP INC. Stellar MLS
 - $145,0002 bd1 ba960 sqft5310 26TH STREET W #2904, BRADENTON, FL 34207For SaleMLS ID #A4697564, David Leventhal, COLDWELL BANKER REALTY. Stellar MLS
- $139,0002 bd2 ba910 sqft1542 LEISURE DRIVE #N22, BRADENTON, FL 34207For SaleMLS ID #A4703246, Angie Ramos, COLDWELL BANKER REALTY. Stellar MLS
- $120,0001 bd2 ba745 sqft2727 75TH STREET W #7A15, BRADENTON, FL 34209For SaleMLS ID #A4710289, Christine Walker, COLDWELL BANKER REALTY. Stellar MLS
- $129,0002 bd2 ba1.1k sqft3621 LAKE BAYSHORE DRIVE #J-403, BRADENTON, FL 34205For SaleMLS ID #A4690941, Kim Rossi, GRECO REAL ESTATE. Stellar MLS
- $149,0002 bd2 ba1k sqft6501 STONE RIVER ROAD #104, BRADENTON, FL 34203For SaleMLS ID #A4702862, Linda Ivell, WAGNER REALTY. Stellar MLS
- $182,9002 bd2 ba1k sqft4923 25TH STREET W #104, BRADENTON, FL 34207For SaleMLS ID #A4648320, Christine Sampson, RE/MAX ALLIANCE GROUP. Stellar MLS
- $115,0002 bd2 ba966 sqft5896 GARDEN LANE #A27, BRADENTON, FL 34207For SaleMLS ID #A4689305, Gail Robinson, BAYSHORE REALTY INC. Stellar MLS
- $129,0002 bd2 ba966 sqft5855 PALM LANE #B21, BRADENTON, FL 34207For SaleMLS ID #TB8552617, Richard Rung, MARK SPAIN REAL ESTATE. Stellar MLS
- $129,9002 bd2 ba1k sqft315 30TH AVENUE W #B307, BRADENTON, FL 34205For SaleMLS ID #A4686134, Chari Bradley, WAGNER REALTY. Stellar MLS
- $210,0002 bd2 ba1.1k sqft331 BARCELONA DRIVE #331, BRADENTON, FL 34210For SaleMLS ID #A4694781, Carol Markey, MARKEY REALTY & ASSOCIATES INC. Stellar MLS
- $167,5002 bd2 ba1k sqft4268 MADEIRA COURT #3324, SARASOTA, FL 34233For SaleMLS ID #OM731382, Tara Gerber, EXP REALTY LLC. Stellar MLS
- $159,9002 bd2 ba1k sqft808 53RD AVENUE E #110, BRADENTON, FL 34203For SaleMLS ID #A4699198, Troy Kannegieter, EXP REALTY LLC. Stellar MLS
- $147,5002 bd2 ba888 sqft2948 CLARK ROAD #224, SARASOTA, FL 34231For SaleMLS ID #O6447737, Derek Frakes, FRAKES REALTY. Stellar MLS
- $119,0002 bd2 ba960 sqft5026 WATER OAK DRIVE #208, BRADENTON, FL 34207For SaleMLS ID #A4686165, John Dowd, MEDWAY REALTY. Stellar MLS
- $110,0002 bd1 ba951 sqft204 46TH AVENUE TERRACE W #411, BRADENTON, FL 34207For SaleMLS ID #A4703693, Jon Buice, EXP REALTY LLC. Stellar MLS
- $100,0002 bd1 ba744 sqft2008 CANAL DRIVE #M3, BRADENTON, FL 34207For SaleMLS ID #A4697838, Gail Robinson, BAYSHORE REALTY INC. Stellar MLS
