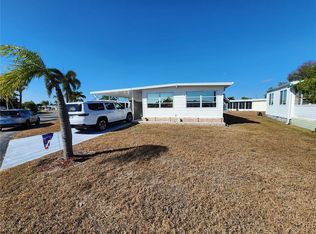
Virtually Staged. Move-in ready 2-bedroom, 2-bath home in Chateau Village, an active 55+ adult community with NO LOT RENT! This spacious, partially furnished home offers comfortable Florida living with a Florida room featuring both heat and A/C, a screened front lanai, and a large storage shed with washer and dryer. Whether you're looking for a seasonal Florida getaway, a full-time residence, or an affordable retirement home, this property offers the low maintenance lifestyle you've been searching for. Enjoy an exceptionally low monthly fee of just $250, which includes lawn care, water, sewer, trash, cable, internet, community pool, and shuffleboard. With NO LOT RENT, this home provides an attractive ownership opportunity in an active 55+ community. Additional features include a new vapor barrier installed in 2022 and an anchored carport roof. The convenient location puts you close to beautiful Gulf beaches, shopping, restaurants, entertainment, and the airport, making it easy to enjoy everything Southwest Florida has to offer. Come discover the relaxed Florida lifestyle you've been waiting for. Bring your suitcase and make Chateau Village your seasonal retreat or forever home!
For sale
$143,900
5536 DENMARK DRIVE, BRADENTON, FL 34207
2beds
1,160sqft
Mobile Home
Built in 1975
3,812 Square Feet Lot
$137,500 Zestimate®
$124/sqft
$250/mo HOA
What's special
Partially furnished homeScreened front lanaiCommunity poolAnchored carport roof
- 30 days
- 234
- 23
Likely to sell faster than
Zillow last checked:
Listing updated:
Listed by:
Paula Shaheen 941-315-6771,
COMPASS FLORIDA LLC 941-279-3630
Source: Stellar MLS,MLS#: A4707270 Originating MLS: Sarasota - Manatee
Facts & features
Interior
Bedrooms & bathrooms
- Bedrooms: 2
- Bathrooms: 2
- Full bathrooms: 2
Primary bedroom
- Features: Walk-In Closet(s)
- Level: First
- Area: 140 Square Feet
- Dimensions: 14x10
Bedroom 2
- Features: Built-in Closet
- Level: First
- Area: 132 Square Feet
- Dimensions: 11x12
Balcony porch lanai
- Features: Built-in Closet
- Level: First
- Area: 144 Square Feet
- Dimensions: 12x12
Dining room
- Level: First
- Area: 72 Square Feet
- Dimensions: 9x8
Florida room
- Level: First
- Area: 200 Square Feet
- Dimensions: 10x20
Kitchen
- Level: First
- Area: 108 Square Feet
- Dimensions: 9x12
Living room
- Level: First
- Area: 252 Square Feet
- Dimensions: 14x18
Heating
- Central, Electric
Cooling
- Central Air
Appliances
- Included: Dishwasher, Dryer, Electric Water Heater, Microwave, Range, Refrigerator, Washer
- Laundry: Outside
Features
- Ceiling Fan(s), Open Floorplan
- Flooring: Laminate, Vinyl
- Has fireplace: No
Interior area
- Total structure area: 1,718
- Total interior livable area: 1,160 sqft
Video & virtual tour
Property
Parking
- Total spaces: 2
- Parking features: Carport
- Carport spaces: 2
Features
- Levels: One
- Stories: 1
- Exterior features: Storage
Lot
- Size: 3,812 Square Feet
Details
- Additional structures: Shed(s)
- Parcel number: 5867012409
- Zoning: RSMH6
- Special conditions: None
Construction
Type & style
- Home type: MobileManufactured
- Property subtype: Mobile Home
Materials
- Vinyl Siding
- Foundation: Crawlspace
- Roof: Metal
Condition
- New construction: No
- Year built: 1975
Utilities & green energy
- Sewer: Public Sewer
- Water: Public
- Utilities for property: Cable Available
Community & HOA
Community
- Features: Clubhouse, Community Mailbox, Deed Restrictions, Pool
- Pet fee: $0 monthly
- Senior community: Yes
- Subdivision: CHATEAU VILLAGE CO-OP
HOA
- Has HOA: Yes
- Amenities included: Shuffleboard Court
- Services included: Cable TV, Common Area Taxes, Community Pool, Reserve Fund, Internet, Maintenance Grounds, Manager, Pool Maintenance, Private Road, Recreational Facilities, Sewer, Trash, Water
- HOA fee: $250 monthly
- HOA name: Ken Sexton
- HOA phone: 941-755-1995
Location
- Region: Bradenton
Financial & listing details
- Price per square foot: $124/sqft
- Tax assessed value: $64,236
- Annual tax amount: $1,230
- Date on market: 9/24/2026
- Cumulative days on market: 30 days
- Ownership: Co-op
- Total actual rent: 0
- Road surface type: Asphalt
- Body type: Double Wide
Estimated market value
$137,500
$131,000 - $144,000
Not available
Price history
| Date | Event | Price |
|---|---|---|
| 9/24/2026 | Listed for sale | $143,900-10%$124/sqft |
Source:  Stellar MLS #A4707270 Report a problem | ||
| 6/1/2026 | Listing removed | $159,900$138/sqft |
Source: Stellar MLS #A4648456 Report a problem | ||
| 4/11/2025 | Listed for sale | $159,900+59.9%$138/sqft |
Source: Stellar MLS #A4648456 Report a problem | ||
| 8/21/2024 | Listing removed | $100,000-4.8%$86/sqft |
Source: Stellar MLS #A4507896 Report a problem | ||
| 8/20/2021 | Sold | $105,000+5%$91/sqft |
Source: Stellar MLS #A4507896 Report a problem | ||
| 8/5/2021 | Pending sale | $100,000$86/sqft |
Source: Stellar MLS #A4507896 Report a problem | ||
| 8/3/2021 | Listed for sale | $100,000+55%$86/sqft |
Source: Stellar MLS #A4507896 Report a problem | ||
| 12/27/2002 | Sold | $64,500$56/sqft |
Source: Public Record Report a problem | ||
Public tax history
| Year | Property taxes | Tax assessment |
|---|---|---|
| 2025 | $1,231 -7.8% | $64,236 -11.3% |
| 2024 | $1,335 +428.1% | $72,451 +491.6% |
| 2023 | $253 -78.6% | $12,247 -80.4% |
| 2022 | $1,183 +229.3% | $62,508 +51.2% |
| 2021 | $359 +4.6% | $41,343 +1.4% |
| 2020 | $343 +5% | $40,772 +2.3% |
| 2019 | $327 | $39,855 +1.9% |
| 2018 | $327 +4.7% | $39,112 +2.1% |
| 2017 | $312 +13.6% | $38,308 +2.1% |
| 2016 | $275 | $37,520 +0.7% |
| 2015 | $275 | $37,259 -2% |
| 2014 | $275 -3.8% | $38,022 -3% |
| 2013 | $286 +28488% | $39,187 -0.8% |
| 2012 | $1 | $39,514 -1.6% |
| 2011 | $1 | $40,172 -0.8% |
| 2010 | -- | $40,503 -1.2% |
| 2009 | $285 -13% | $41,000 -11.2% |
| 2008 | $328 +15.4% | $46,177 -13% |
| 2007 | $284 -10.1% | $53,092 +1.5% |
| 2006 | $316 -7.4% | $52,329 +3% |
| 2005 | $341 -23.7% | $50,805 +3% |
| 2004 | $447 +10.3% | $49,325 +3.2% |
| 2002 | $405 +1.5% | $47,813 |
| 2001 | $400 | $47,813 |
Find assessor info on the county website
Monthly payment
Climate risks
Neighborhood: Bayshore Gardens
Similar homes
- $134,9002 bd2 ba996 sqft603 CYPRUS COURT, BRADENTON, FL 34207For Sale
 MLS ID #A4707461, Troy Kannegieter, EXP REALTY LLC. Stellar MLS
- $135,0002 bd2 ba1.1k sqft5317 CHATEAU LANE, BRADENTON, FL 34207For Sale
 MLS ID #A4708768, Troy Kannegieter, EXP REALTY LLC. Stellar MLS
- $129,0002 bd2 ba960 sqft5408 CHATEAU LANE, BRADENTON, FL 34207For Sale
 MLS ID #A4707725, Troy Kannegieter, EXP REALTY LLC. Stellar MLS
- $130,0002 bd2 ba912 sqft403 DUBLIN AVENUE, BRADENTON, FL 34207For Sale
 MLS ID #A4681596, Troy Kannegieter, EXP REALTY LLC. Stellar MLS
- $150,0002 bd2 ba956 sqft916 51ST AVENUE PLAZA W, BRADENTON, FL 34207For SaleMLS ID #D6148037, Susana Jimenez, LASBURY-TRACY REALTY INC.. Stellar MLS
- $124,0002 bd2 ba912 sqft316 DANUBE CIRCLE, BRADENTON, FL 34207For SaleMLS ID #A4687856, Troy Kannegieter, EXP REALTY LLC. Stellar MLS
- $145,0002 bd2 ba816 sqft808 53RD AVENUE E #209, BRADENTON, FL 34203For SaleMLS ID #A4702851, Louise Hayden, COLDWELL BANKER REALTY. Stellar MLS
- $150,0002 bd2 ba1.2k sqft808 53RD AVENUE E #223, BRADENTON, FL 34203For SaleMLS ID #A4699268, Troy Kannegieter, EXP REALTY LLC. Stellar MLS
- $139,9003 bd2 ba1.2k sqft3401 36TH STREET W, BRADENTON, FL 34205For SaleMLS ID #A4709823, Gerald Cercone, COLDWELL BANKER REALTY. Stellar MLS
- $115,9002 bd2 ba960 sqft5406 BALI COURT, BRADENTON, FL 34207For SaleMLS ID #A4700463, Donna Channey, WAGNER REALTY. Stellar MLS
- $159,9002 bd2 ba1k sqft808 53RD AVENUE E #110, BRADENTON, FL 34203For SaleMLS ID #A4699198, Troy Kannegieter, EXP REALTY LLC. Stellar MLS
- $125,0002 bd2 ba864 sqft6509 OREGON STREET, BRADENTON, FL 34207For SaleMLS ID #A4701877, Vicki Senecal, COASTAL GLOBAL REALTY LLC. Stellar MLS
- $105,0002 bd2 ba960 sqft5301 ALGERIA COURT, BRADENTON, FL 34207For SaleMLS ID #A4701937, Gregory Zies, LLC, RE/MAX ALLIANCE GROUP. Stellar MLS
- $145,0002 bd2 ba1.1k sqft5316 53RD AVENUE E #Q116, BRADENTON, FL 34203For SaleMLS ID #A4656390, Adam Wallace, KW SUNCOAST. Stellar MLS
- $129,0002 bd2 ba966 sqft5855 PALM LANE #B21, BRADENTON, FL 34207For SaleMLS ID #TB8552617, Richard Rung, MARK SPAIN REAL ESTATE. Stellar MLS
- $154,5002 bd2 ba816 sqft808 53RD AVENUE E #27, BRADENTON, FL 34203For SaleMLS ID #A4693926, Troy Kannegieter, EXP REALTY LLC. Stellar MLS
- $116,0002 bd1 ba920 sqft207 51ST AVENUE PLAZA W #3, BRADENTON, FL 34207For SaleMLS ID #O6414944, Steven Koleno, BEYCOME OF FLORIDA LLC. Stellar MLS
- $139,0002 bd2 ba1.2k sqft5400 34TH STREET W #L5, BRADENTON, FL 34210For SaleMLS ID #A4690798, Kristine Marose-Grazziano, WAGNER REALTY. Stellar MLS
- $129,0002 bd2 ba1.1k sqft3621 LAKE BAYSHORE DRIVE #J-403, BRADENTON, FL 34205For SaleMLS ID #A4690941, Kim Rossi, GRECO REAL ESTATE. Stellar MLS
- $180,0002 bd2 ba1k sqft6512 TEXAS STREET, BRADENTON, FL 34207For SaleMLS ID #A4692858, Vicki Senecal, COASTAL GLOBAL REALTY LLC. Stellar MLS
