STOP SCROLLING — CORNER LOT • FURNISHED • STEPS TO THE POOL • NO LOT RENT! This is the one buyers wait for—and they don’t last. Perfectly positioned on a premium corner lot, this 2-bedroom, 1.5-bath home is being sold fully furnished, making it an effortless move-in or seasonal getaway. From the moment you walk in, you’ll notice the oversized bedrooms, open feel, and inviting layout designed for comfortable Florida living. The kitchen features a breakfast bar that flows into the living space—ideal for entertaining or casual everyday living. Plus, a new A/C unit means one less big-ticket worry. But here’s what truly sets this home apart… Step out your back door and you are just steps from the community pool—no driving, no hassle—just instant access to relaxation. Add in both front and back patios plus a vinyl-enclosed lanai, and you’ve got multiple spaces to enjoy the Florida lifestyle year-round. $250/month covers it ALL: Water, sewer, trash, cable, internet, on-site management, pool, shuffleboard, and even a convenient back gate entrance. Located minutes from shopping, dining, the airport, and the world-famous beaches of Anna Maria Island, this home is perfectly suited for snowbirds or full-time living. Low cost. Prime location. Furnished. Pool access. NO lot rent. ?? The combination buyers are searching for—and inventory like this is limited. Don’t wait—homes in this location and price point move fast. I
For sale
$129,000
316 DANUBE CIRCLE, BRADENTON, FL 34207
2beds
912sqft
Mobile Home
Built in 1973
5,828 Square Feet Lot
$-- Zestimate®
$141/sqft
$250/mo HOA
What's special
Fully furnishedOversized bedroomsPool accessVinyl-enclosed lanaiFront and back patiosPremium corner lotOpen feel
- 161 days
- 38
- 3
Zillow last checked:
Listing updated:
Listed by:
Troy Kannegieter 941-357-0525,
EXP REALTY LLC 888-883-8509,
Barbara Edwards 941-518-4041,
EXP REALTY LLC
Source: Stellar MLS,MLS#: A4687856 Originating MLS: Sarasota - Manatee
Originating MLS: Sarasota - Manatee
Facts & features
Interior
Bedrooms & bathrooms
- Bedrooms: 2
- Bathrooms: 2
- Full bathrooms: 1
- 1/2 bathrooms: 1
Primary bedroom
- Features: Built-in Closet
- Level: First
- Area: 154 Square Feet
- Dimensions: 14x11
Bedroom 2
- Features: Built-in Closet
- Level: First
- Area: 143 Square Feet
- Dimensions: 13x11
Balcony porch lanai
- Level: First
- Area: 165 Square Feet
- Dimensions: 15x11
Dining room
- Features: Ceiling Fan(s)
- Level: First
- Area: 99 Square Feet
- Dimensions: 11x9
Kitchen
- Features: Ceiling Fan(s)
- Level: First
- Area: 88 Square Feet
- Dimensions: 11x8
Living room
- Level: First
- Area: 165 Square Feet
- Dimensions: 15x11
Heating
- Central
Cooling
- Central Air, Humidity Control
Appliances
- Included: Dryer, Electric Water Heater, Microwave, Range, Refrigerator, Washer
- Laundry: Other
Features
- Ceiling Fan(s)
- Flooring: Carpet, Linoleum
- Has fireplace: No
- Furnished: Yes
- Common walls with other units/homes: Corner Unit
Interior area
- Total structure area: 1,572
- Total interior livable area: 912 sqft
Video & virtual tour
Property
Parking
- Total spaces: 2
- Parking features: Carport
- Carport spaces: 2
Features
- Levels: One
- Stories: 1
- Exterior features: Storage
Lot
- Size: 5,828 Square Feet
Details
- Parcel number: 5867010609
- Zoning: RSMH6
- Special conditions: None
Construction
Type & style
- Home type: MobileManufactured
- Property subtype: Mobile Home
Materials
- Vinyl Siding
- Foundation: Crawlspace
- Roof: Other
Condition
- New construction: No
- Year built: 1973
Utilities & green energy
- Sewer: Public Sewer
- Water: Public
- Utilities for property: Cable Available
Community & HOA
Community
- Features: Clubhouse, Community Mailbox, Deed Restrictions
- Pet fee: $0 monthly
- Senior community: Yes
- Subdivision: CHATEAU VILLAGE CO-OP
HOA
- Has HOA: Yes
- Amenities included: Cable TV, Clubhouse, Pool, Shuffleboard Court
- Services included: Cable TV, Common Area Taxes, Community Pool, Internet, Maintenance Grounds, Manager, Pool Maintenance, Sewer, Trash, Water
- HOA fee: $250 monthly
- HOA name: Patrick Green
- HOA phone: 941-755-1995
Location
- Region: Bradenton
Financial & listing details
- Price per square foot: $141/sqft
- Tax assessed value: $60,796
- Annual tax amount: $1,180
- Date on market: 3/30/2026
- Cumulative days on market: 142 days
- Listing terms: Cash
- Ownership: Co-op
- Total actual rent: 0
- Road surface type: Asphalt
- Body type: Double Wide
Estimated market value
Not available
Estimated sales range
Not available
Not available
Price history
| Date | Event | Price |
|---|---|---|
| 3/30/2026 | Listed for sale | $129,000+352.6%$141/sqft |
Source:  Stellar MLS #A4687856 Report a problem Stellar MLS #A4687856 Report a problem | ||
| 10/9/2002 | Sold | $28,500$31/sqft |
Source: Agent Provided Report a problem | ||
Public tax history
| Year | Property taxes | Tax assessment |
|---|---|---|
| 2025 | $1,180 -8% | $60,796 -11.8% |
| 2024 | $1,283 +1.5% | $68,928 +5.6% |
| 2023 | $1,264 +11.4% | $65,260 +10% |
| 2022 | $1,134 +3.4% | $59,327 +6.4% |
| 2021 | $1,098 +5.2% | $55,767 +10% |
| 2020 | $1,043 +8.7% | $50,697 +10.8% |
| 2019 | $960 | $45,742 -4.6% |
| 2018 | $960 +5.8% | $47,929 +26.8% |
| 2017 | $907 +22.5% | $37,804 +5.6% |
| 2016 | $740 | $35,810 +4.3% |
| 2015 | $740 | $34,337 -3.9% |
| 2014 | $740 -4.9% | $35,729 -7.2% |
| 2013 | $779 +77752% | $38,481 -0.9% |
| 2012 | $1 | $38,811 -0.8% |
| 2011 | $1 | $39,143 -0.8% |
| 2010 | -- | $39,474 -0.6% |
| 2009 | $783 +10.7% | $39,715 -10.6% |
| 2008 | $707 -15.7% | $44,414 -13.5% |
| 2007 | $839 -11.5% | $51,325 -4.8% |
| 2006 | $948 +0.9% | $53,917 +4% |
| 2005 | $939 +8.2% | $51,832 +9.7% |
| 2004 | $868 +4.3% | $47,242 +6% |
| 2003 | $832 +95.2% | $44,547 +85.6% |
| 2002 | $427 +1.5% | $24,000 |
| 2001 | $420 | $24,000 |
Find assessor info on the county website
Monthly payment
Climate risks
Neighborhood: Bayshore Gardens
Similar homes
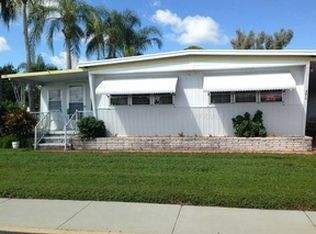
- $130,0002 bd2 ba912 sqft403 DUBLIN AVENUE, BRADENTON, FL 34207For Sale
 MLS ID #A4681596, Troy Kannegieter, EXP REALTY LLC. Stellar MLS
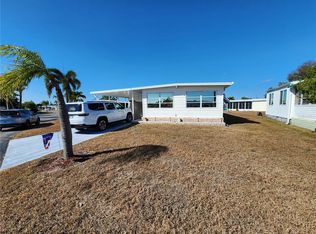
 - $125,0002 bd2 ba960 sqft5301 ALGERIA COURT, BRADENTON, FL 34207For Sale
 MLS ID #A4701937, Gregory Zies, LLC, RE/MAX ALLIANCE GROUP. Stellar MLS
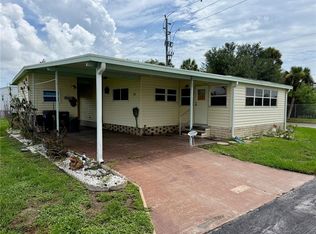
 - $115,9002 bd2 ba960 sqft5406 BALI COURT, BRADENTON, FL 34207For Sale
 MLS ID #A4700463, Donna Channey, WAGNER REALTY. Stellar MLS
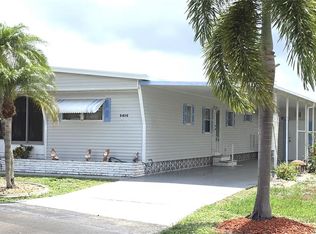
 - $149,9002 bd2 ba1.3k sqft5511 DENMARK DRIVE, BRADENTON, FL 34207For Sale
 MLS ID #A4689403, Sarah Shortridge, KELLER WILLIAMS ON THE WATER S. Stellar MLS
 - $128,0002 bd2 ba770 sqft1715 ILLINOIS AVENUE, BRADENTON, FL 34207For SaleMLS ID #A4699608, Vicki Senecal, COASTAL GLOBAL REALTY LLC. Stellar MLS
- $116,0002 bd1 ba920 sqft207 51ST AVENUE PLAZA W #3, BRADENTON, FL 34207For SaleMLS ID #O6414944, Steven Koleno, BEYCOME OF FLORIDA LLC. Stellar MLS
- $135,0002 bd2 ba778 sqft6623 WASHINGTON STREET, BRADENTON, FL 34207For SaleMLS ID #A4692621, Pamela Kemper, P.A., AZURE TIDE REALTY. Stellar MLS
- $99,0002 bd2 ba960 sqft305 BATAN COURT, BRADENTON, FL 34207For SaleMLS ID #A4686716, Troy Kannegieter, EXP REALTY LLC. Stellar MLS
- $150,0002 bd2 ba956 sqft916 51ST AVENUE PLAZA W, BRADENTON, FL 34207For SaleMLS ID #D6148037, Susana Jimenez, LASBURY-TRACY REALTY INC.. Stellar MLS
- $144,0002 bd2 ba768 sqft808 53RD AVENUE E #191, BRADENTON, FL 34203For SaleMLS ID #A4685532, Troy Kannegieter, EXP REALTY LLC. Stellar MLS
- $135,0002 bd2 ba966 sqft2303 SUNSET DRIVE #H7, BRADENTON, FL 34207For SaleMLS ID #A4667560, Gail Robinson, BAYSHORE REALTY INC. Stellar MLS
- $150,0002 bd2 ba1.2k sqft808 53RD AVENUE E #223, BRADENTON, FL 34203For SaleMLS ID #A4699268, Troy Kannegieter, EXP REALTY LLC. Stellar MLS
- $139,9002 bd2 ba800 sqft5009 8TH B STREET E, BRADENTON, FL 34203For SaleMLS ID #A4689158, Jayne Carter, TIM LESTER INTERNAT'L REALTY. Stellar MLS
- $159,9002 bd2 ba1k sqft808 53RD AVENUE E #110, BRADENTON, FL 34203For SaleMLS ID #A4699198, Troy Kannegieter, EXP REALTY LLC. Stellar MLS
- $114,5002 bd2 ba880 sqft504 49TH C AVENUE DRIVE E, BRADENTON, FL 34203For SaleMLS ID #A4670593, Stacy Bradberry, WAGNER REALTY. Stellar MLS
- $90,0002 bd2 ba1k sqft5121 9TH STREET W, BRADENTON, FL 34207For SaleMLS ID #O6383285, Steven Koleno, BEYCOME OF FLORIDA LLC. Stellar MLS
- $87,9001 bd1 ba920 sqft6022 LILLI WAY #6022, BRADENTON, FL 34207For SaleMLS ID #A4705228, Christina Marrero, STAR BAY REALTY CORP.. Stellar MLS
- $164,5002 bd2 ba1k sqft808 53RD AVENUE E #256, BRADENTON, FL 34203For SaleMLS ID #A4686459, Troy Kannegieter, EXP REALTY LLC. Stellar MLS
