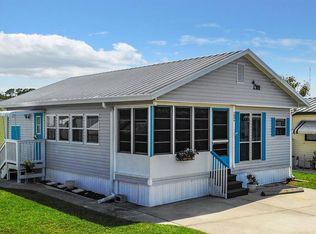
ENJOY THE WATER VIEW FROM THIS TWO BEDROOM 1 1/2 BATH MOBILE HOME IN SUGAR CREEK COUNTRY CLUB--AN ACTIVE 55+ COMMUNITY IN BRADENTON, FLORIDA. This creekside property features an open concept main living area, a rear enclosed lanai that looks out at the water, bedrooms with en suite bathrooms; inside laundry, and room to park two vehicles. Sold turnkey. Central A/C. The community features two swimming pools, heated spa, tennis & pickleball, shuffleboard, fitness room, club house, workshop, and an active social calendar during the winter months. LOW HOA FEES of $600 quarterly which include water, trash, sewer, basic cable, internet, and grass mowing. Enjoy this community's proximity to the Braden River and River Links Golf Course. Sorry this is not a dog lot.
For sale
$125,000
3333 26TH AVENUE E #1292, BRADENTON, FL 34208
2beds
778sqft
Manufactured Home, Single Family Residence
Built in 1987
3,363 Square Feet Lot
$-- Zestimate®
$161/sqft
$200/mo HOA
What's special
Water viewInside laundry
- 148 days |
- 147 |
- 5 |
Zillow last checked:
Listing updated:
Listed by:
Myrna Ryan 941-840-8338,
WAGNER REALTY 941-756-7800
Source: Stellar MLS,MLS#: A4687070 Originating MLS: Sarasota - Manatee
Originating MLS: Sarasota - Manatee
Facts & features
Interior
Bedrooms & bathrooms
- Bedrooms: 2
- Bathrooms: 2
- Full bathrooms: 1
- 1/2 bathrooms: 1
Rooms
- Room types: Florida Room
Primary bedroom
- Features: Ceiling Fan(s), En Suite Bathroom, Built-in Closet
- Level: First
- Area: 99 Square Feet
- Dimensions: 11x9
Bedroom 2
- Features: Ceiling Fan(s), En Suite Bathroom, Built-in Closet
- Level: First
- Area: 104.3 Square Feet
- Dimensions: 7x14.9
Bathroom 1
- Features: Single Vanity
- Level: First
- Area: 30 Square Feet
- Dimensions: 6x5
Balcony porch lanai
- Level: First
- Area: 168 Square Feet
- Dimensions: 8x21
Dining room
- Features: Ceiling Fan(s)
- Level: First
- Area: 121 Square Feet
- Dimensions: 11x11
Kitchen
- Features: Built-In Shelving
- Level: First
- Area: 99 Square Feet
- Dimensions: 11x9
Living room
- Level: First
- Area: 148 Square Feet
- Dimensions: 10x14.8
Heating
- Central
Cooling
- Central Air, Humidity Control
Appliances
- Included: Dishwasher, Dryer, Microwave, Range, Refrigerator, Washer
- Laundry: Laundry Closet
Features
- Built-in Features, Ceiling Fan(s)
- Flooring: Carpet, Linoleum
- Has fireplace: No
Interior area
- Total structure area: 1,004
- Total interior livable area: 778 sqft
Video & virtual tour
Property
Parking
- Parking features: Off Street, Parking Pad
- Has uncovered spaces: Yes
Features
- Levels: One
- Stories: 1
- Patio & porch: Enclosed, Rear Porch
- Exterior features: Awning(s), Rain Gutters
- Pool features: Solar Cover, Lighting, Heated, Gunite, In Ground
- Has spa: Yes
- Spa features: Heated, In Ground
- Has view: Yes
- View description: Water, Creek/Stream
- Has water view: Yes
- Water view: Water,Creek/Stream
- Waterfront features: Brackish Water, Creek
- Body of water: SUGAR HOUSE CREEK
Lot
- Size: 3,363 Square Feet
- Dimensions: 40 x 85
- Features: Level
Details
- Parcel number: 1401634306
- Zoning: PDRV
- Special conditions: None
Construction
Type & style
- Home type: MobileManufactured
- Property subtype: Manufactured Home, Single Family Residence
Materials
- Wood Frame
- Foundation: Crawlspace, Pillar/Post/Pier
- Roof: Shingle
Condition
- Completed
- New construction: No
- Year built: 1987
Utilities & green energy
- Sewer: Public Sewer
- Water: Public
- Utilities for property: BB/HS Internet Available, Cable Connected, Electricity Connected, Phone Available, Sewer Connected, Street Lights, Underground Utilities, Water Connected
Community & HOA
Community
- Features: Fishing, Association Recreation - Owned, Buyer Approval Required, Deed Restrictions, Fitness Center, Gated Community - No Guard, Pool, Tennis Court(s), Community Mailbox, Clubhouse
- Security: Gated Community
- Pet fee: $0 monthly
- Senior community: Yes
- Subdivision: SUGAR CREEK COUNTRY CLUB CO-OP
HOA
- Has HOA: Yes
- Amenities included: Tennis Court(s), Clubhouse, Fence Restrictions, Fitness Center, Gated, Laundry, Pool, Recreation Facilities, Shuffleboard Court, Spa/Hot Tub, Storage
- Services included: Reserve Fund, Cable TV, Common Area Taxes, Community Pool, Internet, Maintenance Grounds, Pool Maintenance, Private Road, Recreational Facilities, Sewer, Trash, Water
- HOA fee: $200 monthly
- HOA name: Rowena Harding
- HOA phone: 941-748-4451
Location
- Region: Bradenton
Financial & listing details
- Price per square foot: $161/sqft
- Tax assessed value: $70,131
- Annual tax amount: $1,262
- Date on market: 3/21/2026
- Cumulative days on market: 10 days
- Listing terms: Cash
- Ownership: Co-op
- Total actual rent: 0
- Electric utility on property: Yes
- Road surface type: Paved
- Body type: Double Wide
Estimated market value
Not available
Estimated sales range
Not available
Not available
Price history
| Date | Event | Price |
|---|---|---|
| 3/21/2026 | Listed for sale | $125,000+185.4%$161/sqft |
Source:  Stellar MLS #A4687070 Report a problem Stellar MLS #A4687070 Report a problem | ||
| 6/2/1997 | Sold | $43,800$56/sqft |
Source: Public Record Report a problem | ||
Public tax history
| Year | Property taxes | Tax assessment |
|---|---|---|
| 2025 | $1,262 +0.2% | $70,131 +1.4% |
| 2024 | $1,259 +2.2% | $69,167 +10% |
| 2023 | $1,232 +13.4% | $62,879 +10% |
| 2022 | $1,086 +9.3% | $57,163 +10% |
| 2021 | $994 +0.7% | $51,966 +0.4% |
| 2020 | $987 0% | $51,747 |
| 2019 | $987 | $51,747 +3.3% |
| 2018 | $987 +2.6% | $50,102 -0.7% |
| 2017 | $963 +8.2% | $50,438 +5.7% |
| 2016 | $890 | $47,732 +6.7% |
| 2015 | $890 | $44,750 -4% |
| 2014 | $890 +1.3% | $46,629 +1% |
| 2013 | $879 +87783% | $46,174 -11.6% |
| 2012 | $1 | $52,236 +15.9% |
| 2011 | $1 | $45,067 +1.5% |
| 2010 | -- | $44,401 +2.7% |
| 2009 | $408 +33.9% | $43,234 +0.1% |
| 2008 | $305 +13.6% | $43,191 +3% |
| 2007 | $269 -71.9% | $41,933 -22.8% |
| 2006 | $955 +274.7% | $54,307 +36.7% |
| 2005 | $255 +7.4% | $39,718 +3% |
| 2004 | $237 0% | $38,561 +1.9% |
| 2003 | $237 +11.7% | $37,842 +2.4% |
| 2002 | $212 -67.9% | $36,955 -2.3% |
| 2001 | $662 -4.9% | $37,816 -3% |
| 2000 | $697 | $38,978 |
Find assessor info on the county website
Monthly payment
Climate risks
Neighborhood: 34208
Nearby schools
GreatSchools rating
- 3/10William H. Bashaw Elementary SchoolGrades: PK-5Distance: 2.2 mi
- 4/10Braden River Middle SchoolGrades: 6-8Distance: 6.3 mi
- 4/10Braden River High SchoolGrades: 9-12Distance: 3.2 mi
Schools provided by the listing agent
- Elementary: William H. Bashaw Elementary
- Middle: Braden River Middle
- High: Braden River High
Source: Stellar MLS. This data may not be complete. We recommend contacting the local school district to confirm school assignments for this home.
- $52,3162 bd1 ba848 sqft3333 26th Ave E #1204, Bradenton, FL 34208Off Market

- $52,316-- bd-- ba468 sqft3333 26th Ave E #1204, Bradenton, FL 34208Off Market
- $49,210-- bd1 ba408 sqft3333 26th Ave E #1289, Bradenton, FL 34208Off Market
- $47,422-- bd1 ba408 sqft3333 26th Ave E #1288, Bradenton, FL 34208Off Market
- $47,422-- bd-- ba408 sqft3333 26th Ave E #1288, Bradenton, FL 34208Off Market
- $47,422-- bd-- ba408 sqft3333 26th Ave E #1288, Bradenton, FL 34208Off Market
- $71,066-- bd1 ba888 sqft3333 26th Ave E #1153, Bradenton, FL 34208Off Market
- $71,066-- bd-- ba888 sqft3333 26th Ave E #1153, Bradenton, FL 34208Off Market
Similar homes
- $115,9002 bd1 ba796 sqft3333 26TH AVENUE E #5, BRADENTON, FL 34208For Sale

 MLS ID #A4689460, Myrna Ryan, WAGNER REALTY. Stellar MLS
 - $115,0001 bd2 ba696 sqft3333 26TH AVENUE E #1099, BRADENTON, FL 34208For Sale
 MLS ID #A4692078, Myrna Ryan, WAGNER REALTY. Stellar MLS
 - $134,0001 bd2 ba840 sqft3333 26TH AVENUE E #1222, BRADENTON, FL 34208For Sale
 MLS ID #S5152636, Kathryn Valentine, THREE MOUNTAINS REALTY. Stellar MLS
 - $114,9001 bd2 ba856 sqft3333 26TH AVENUE E #1219, BRADENTON, FL 34208For Sale
 MLS ID #A4635845, Myrna Ryan, WAGNER REALTY. Stellar MLS
 - $99,9002 bd2 ba670 sqft3333 26TH AVENUE E #1090, BRADENTON, FL 34208For SaleMLS ID #A4669754, Myrna Ryan, WAGNER REALTY. Stellar MLS
- $113,0001 bd1 ba504 sqft3333 26TH AVENUE E #1171, BRADENTON, FL 34208For SaleMLS ID #A4687267, Myrna Ryan, WAGNER REALTY. Stellar MLS
- $125,0002 bd2 ba960 sqft5301 ALGERIA COURT, BRADENTON, FL 34207For SaleMLS ID #A4701937, Gregory Zies, LLC, RE/MAX ALLIANCE GROUP. Stellar MLS
- $125,0002 bd2 ba864 sqft6509 OREGON STREET, BRADENTON, FL 34207For SaleMLS ID #A4701877, Vicki Senecal, COASTAL GLOBAL REALTY LLC. Stellar MLS
- $162,0001 bd2 ba700 sqft3300 26TH AVENUE E #225, BRADENTON, FL 34208For SaleMLS ID #A4687741, Myrna Ryan, WAGNER REALTY. Stellar MLS
- $89,9001 bd2 ba736 sqft3275 26TH AVENUE E #160, BRADENTON, FL 34208For SaleMLS ID #A4684298, Myrna Ryan, WAGNER REALTY. Stellar MLS
- $129,0002 bd2 ba912 sqft316 DANUBE CIRCLE, BRADENTON, FL 34207For SaleMLS ID #A4687856, Troy Kannegieter, EXP REALTY LLC. Stellar MLS
- $115,9002 bd2 ba960 sqft5406 BALI COURT, BRADENTON, FL 34207For SaleMLS ID #A4700463, Donna Channey, WAGNER REALTY. Stellar MLS
- $130,0002 bd2 ba912 sqft403 DUBLIN AVENUE, BRADENTON, FL 34207For SaleMLS ID #A4681596, Troy Kannegieter, EXP REALTY LLC. Stellar MLS
- $116,0002 bd2 ba800 sqft2503 16TH STREET W, BRADENTON, FL 34205For SaleMLS ID #A4696306, Lyn Breedlove. eXp Realty
- $89,0001 bd1 ba449 sqft3300 26TH AVENUE E #228, BRADENTON, FL 34208For SaleMLS ID #A4686659, Jennifer Wilcox, NEXT WAVE REAL ESTATE, LLC. Stellar MLS
- $128,0002 bd2 ba770 sqft1715 ILLINOIS AVENUE, BRADENTON, FL 34207For SaleMLS ID #A4699608, Vicki Senecal, COASTAL GLOBAL REALTY LLC. Stellar MLS
- $139,9002 bd2 ba800 sqft5009 8TH B STREET E, BRADENTON, FL 34203For SaleMLS ID #A4689158, Jayne Carter, TIM LESTER INTERNAT'L REALTY. Stellar MLS
- $115,0002 bd1 ba744 sqft5316 53RD AVENUE E #F21, BRADENTON, FL 34203For SaleMLS ID #A4629839, Leland Wallace, KW SUNCOAST. Stellar MLS
- $129,9002 bd2 ba800 sqft4203 11TH STREET COURT E, ELLENTON, FL 34222For SaleMLS ID #A4694681, Patty Torchia, COLDWELL BANKER REALTY. Stellar MLS
- $117,0002 bd2 ba1k sqft5100 60th St E #O4, Bradenton, FL 34203For SaleMLS ID #11399704, Andrew Bildz, Mobile Home Spot Inc.. My State MLS
