You're gonna love this "adorable 2 bedroom, 2 bath, Double Wide MANUFACTURED Home in pristine Golf Lakes Estates. Land owned. 55+ Gated Community! No pets. Home sits back on a cul-de-sac. Covered carport parking for your car. Inside shed laundry closet. Home features "furnished" 2 bedrooms, 2 full baths both with walk-in showers - no bathtubs. Primary bedroom en suite has a walk-in closet. There is an extra large covered front lanai with vinyl windows maybe accessible to a 3rd bedroom if needed. Detached golf cart barn can also be used for storage. Active community has a fully equipped clubhouse swimming pool, heated spa, fitness center, pickleball, shuffleboard, lawn bowling courts. A pitch & putt golf course for the avid golfers. Even yoga, dance and singing clubs. For those who love to keep busy. This is the community for you! Sellers leaving furnished but taking all personal items.. Call for your exclusive showing today!
For sale
$139,900
5009 8th B St E, Bradenton, FL 34203
2beds
800sqft
Mobile Home
Built in 1967
4,543 Square Feet Lot
$-- Zestimate®
$175/sqft
$336/mo HOA
What's special
Covered carport parkingPrimary bedroom en suiteInside shed laundry closetWalk-in closet
- 109 days |
- 23 |
- 0 |
Zillow last checked:
Listing updated:
Listed by:
Jayne Carter 941-720-2907,
TIM LESTER INTERNAT'L REALTY 941-981-5388
Source: Stellar MLS,MLS#: A4689158 Originating MLS: Sarasota - Manatee
Originating MLS: Sarasota - Manatee
Facts & features
Interior
Bedrooms & bathrooms
- Bedrooms: 2
- Bathrooms: 2
- Full bathrooms: 2
Primary bedroom
- Features: Walk-In Closet(s)
- Level: First
- Area: 150 Square Feet
- Dimensions: 15x10
Bedroom 2
- Features: Built-in Closet
- Level: First
- Area: 90 Square Feet
- Dimensions: 10x9
Balcony porch lanai
- Level: First
- Area: 333 Square Feet
- Dimensions: 37x9
Dining room
- Level: First
- Area: 81 Square Feet
- Dimensions: 9x9
Kitchen
- Level: First
- Area: 90 Square Feet
- Dimensions: 10x9
Living room
- Level: First
- Area: 240 Square Feet
- Dimensions: 20x12
Heating
- Central
Cooling
- Central Air
Appliances
- Included: Dryer, Microwave, Range, Refrigerator, Washer
- Laundry: Inside, Washer Hookup
Features
- Ceiling Fan(s)
- Flooring: Carpet, Vinyl
- Has fireplace: No
- Furnished: Yes
Interior area
- Total structure area: 1,056
- Total interior livable area: 800 sqft
Video & virtual tour
Property
Parking
- Total spaces: 1
- Parking features: Covered, Golf Cart Parking
- Carport spaces: 1
Features
- Levels: One
- Stories: 1
- Patio & porch: Covered, Front Porch, Screened
- Exterior features: None
Lot
- Size: 4,543 Square Feet
Details
- Parcel number: 5589503043
- Zoning: RSMH6
- Special conditions: None
Construction
Type & style
- Home type: MobileManufactured
- Property subtype: Mobile Home
Materials
- Vinyl Siding
- Foundation: Crawlspace
- Roof: Roof Over
Condition
- New construction: No
- Year built: 1967
Utilities & green energy
- Sewer: Public Sewer
- Water: Public
- Utilities for property: Cable Available, Electricity Available
Community & HOA
Community
- Pet fee: $0 monthly
- Senior community: Yes
- Subdivision: GOLF LAKES RESIDENTS CO-OP
HOA
- Has HOA: Yes
- HOA fee: $336 monthly
- HOA name: Tracy Roux
- HOA phone: 941-755-3322
Location
- Region: Bradenton
Financial & listing details
- Price per square foot: $175/sqft
- Tax assessed value: $63,045
- Annual tax amount: $1,159
- Date on market: 4/8/2026
- Cumulative days on market: 110 days
- Listing terms: Cash,Conventional
- Ownership: Fee Simple
- Total actual rent: 0
- Electric utility on property: Yes
- Road surface type: Paved
- Body type: Double Wide
Jayne Carter
Jayne Carter
(941) 720-2907
By pressing Contact Agent, you agree that the real estate professional identified above may call/text you about your search, which may involve use of automated means and pre-recorded/artificial voices. You don't need to consent as a condition of buying any property, goods, or services. Message/data rates may apply. You also agree to our Terms of Use. Zillow does not endorse any real estate professionals. We may share information about your recent and future site activity with your agent to help them understand what you're looking for in a home.
Estimated market value
Not available
Estimated sales range
Not available
$1,657/mo
Price history
| Date | Event | Price |
|---|---|---|
| 4/8/2026 | Listed for sale | $139,900$175/sqft |
Source:  Stellar MLS #A4689158 Report a problem Stellar MLS #A4689158 Report a problem | ||
Public tax history
| Year | Property taxes | Tax assessment |
|---|---|---|
| 2025 | $1,159 +0.4% | $63,045 +0.8% |
| 2024 | $1,154 +2.5% | $62,534 +10% |
| 2023 | $1,126 +15.5% | $56,849 +10% |
| 2022 | $975 +1.8% | $51,681 +4.2% |
| 2021 | $958 -0.5% | $49,612 -1.1% |
| 2020 | $962 +4.2% | $50,169 +7.6% |
| 2019 | $924 | $46,610 +10% |
| 2018 | $924 +10.2% | $42,373 -1.1% |
| 2017 | $838 +27.6% | $42,863 +5.7% |
| 2016 | $657 | $40,556 +7.9% |
| 2015 | $657 | $37,576 +16% |
| 2014 | $657 -8% | $32,404 -10% |
| 2013 | $714 +71324% | $36,004 -2.8% |
| 2012 | $1 | $37,040 -12.8% |
| 2011 | $1 | $42,492 -1.3% |
| 2010 | -- | $43,044 -12.9% |
| 2009 | $923 +16.3% | $49,420 -1.2% |
| 2008 | $794 -19.9% | $50,033 -17.5% |
| 2007 | $991 -6.7% | $60,624 +0.4% |
| 2006 | $1,062 +2.3% | $60,392 +4.3% |
| 2005 | $1,038 +4.7% | $57,906 +6.2% |
| 2004 | $991 +9.8% | $54,546 +11.7% |
| 2003 | $903 +14.9% | $48,847 +10.5% |
| 2002 | $786 +235.3% | $44,213 +13.7% |
| 2001 | $234 +7% | $38,881 +3% |
| 2000 | $219 | $37,749 |
Find assessor info on the county website
Monthly payment
Climate risks
Neighborhood: 34203
Nearby schools
GreatSchools rating
- 3/10Oneco Elementary SchoolGrades: PK-5Distance: 1.2 mi
- 3/10Southeast High SchoolGrades: 8-12Distance: 1.3 mi
- 2/10W. D. Sugg Middle SchoolGrades: 6-8Distance: 4 mi
Schools provided by the listing agent
- Elementary: Oneco Elementary
- Middle: W.D. Sugg Middle
- High: Southeast High
Source: Stellar MLS. This data may not be complete. We recommend contacting the local school district to confirm school assignments for this home.
- $75,3001 bd1 ba552 sqft5007 8th B St E, Bradenton, FL 34203Off Market
- $68,8001 bd1 ba564 sqft5012 8th B St E, Bradenton, FL 34203Off Market
- $152,4002 bd2 ba1k sqft5015 8th B St E, Bradenton, FL 34203Off Market
- $166,600-- bd1 ba1.1k sqft5005 8th B St E, Bradenton, FL 34203Off Market
- $227,3002 bd2 ba1.4k sqft5010 8th B St E, Bradenton, FL 34203Off Market
- $69,3001 bd1 ba552 sqft5008 8th B St E, Bradenton, FL 34203Off Market
- $211,2002 bd2 ba1.2k sqft802 50th C Ave E, Bradenton, FL 34203Off Market
- $95,000-- bd1 ba816 sqft801 50th B Ave E, Bradenton, FL 34203Off Market
Similar homes
- $159,9002 bd2 ba1k sqft808 53rd Ave E Lot 110, Bradenton, FL 34203For Sale

 MLS ID #A4699198, Troy Kannegieter, EXP REALTY LLC. Stellar MLS
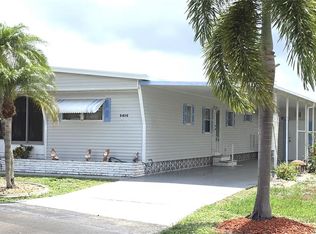
 - $124,9002 bd2 ba960 sqft5406 Bali Ct, Bradenton, FL 34207For Sale
 MLS ID #A4700463, Donna Channey, WAGNER REALTY. Stellar MLS
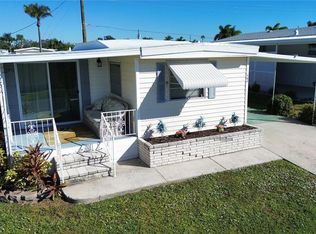
 - $114,5002 bd2 ba880 sqft504 49th C Avenue Dr E, Bradenton, FL 34203For Sale
 MLS ID #A4670593, Stacy Bradberry, WAGNER REALTY. Stellar MLS
 - $150,0002 bd2 ba956 sqft916 51st Avenue Plz W, Bradenton, FL 34207For Sale
 MLS ID #D6148037, Susana Jimenez, LASBURY-TRACY REALTY INC.. Stellar MLS
 - $108,0002 bd1 ba564 sqft4906 7th A St E #712, Bradenton, FL 34203For SaleMLS ID #A4692553, Sandra Greiner, PA, WAGNER REALTY. Stellar MLS
- $98,0002 bd2 ba840 sqft5205 5th St E, Bradenton, FL 34203For SaleMLS ID #A4696087, Jeff Davis, FINE PROPERTIES. Stellar MLS
- $150,0002 bd2 ba1.1k sqft5316 53rd Ave E Lot Q116, Bradenton, FL 34203For SaleMLS ID #A4656390, Adam Wallace, KW SUNCOAST. Stellar MLS
- $128,0002 bd2 ba770 sqft1715 Illinois Ave, Bradenton, FL 34207For SaleMLS ID #A4699608, Vicki Senecal, COASTAL GLOBAL REALTY LLC. Stellar MLS
- $129,0002 bd2 ba912 sqft316 Danube Cir, Bradenton, FL 34207For SaleMLS ID #A4687856, Troy Kannegieter, EXP REALTY LLC. Stellar MLS
- $155,0002 bd2 ba912 sqft403 Dublin Ave, Bradenton, FL 34207For SaleMLS ID #A4681596, Troy Kannegieter, EXP REALTY LLC. Stellar MLS
- $116,0002 bd1 ba920 sqft207 51st Avenue Plz W #3, Bradenton, FL 34207For SaleMLS ID #O6414944, Steven Koleno, BEYCOME OF FLORIDA LLC. Stellar MLS
- $113,9002 bd2 ba760 sqft810 49th Ave W, Bradenton, FL 34207For SaleMLS ID #O6375000, Steven Koleno, BEYCOME OF FLORIDA LLC. Stellar MLS
- $129,0002 bd2 ba1.1k sqft3621 Lake Bayshore Dr #J403, Bradenton, FL 34205For SaleMLS ID #A4690941, Kim Rossi, GRECO REAL ESTATE. Stellar MLS
- $95,5003 bd1 ba610 sqft208 50th Avenue Dr E, Bradenton, FL 34203For SaleMLS ID #A4697441, Barry Grooms, THE KEYES COMPANY - SARASOTA. Stellar MLS
- $116,0002 bd2 ba800 sqft2503 16th St W, Bradenton, FL 34205For SaleMLS ID #A4696306, Lyn Breedlove, EXP REALTY LLC. Stellar MLS
- $145,0002 bd2 ba966 sqft2303 Sunset Dr #H7, Bradenton, FL 34207For SaleMLS ID #A4667560, Gail Robinson, BAYSHORE REALTY INC. Stellar MLS
- $125,0002 bd2 ba778 sqft3333 26th Ave E #1292, Bradenton, FL 34208For SaleMLS ID #A4687070, Myrna Ryan, WAGNER REALTY. Stellar MLS
- $115,0002 bd1 ba744 sqft5316 53rd Ave E Lot F21, Bradenton, FL 34203For SaleMLS ID #A4629839, Leland Wallace, KW SUNCOAST. Stellar MLS
- $165,0002 bd2 ba1k sqft5316 53rd Ave E Lot O12, Bradenton, FL 34203For SaleMLS ID #A4676841, Adam Wallace, KW SUNCOAST. Stellar MLS
- $145,0002 bd2 ba940 sqft1781 Olympia Fields St, Sarasota, FL 34234For SaleMLS ID #A4697535, John Alexander, FINE PROPERTIES. Stellar MLS
