Furnished and ready to move into 2 bedroom and 2 bath unit in good condition. Laminate flooring through out whole unit. Large front family room has a pass thru window from the kitchen. Kitchen and dining room are very convenient to each other for your cooking and dining pleasure. Living room just off dining area and it opens up to the family room to provide lots of space for your family and friends. The main bedroom has a walk-in closet and a separate private bath with a walk-in shower. The second bath has a tub/shower. There is an enclosed lanai just behind the covered carport to provide you even more living space. The laundry room is behind the lanai and has the washer and dryer and a laundry sink. Behind this is a separate storage or workshop which ever works for you. Westwinds Village is a great 55 and older community with a nice clubhouse and large community pool. There is shuffleboard courts and a pool and card room for the residences enjoyment. On site management and maintenance crew to keep everything moving along smoothly. Bring your pets because they are welcomed here. Westwinds is convenient to shopping, restaurants and downtown Bradenton and Sarasota. Come visit this home and community today.
For sale
Price cut: $5K (7/27)
$145,000
5316 53RD AVENUE E #Q116, BRADENTON, FL 34203
2beds
1,180sqft
Manufactured Home, Single Family Residence
Built in 1978
3,838 Square Feet Lot
$-- Zestimate®
$123/sqft
$332/mo HOA
What's special
Large front family room
- 135 days |
- 94 |
- 7 |
Zillow last checked:
Listing updated:
Listed by:
Adam Wallace 941-536-4351,
KW SUNCOAST 941-792-2000,
Leland Wallace 941-713-5934,
KW SUNCOAST
Source: Stellar MLS,MLS#: A4656390 Originating MLS: Sarasota - Manatee
Originating MLS: Sarasota - Manatee
Facts & features
Interior
Bedrooms & bathrooms
- Bedrooms: 2
- Bathrooms: 2
- Full bathrooms: 2
Primary bedroom
- Features: Shower No Tub, Walk-In Closet(s)
- Level: First
- Area: 140 Square Feet
- Dimensions: 14x10
Bedroom 2
- Features: Ceiling Fan(s), Built-in Closet
- Level: First
- Area: 81 Square Feet
- Dimensions: 9x9
Dining room
- Features: No Closet
- Level: First
- Area: 80 Square Feet
- Dimensions: 8x10
Family room
- Features: No Closet
- Level: First
- Area: 117 Square Feet
- Dimensions: 9x13
Florida room
- Features: No Closet
- Level: First
- Area: 168 Square Feet
- Dimensions: 12x14
Kitchen
- Features: Pantry
- Level: First
- Area: 80 Square Feet
- Dimensions: 8x10
Laundry
- Features: No Closet
- Level: First
- Area: 108 Square Feet
- Dimensions: 9x12
Living room
- Features: Ceiling Fan(s), No Closet
- Level: First
- Area: 182 Square Feet
- Dimensions: 13x14
Workshop
- Features: No Closet
- Level: First
- Area: 84 Square Feet
- Dimensions: 12x7
Heating
- Central
Cooling
- Central Air
Appliances
- Included: Dishwasher, Microwave, Range, Refrigerator
- Laundry: Other
Features
- Ceiling Fan(s)
- Flooring: Laminate
- Has fireplace: No
Interior area
- Total structure area: 1,790
- Total interior livable area: 1,180 sqft
Video & virtual tour
Property
Parking
- Total spaces: 1
- Parking features: Carport
- Carport spaces: 1
Features
- Levels: One
- Stories: 1
- Exterior features: Private Mailbox
Lot
- Size: 3,838 Square Feet
Details
- Parcel number: 1734318957
- Zoning: AFR4B
- Special conditions: None
Construction
Type & style
- Home type: MobileManufactured
- Property subtype: Manufactured Home, Single Family Residence
Materials
- Other
- Foundation: Crawlspace
- Roof: Membrane
Condition
- New construction: No
- Year built: 1978
Utilities & green energy
- Sewer: Public Sewer
- Water: Public
- Utilities for property: BB/HS Internet Available, Cable Connected, Electricity Connected, Public, Sewer Connected, Water Connected
Community & HOA
Community
- Features: Association Recreation - Owned, Buyer Approval Required, Clubhouse, Community Mailbox, Deed Restrictions, Pool
- Pet fee: $0 monthly
- Senior community: Yes
- Subdivision: WESTWINDS VILLAGE CO-OP
HOA
- Has HOA: Yes
- Amenities included: Cable TV, Clubhouse, Fence Restrictions, Laundry, Pool, Recreation Facilities, Shuffleboard Court, Storage
- Services included: Cable TV, Community Pool, Internet, Maintenance Grounds, Manager, Private Road, Sewer, Trash, Water
- HOA fee: $332 monthly
- HOA name: Lou Paul
- HOA phone: 941-756-7411
Location
- Region: Bradenton
Financial & listing details
- Price per square foot: $123/sqft
- Tax assessed value: $82,810
- Annual tax amount: $1,503
- Date on market: 6/19/2025
- Cumulative days on market: 407 days
- Listing terms: Cash,Conventional
- Ownership: Co-op
- Total actual rent: 0
- Electric utility on property: Yes
- Road surface type: Asphalt
- Body type: Double Wide
Estimated market value
Not available
Estimated sales range
Not available
Not available
Price history
| Date | Event | Price |
|---|---|---|
| 7/27/2026 | Price change | $145,000-3.3%$123/sqft |
Source:  Stellar MLS #A4656390 Report a problem Stellar MLS #A4656390 Report a problem | ||
| 4/10/2026 | Listed for sale | $150,000$127/sqft |
Source: Stellar MLS #A4656390 Report a problem | ||
| 4/2/2026 | Listing removed | $150,000$127/sqft |
Source: Stellar MLS #A4656390 Report a problem | ||
| 3/23/2026 | Price change | $150,000-6.3%$127/sqft |
Source: Stellar MLS #A4656390 Report a problem | ||
| 1/27/2026 | Price change | $160,000-3%$136/sqft |
Source: Stellar MLS #A4656390 Report a problem | ||
| 12/2/2025 | Price change | $165,000-5.7%$140/sqft |
Source: Stellar MLS #A4656390 Report a problem | ||
| 8/8/2025 | Price change | $175,000-5.4%$148/sqft |
Source: Stellar MLS #A4656390 Report a problem | ||
| 6/19/2025 | Listed for sale | $185,000-2.1%$157/sqft |
Source: Stellar MLS #A4656390 Report a problem | ||
| 9/28/2024 | Listing removed | $189,000$160/sqft |
Source: Stellar MLS #U8252163 Report a problem | ||
| 9/16/2024 | Listed for sale | $189,000$160/sqft |
Source: Stellar MLS #U8252163 Report a problem | ||
| 8/30/2024 | Pending sale | $189,000$160/sqft |
Source: Stellar MLS #U8252163 Report a problem | ||
| 8/13/2024 | Listed for sale | $189,000-0.5%$160/sqft |
Source: Stellar MLS #U8252163 Report a problem | ||
| 4/8/2022 | Listing removed | -- |
Source: Stellar MLS #U8134456 Report a problem | ||
| 11/1/2021 | Listed for sale | $189,900$161/sqft |
Source: Stellar MLS #U8134456 Report a problem | ||
| 10/26/2021 | Pending sale | $189,900$161/sqft |
Source: Stellar MLS #U8134456 Report a problem | ||
| 8/22/2021 | Listed for sale | $189,900+165.6%$161/sqft |
Source: Stellar MLS #U8134456 Report a problem | ||
| 5/15/2007 | Sold | $71,500+37%$61/sqft |
Source: Agent Provided Report a problem | ||
| 7/25/2000 | Sold | $52,200$44/sqft |
Source: Agent Provided Report a problem | ||
Public tax history
| Year | Property taxes | Tax assessment |
|---|---|---|
| 2025 | $1,446 -3.8% | $82,810 -5.5% |
| 2024 | $1,504 -5.1% | $87,596 -4.7% |
| 2023 | $1,585 +9% | $91,903 +10% |
| 2022 | $1,454 +4.2% | $83,548 +7.5% |
| 2021 | $1,396 +6.3% | $77,754 +7.2% |
| 2020 | $1,313 +6.1% | $72,536 +7.4% |
| 2019 | $1,238 | $67,536 +9.6% |
| 2018 | $1,238 +7.9% | $61,600 +4.1% |
| 2017 | $1,148 +33.6% | $59,158 +12.1% |
| 2016 | $859 | $52,771 +9.4% |
| 2015 | $859 | $48,240 +8% |
| 2014 | $859 +4.8% | $44,647 +5% |
| 2013 | $820 +81871% | $42,521 +8.5% |
| 2012 | $1 | $39,180 -2% |
| 2011 | $1 | $39,967 -6% |
| 2010 | -- | $42,533 -11.7% |
| 2009 | $903 -1.8% | $48,155 -17.7% |
| 2008 | $919 -11.5% | $58,477 -8% |
| 2007 | $1,038 -8.1% | $63,541 -1.1% |
| 2006 | $1,130 +12.8% | $64,264 +14.9% |
| 2005 | $1,002 +5.6% | $55,915 +7.1% |
| 2004 | $949 +4.5% | $52,217 +6.3% |
| 2003 | $908 +20.2% | $49,110 +15.6% |
| 2002 | $755 +8.4% | $42,497 +6.8% |
| 2001 | $697 +12.5% | $39,794 +14.8% |
| 2000 | $620 | $34,669 |
Find assessor info on the county website
Monthly payment
Climate risks
Neighborhood: 34203
Nearby schools
GreatSchools rating
- 8/10Tara Elementary SchoolGrades: PK-5Distance: 1.7 mi
- 4/10Braden River Middle SchoolGrades: 6-8Distance: 3.9 mi
- 4/10Braden River High SchoolGrades: 9-12Distance: 1.2 mi
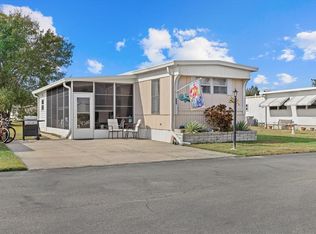
- $90,0002 bd2 ba732 sqft5316 53rd Ave E LOT A33, Bradenton, FL 34203Sold
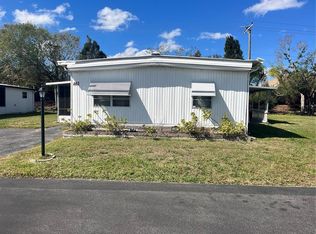
- $70,0003 bd2 ba1.3k sqft5316 53rd Ave E LOT A43, Bradenton, FL 34203Sold
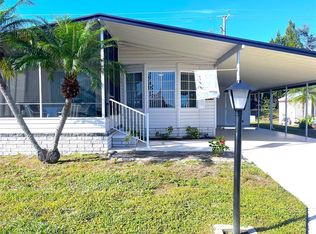
- $178,0002 bd2 ba1k sqft5316 53rd Ave E LOT A46, Bradenton, FL 34203Sold
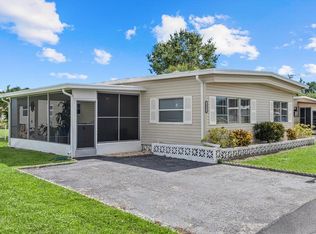
- $155,0003 bd2 ba1.3k sqft5316 53rd Ave E LOT B2, Bradenton, FL 34203Sold
- $225,0002 bd2 ba1.5k sqft5316 53rd Ave E LOT B4, Bradenton, FL 34203Sold
- $50,0002 bd1 ba672 sqft5316 53rd Ave E LOT B6, Bradenton, FL 34203Sold
- $170,0002 bd2 ba1.1k sqft5316 53rd Ave E LOT C5, Bradenton, FL 34203Sold
- $145,0002 bd2 ba1.1k sqft5316 53rd Ave E LOT C19, Bradenton, FL 34203Sold
- $150,0002 bd2 ba1.3k sqft5316 53rd Ave E LOT C20, Bradenton, FL 34203Sold
Similar homes
- $165,0002 bd2 ba1k sqft5316 53RD AVENUE E #O12, BRADENTON, FL 34203For Sale
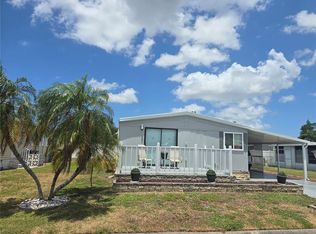
 MLS ID #A4676841, Adam Wallace, KW SUNCOAST. Stellar MLS
 - $175,0002 bd2 ba1.1k sqft5316 53RD AVENUE E #M15, BRADENTON, FL 34203For Sale
 MLS ID #A4676840, Adam Wallace, KW SUNCOAST. Stellar MLS
 - $200,0002 bd2 ba1k sqft5316 53RD AVENUE E #L11, BRADENTON, FL 34203For Sale
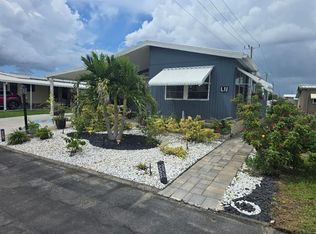 MLS ID #A4701486, Adam Wallace, KW SUNCOAST. Stellar MLS
 - $139,9002 bd2 ba800 sqft5009 8TH B STREET E, BRADENTON, FL 34203For Sale
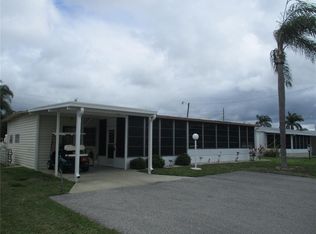 MLS ID #A4689158, Jayne Carter, TIM LESTER INTERNAT'L REALTY. Stellar MLS
 - $184,7502 bd2 ba1k sqft5316 53RD AVE E #D14, BRADENTON, FL 34203For SaleMLS ID #A4670385, Beth M Hocking, FIRST IMPRESSION REALTY FL LLC. Stellar MLS
- $115,0002 bd1 ba744 sqft5316 53RD AVENUE E #F21, BRADENTON, FL 34203For SaleMLS ID #A4629839, Leland Wallace, KW SUNCOAST. Stellar MLS
- $189,0002 bd2 ba1.1k sqft5707 45TH STREET E #90, BRADENTON, FL 34203For SaleMLS ID #A4638724, Pat Reid-Bachert, MS REALTY MICKEY SCHWEITZER & ASSOCIATES LLC. Stellar MLS
- $150,0002 bd2 ba956 sqft916 51ST AVENUE PLAZA W, BRADENTON, FL 34207For SaleMLS ID #D6148037, Susana Jimenez, LASBURY-TRACY REALTY INC.. Stellar MLS
- $130,0002 bd2 ba912 sqft403 DUBLIN AVENUE, BRADENTON, FL 34207For SaleMLS ID #A4681596, Troy Kannegieter, EXP REALTY LLC. Stellar MLS
- $99,0002 bd2 ba768 sqft5707 45th St E Lot 112, Bradenton, FL 34203For SaleMLS ID #11689008, Stacey Lyle, Sunset Home Sales. My State MLS
- $125,0002 bd2 ba864 sqft6509 OREGON STREET, BRADENTON, FL 34207For SaleMLS ID #A4701877, Vicki Senecal, COASTAL GLOBAL REALTY LLC. Stellar MLS
- $114,5002 bd2 ba880 sqft504 49TH C AVENUE DRIVE E, BRADENTON, FL 34203For SaleMLS ID #A4670593, Stacy Bradberry, WAGNER REALTY. Stellar MLS
- $149,0002 bd2 ba770 sqft6505 KANSAS STREET, BRADENTON, FL 34207For SaleMLS ID #A4670016, Vicki Senecal, COASTAL GLOBAL REALTY LLC. Stellar MLS
- $115,9002 bd2 ba960 sqft5406 BALI COURT, BRADENTON, FL 34207For SaleMLS ID #A4700463, Donna Channey, WAGNER REALTY. Stellar MLS
- $149,9002 bd2 ba749 sqft3415 SPANISH OAK TERRACE, SARASOTA, FL 34237For SaleMLS ID #A4702390, Maria Atkins, REAL ESTATE BOUTIQUE LLC. Stellar MLS
- $145,9002 bd2 ba1k sqft3383 OAKWOOD BOULEVARD N, SARASOTA, FL 34237For SaleMLS ID #A4698882, Maria Atkins, REAL ESTATE BOUTIQUE LLC. Stellar MLS
- $145,0002 bd2 ba940 sqft1781 OLYMPIA FIELDS STREET, SARASOTA, FL 34234For SaleMLS ID #A4697535, John Alexander, FINE PROPERTIES. Stellar MLS
- $176,5002 bd2 ba1.2k sqft6713 STONE RIVER RD #203, BRADENTON, FL 34203For SaleMLS ID #A4677191, Donna Rogers, COLDWELL BANKER REALTY. Stellar MLS
- $142,9002 bd2 ba960 sqft3226 SWEET GUM TERRACE, SARASOTA, FL 34237For SaleMLS ID #A4689264, Maria Atkins, REAL ESTATE BOUTIQUE LLC. Stellar MLS
- $79,1802 bd2 ba1.2k sqft5655 Wind Chime Way, Bradenton, FL 34203For Sale By Owner
