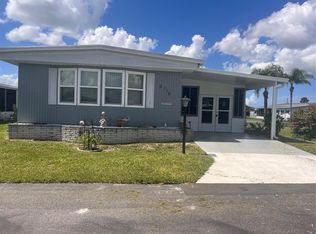
Welcome to Westwinds Village Co-op, a vibrant 55+ community where neighbors become friends and every day offers opportunities to stay active and connected. Enjoy a heated community pool, shuffleboard courts, horseshoe pits, a community barbecue area, and a spacious clubhouse complete with a commercial-style kitchen for social gatherings and events. This beautifully remodeled 1985 manufactured home has been extensively updated from top to bottom over the past three years, offering the perfect blend of comfort, style, and functionality. The open, modern interior features updated kitchen cabinetry, stone countertops in both the kitchen and bathrooms, and a premium all-in-one sink and dishwasher. A spacious 12' x 24' enclosed lanai has been finished with central air conditioning ductwork, creating additional year-round living space. Recent improvements include a handicap-accessible walk-in shower, updated master bathroom plumbing and drains, updated guest bathroom plumbing, a new electrical line from the kitchen to the electrical panel, a four-door refrigerator with ice maker, tankless instant hot water heater, irrigation system with front and side watering zones, and new paver walkways on both sides and across the rear of the home. Additional major improvements include a TPO membrane roof system with gutters and the home was professionally tented in 2026 for added peace of mind. If you're looking for a move-in-ready home in an active, friendly community with exceptional amenities and extensive recent upgrades, this Westwinds Village Co-op home is one you won't want to miss.
For sale
$200,000
5316 53RD AVENUE E #L11, BRADENTON, FL 34203
2beds
1,080sqft
Manufactured Home, Single Family Residence
Built in 1985
3,646 Square Feet Lot
$190,800 Zestimate®
$185/sqft
$332/mo HOA
What's special
Community barbecue areaShuffleboard courtsHorseshoe pitsHeated community poolOpen modern interiorUpdated guest bathroom plumbingHandicap-accessible walk-in shower
- 23 days |
- 298 |
- 11 |
Likely to sell faster than
Zillow last checked:
Listing updated:
Listed by:
Adam Wallace 941-536-4351,
KW SUNCOAST 941-792-2000,
Leland Wallace 941-713-5934,
KW SUNCOAST
Source: Stellar MLS,MLS#: A4701486 Originating MLS: Sarasota - Manatee
Originating MLS: Sarasota - Manatee
Facts & features
Interior
Bedrooms & bathrooms
- Bedrooms: 2
- Bathrooms: 2
- Full bathrooms: 2
Primary bedroom
- Features: Dual Closets
- Level: First
- Area: 168 Square Feet
- Dimensions: 14x12
Bedroom 1
- Features: Built-in Closet
- Level: First
- Area: 110 Square Feet
- Dimensions: 10x11
Dining room
- Level: First
- Area: 121 Square Feet
- Dimensions: 11x11
Florida room
- Features: No Closet
- Level: First
- Area: 288 Square Feet
- Dimensions: 12x24
Foyer
- Level: First
- Area: 110 Square Feet
- Dimensions: 10x11
Kitchen
- Level: First
- Area: 91 Square Feet
- Dimensions: 7x13
Living room
- Level: First
- Area: 192 Square Feet
- Dimensions: 16x12
Heating
- Electric
Cooling
- Central Air
Appliances
- Included: Oven, Dishwasher, Microwave, Refrigerator
- Laundry: Laundry Room
Features
- Accessibility Features, Ceiling Fan(s), Kitchen/Family Room Combo, Living Room/Dining Room Combo, Open Floorplan, Smart Home, Stone Counters
- Flooring: Ceramic Tile, Vinyl
- Has fireplace: No
Interior area
- Total structure area: 1,368
- Total interior livable area: 1,080 sqft
Video & virtual tour
Property
Parking
- Total spaces: 1
- Parking features: Carport
- Carport spaces: 1
Features
- Levels: One
- Stories: 1
- Exterior features: Sidewalk
Lot
- Size: 3,646 Square Feet
Details
- Parcel number: 1734314659
- Zoning: AFR4B
- Special conditions: None
Construction
Type & style
- Home type: MobileManufactured
- Property subtype: Manufactured Home, Single Family Residence
Materials
- Vinyl Siding
- Foundation: Crawlspace
- Roof: Membrane
Condition
- New construction: No
- Year built: 1985
Utilities & green energy
- Sewer: Public Sewer
- Water: None
- Utilities for property: BB/HS Internet Available, Cable Available, Cable Connected, Public, Sewer Connected, Water Connected
Community & HOA
Community
- Pet fee: $0 monthly
- Senior community: Yes
- Subdivision: WESTWINDS VILLAGE CO-OP
HOA
- Has HOA: Yes
- HOA fee: $332 monthly
- HOA name: Lou Phillips
Location
- Region: Bradenton
Financial & listing details
- Price per square foot: $185/sqft
- Tax assessed value: $103,006
- Annual tax amount: $244
- Date on market: 7/30/2026
- Cumulative days on market: 24 days
- Listing terms: Cash
- Ownership: Co-op
- Total actual rent: 0
- Road surface type: Asphalt
- Body type: Double Wide
Estimated market value
$190,800
$181,000 - $200,000
$1,846/mo
Price history
| Date | Event | Price |
|---|---|---|
| 7/30/2026 | Listed for sale | $200,000+143.9%$185/sqft |
Source:  Stellar MLS #A4701486 Report a problem Stellar MLS #A4701486 Report a problem | ||
| 4/8/2019 | Sold | $82,000-8.4%$76/sqft |
Source: Stellar MLS #A4402568 Report a problem | ||
| 9/28/2018 | Listing removed | $89,500$83/sqft |
Source: CENTURY 21 All Aces Realty #A4402568 Report a problem | ||
| 6/26/2018 | Price change | $89,500-5.3%$83/sqft |
Source: CENTURY 21 All Aces Realty #A4402568 Report a problem | ||
| 5/8/2018 | Listed for sale | $94,500$88/sqft |
Source: CENTURY 21 All Aces Realty #A4402568 Report a problem | ||
Public tax history
| Year | Property taxes | Tax assessment |
|---|---|---|
| 2025 | $244 -62.6% | $103,006 -4.3% |
| 2024 | $653 -4.1% | $107,598 -4.1% |
| 2023 | $681 -60.5% | $112,193 +10.7% |
| 2022 | $1,721 +27.2% | $101,323 +35.1% |
| 2021 | $1,353 +6.6% | $75,011 +7.6% |
| 2020 | $1,269 +7.7% | $69,694 +9.3% |
| 2019 | $1,178 | $63,784 |
Find assessor info on the county website
Monthly payment
Climate risks
Neighborhood: 34203
Nearby schools
GreatSchools rating
- 8/10Tara Elementary SchoolGrades: PK-5Distance: 1.7 mi
- 4/10Braden River Middle SchoolGrades: 6-8Distance: 3.9 mi
- 4/10Braden River High SchoolGrades: 9-12Distance: 1.2 mi
- $87,0002 bd1 ba915 sqft5316 53rd Ave E LOT A10, Bradenton, FL 34203Off Market

- $80,0002 bd1 ba720 sqft5316 53rd Ave E LOT A21, Bradenton, FL 34203For Sale
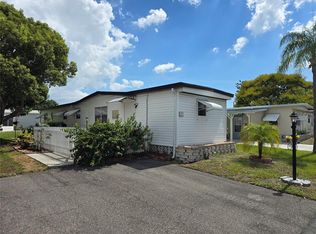
- $75,0002 bd2 ba728 sqft5316 53rd Ave E LOT N15, Bradenton, FL 34203For Sale

- $1,4952 bd2 ba1k sqft5316 53rd Ave E LOT Q111, Bradenton, FL 34203For Rent
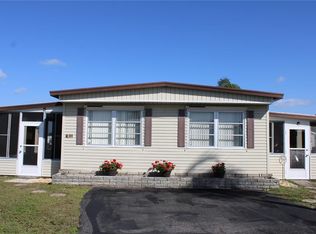
- $85,0001 bd1 ba665 sqft5316 53rd Ave E LOT R36, Bradenton, FL 34203For Sale
- $90,0002 bd2 ba732 sqft5316 53rd Ave E LOT A33, Bradenton, FL 34203Sold
- $70,0003 bd2 ba1.3k sqft5316 53rd Ave E LOT A43, Bradenton, FL 34203Sold
- $178,0002 bd2 ba1k sqft5316 53rd Ave E LOT A46, Bradenton, FL 34203Sold
A local agent can set up tours, give advice and negotiate with sellers.
Similar homes
- $184,7502 bd2 ba1k sqft5316 53RD AVE E #D14, BRADENTON, FL 34203For Sale
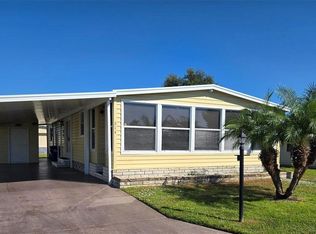
 MLS ID #A4670385, Beth M Hocking, FIRST IMPRESSION REALTY FL LLC. Stellar MLS
 - $175,0002 bd2 ba1.1k sqft5316 53RD AVENUE E #M15, BRADENTON, FL 34203For Sale
 MLS ID #A4676840, Adam Wallace, KW SUNCOAST. Stellar MLS
 - $165,0002 bd2 ba1k sqft5316 53RD AVENUE E #O12, BRADENTON, FL 34203For Sale
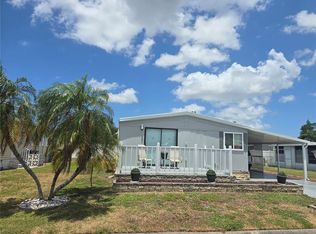 MLS ID #A4676841, Adam Wallace, KW SUNCOAST. Stellar MLS
 - $145,0002 bd2 ba1.1k sqft5316 53RD AVENUE E #Q116, BRADENTON, FL 34203For Sale
 MLS ID #A4656390, Adam Wallace, KW SUNCOAST. Stellar MLS
 - $185,0002 bd2 ba1k sqft6621 MARINA DRIVE, BRADENTON, FL 34207For SaleMLS ID #A4703517, Pamela Kemper, P.A., AZURE TIDE REALTY. Stellar MLS
- $195,0002 bd2 ba1.3k sqft408 49TH A AVENUE E, BRADENTON, FL 34203For SaleMLS ID #O6315269, Steven Koleno, BEYCOME OF FLORIDA LLC. Stellar MLS
- $176,5002 bd2 ba1.2k sqft6713 STONE RIVER RD #203, BRADENTON, FL 34203For SaleMLS ID #A4677191, Donna Rogers, COLDWELL BANKER REALTY. Stellar MLS
- $115,0002 bd1 ba744 sqft5316 53RD AVENUE E #F21, BRADENTON, FL 34203For SaleMLS ID #A4629839, Leland Wallace, KW SUNCOAST. Stellar MLS
- $180,0002 bd2 ba1k sqft6512 TEXAS STREET, BRADENTON, FL 34207For SaleMLS ID #A4692858, Vicki Senecal, COASTAL GLOBAL REALTY LLC. Stellar MLS
- $274,9002 bd2 ba1.3k sqft6854 FAIRVIEW TERRACE #6854, BRADENTON, FL 34203For SaleMLS ID #A4702635, Donna Rogers, COLDWELL BANKER REALTY. Stellar MLS
- $189,0003 bd2 ba964 sqft6517 ARIZONA STREET, BRADENTON, FL 34207For SaleMLS ID #A4689109, Pamela Kemper, P.A., AZURE TIDE REALTY. Stellar MLS
- $253,9002 bd3 ba1.1k sqft4629 SABAL KEY DRIVE #4629, BRADENTON, FL 34203For SaleMLS ID #A4694762, Ursula Taboada, SRQ INTERNATIONAL REALTY LLC. Stellar MLS
- $190,0002 bd3 ba1.2k sqft918 50TH AVENUE W, BRADENTON, FL 34207For SaleMLS ID #TB8464301, Deborah Bell, BIRCH HAVEN REAL ESTATE, LLC. Stellar MLS
- $134,6002 bd2 ba1k sqft6507 STONE RIVER ROAD #210, BRADENTON, FL 34203For SaleMLS ID #A4701187, Donna Rogers, COLDWELL BANKER REALTY. Stellar MLS
- $175,0003 bd2 ba1.2k sqft6509 Hawaiian Dr #243, Bradenton, FL 34207For SaleMLS ID #11678100, Denise Cobb, Hawaiian Village. My State MLS
- $168,5002 bd2 ba820 sqft6619 NEW JERSEY STREET, BRADENTON, FL 34207For SaleMLS ID #A4674422, Vicki Senecal, COASTAL GLOBAL REALTY LLC. Stellar MLS
- $198,9002 bd2 ba1.1k sqft4775 TRI PAR DRIVE, SARASOTA, FL 34234For SaleMLS ID #A4670737, Dean Slabach, RE/MAX PALM. Stellar MLS
- $155,0002 bd2 ba629 sqft1907 IOWA AVENUE, BRADENTON, FL 34207For SaleMLS ID #A4702019, Pamela Kemper, P.A., AZURE TIDE REALTY. Stellar MLS
- $199,0002 bd2 ba1.4k sqft217 Denmark Dr, Ellenton, FL 34222For SaleMLS ID #11740744, Jennifer Maasdorp, Integrity Mobile Homes. My State MLS
- $150,0002 bd2 ba956 sqft916 51ST AVENUE PLAZA W, BRADENTON, FL 34207For SaleMLS ID #D6148037, Susana Jimenez, LASBURY-TRACY REALTY INC.. Stellar MLS
