Come to Tara and enjoy Florida's country club living at it's best. Meticulously maintained, this 2-bedroom, 2-bath condo is being sold turnkey furnished with a Class "A" golf membership included in the purchase. Move right in and begin enjoying the exceptional resort style lifestyle this community offers. Total maintenance free living for a quarterly fee of $1550 which includes water, sewer and trash. Located in the Terraces at Tara, this area has it's own tennis and pickle ball courts as well as a pool/hot tub to enjoy just steps away after a day on the courts or the golf course. Amenities located near the Clubhouse are Har-tru tennis and pickleball courts, a resort style heated lap pool, hot tub and sauna, concession stand so you can enjoy a drink or food while enjoying the sun, bocce ball, and a Clubhouse getting newly renovated featuring fine dining and a casual grill room, pro shop, driving range, putting green and so much more. Recently 5 pickleball court facility was added for the membership to enjoy. Whether you're seeking an active lifestyle or a relaxing retreat, this condo offers the perfect blend of comfort, convenience and luxury. Mandatory monthly golf membership fees of $547 and $60 food minimum. One Time Capital Contribution of $6571 payable at closing to Tara. Tara Master Association fee of $1,170 which includes Comcast Cable TV with voice activated remotes, high speed internet, HBO, ESPN, Peacock, music and expansive channels. Also maintains entrance to Tara & Tara Preserve. Centrally located with easy access to I-75, shopping, dining, and a short drive to Sarasota/Bradenton International Airport, Ringling Museum UTC shopping mall, downtown Sarasota area with arts and multitude of exceptional dining experiences and some of the most beautiful beaches Southwest Florida has including Siesta Key Beach which has been named No.1 many times. You can buy a house anywhere but you can't buy a lifestyle.
For sale
Price cut: $2.1K (9/27)
$132,500
6507 STONE RIVER ROAD #210, BRADENTON, FL 34203
2beds
1,042sqft
Condominium
Built in 1993
-- sqft lot
$124,300 Zestimate®
$127/sqft
$1,221/mo HOA
What's special
Turnkey furnishedConcession standBocce ballTennis and pickleball courtsHot tub and sauna
- 65 days
- 525
- 10
Zillow last checked:
Listing updated:
Listed by:
Donna Rogers 941-400-7700,
COLDWELL BANKER REALTY 941-907-1033
Source: Stellar MLS,MLS#: A4701187 Originating MLS: Sarasota - Manatee
Originating MLS: Sarasota - Manatee
Facts & features
Interior
Bedrooms & bathrooms
- Bedrooms: 2
- Bathrooms: 2
- Full bathrooms: 2
Rooms
- Room types: Great Room, Utility Room
Primary bedroom
- Features: Ceiling Fan(s), En Suite Bathroom, Shower No Tub, Walk-In Closet(s)
- Level: Second
- Area: 224 Square Feet
- Dimensions: 16x14
Bedroom 2
- Features: Built-In Shelving, Tub With Shower, Storage Closet
- Level: Second
- Area: 144 Square Feet
- Dimensions: 12x12
Great room
- Features: Pantry, Walk-In Tub, Storage Closet
- Level: Second
- Area: 350 Square Feet
- Dimensions: 25x14
Kitchen
- Features: Breakfast Bar, Built-In Shelving, Ceiling Fan(s), Storage Closet
- Level: Second
- Area: 140 Square Feet
- Dimensions: 14x10
Heating
- Electric
Cooling
- Central Air
Appliances
- Included: Cooktop, Dishwasher, Disposal, Dryer, Electric Water Heater, Microwave, Range, Range Hood, Refrigerator, Washer
- Laundry: Electric Dryer Hookup, Inside, Laundry Closet, Same Floor As Condo Unit, Washer Hookup
Features
- Ceiling Fan(s), Eating Space In Kitchen, Elevator, Living Room/Dining Room Combo, Open Floorplan, Primary Bedroom Main Floor, Walk-In Closet(s)
- Flooring: Carpet, Ceramic Tile
- Doors: Outdoor Grill, Sliding Doors
- Windows: Window Treatments
- Has fireplace: No
- Common walls with other units/homes: Corner Unit,End Unit
Interior area
- Total structure area: 1,181
- Total interior livable area: 1,042 sqft
Video & virtual tour
Property
Parking
- Total spaces: 1
- Parking features: Assigned, Guest
- Carport spaces: 1
Features
- Levels: One
- Stories: 1
- Patio & porch: Enclosed, Rear Porch, Screened
- Exterior features: Awning(s), Irrigation System, Outdoor Grill, Sidewalk, Tennis Court(s)
- Pool features: Heated, Indoor
- Has spa: Yes
- Spa features: In Ground
- Has view: Yes
- View description: Trees/Woods, Water, Pond
- Has water view: Yes
- Water view: Water,Pond
Lot
- Features: City Lot, Landscaped, Near Golf Course, Sidewalk, Street One Way
- Residential vegetation: Mature Landscaping, Trees/Landscaped
Details
- Additional structures: Tennis Court(s)
- Parcel number: 1731530000
- Zoning: PD-R
- Special conditions: None
Construction
Type & style
- Home type: Condo
- Property subtype: Condominium
Materials
- Block, Stucco
- Foundation: Slab
- Roof: Tile
Condition
- New construction: No
- Year built: 1993
Utilities & green energy
- Sewer: Public Sewer
- Water: Public
- Utilities for property: Cable Connected, Electricity Connected, Public, Sewer Connected, Street Lights, Water Connected
Community & HOA
Community
- Features: Association Recreation - Owned, Buyer Approval Required, Clubhouse, Community Mailbox, Deed Restrictions, Fitness Center, Golf Carts OK, Golf, No Truck/RV/Motorcycle Parking, Pool, Sidewalks, Tennis Court(s)
- Pet fee: $0 monthly
- Subdivision: TARA TERRACES
HOA
- Has HOA: No
- Amenities included: Cable TV, Clubhouse, Elevator(s), Fitness Center, Golf Course, Maintenance, Pickleball Court(s), Pool, Recreation Facilities, Spa/Hot Tub, Tennis Court(s), Vehicle Restrictions
- Services included: Community Pool, Reserve Fund, Maintenance Structure, Maintenance Grounds, Pest Control, Pool Maintenance, Recreational Facilities, Sewer, Trash, Water
- HOA fee: $1,221 monthly
- HOA name: SUSAN BROWN 941-727-4825
- Second HOA name: TARA MASTER ASSOCIATION
- Second HOA phone: 941-236-7701
Location
- Region: Bradenton
Financial & listing details
- Price per square foot: $127/sqft
- Tax assessed value: $170,000
- Annual tax amount: $1,660
- Date on market: 7/27/2026
- Cumulative days on market: 66 days
- Listing terms: Cash,Conventional
- Ownership: Condominium
- Total actual rent: 0
- Electric utility on property: Yes
- Road surface type: Paved, Asphalt
Estimated market value
$124,300
$118,000 - $131,000
$2,403/mo
Price history
| Date | Event | Price |
|---|---|---|
| 9/27/2026 | Price change | $132,500-1.6%$127/sqft |
Source:  Stellar MLS #A4701187 Report a problem Stellar MLS #A4701187 Report a problem | ||
| 7/28/2026 | Listed for sale | $134,600+30.7%$129/sqft |
Source: Stellar MLS #A4701187 Report a problem | ||
| 6/6/2018 | Sold | $103,000-10.1%$99/sqft |
Source: Public Record Report a problem | ||
| 5/5/2018 | Pending sale | $114,600$110/sqft |
Source: Coldwell Banker Residential Real Estate - Lakewood Ranch #A4212130 Report a problem | ||
| 3/2/2018 | Listed for sale | $114,600+27.3%$110/sqft |
Source: Coldwell Banker Residential Real Estate - Lakewood Ranch #A4212130 Report a problem | ||
| 9/17/1999 | Sold | $90,000$86/sqft |
Source: Public Record Report a problem | ||
Public tax history
| Year | Property taxes | Tax assessment |
|---|---|---|
| 2025 | $1,661 +69.5% | $137,487 +34.8% |
| 2024 | $980 +0.4% | $102,016 +3% |
| 2023 | $976 +3.8% | $99,045 +3% |
| 2022 | $940 +1% | $96,160 +3% |
| 2021 | $931 +1.3% | $93,359 +1.4% |
| 2020 | $919 +2.3% | $92,070 +2.3% |
| 2019 | $898 | $90,000 +12.5% |
| 2018 | $898 -33.7% | $80,000 -13% |
| 2017 | $1,355 +25.6% | $92,000 +16.9% |
| 2016 | $1,079 | $78,700 +20% |
| 2015 | $1,079 | $65,600 +2.9% |
| 2014 | $1,079 -1.3% | $63,742 |
| 2013 | $1,092 +109142% | $63,742 -2.9% |
| 2012 | $1 | $65,631 -4.9% |
| 2011 | $1 | $69,001 -18.8% |
| 2010 | -- | $85,026 -32% |
| 2009 | $2,081 -10.8% | $125,039 -15% |
| 2008 | $2,333 -11.6% | $147,105 -10% |
| 2007 | $2,638 +4.9% | $163,450 +13% |
| 2006 | $2,515 +11.5% | $144,646 +15% |
| 2005 | $2,254 +7.1% | $125,779 +8.6% |
| 2004 | $2,105 +14.1% | $115,809 +11% |
| 2003 | $1,845 +14.5% | $104,334 +15% |
| 2002 | $1,612 +13.7% | $90,725 +12% |
| 2001 | $1,419 +0.9% | $81,001 +3% |
| 2000 | $1,406 | $78,650 |
Find assessor info on the county website
Monthly payment
Est. payment
Payment breakdown
Explore the cost of this home by adjusting the details. Changes won't be saved.Climate risks
Neighborhood: 34203
Nearby schools
Schools provided by the listing agent
- Elementary: Tara Elementary
- Middle: Braden River Middle
- High: Lakewood Ranch High
Source: Stellar MLS. This data may not be complete. We recommend contacting the local school district to confirm school assignments for this home.
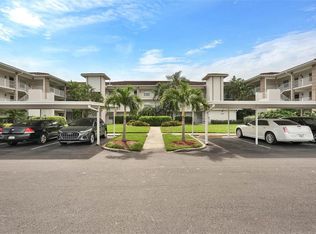
- $153,0002 bd2 ba1k sqft6507 Stone River Rd APT 102, Bradenton, FL 34203Pending
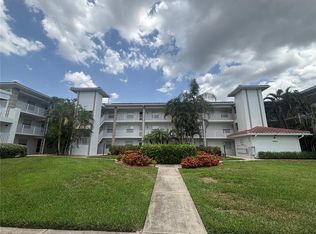
- $3,4002 bd2 ba1k sqft6507 Stone River Rd APT 105, Bradenton, FL 34203For Rent
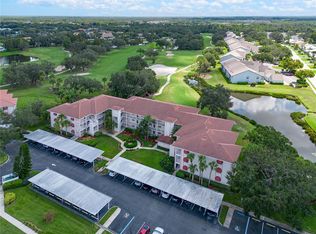
- $239,9002 bd2 ba1k sqft6507 Stone River Rd APT 202, Bradenton, FL 34203Sold
- $200,0002 bd2 ba1k sqft6507 Stone River Rd APT 204, Bradenton, FL 34203Sold

Similar homes
- $169,0002 bd2 ba1.1k sqft6505 STONE RIVER ROAD #103, BRADENTON, FL 34203For Sale
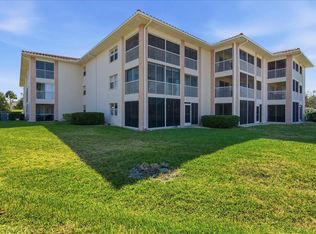
 MLS ID #A4682179, Sharon Viner, EXIT KING REALTY. Stellar MLS
 - $149,9002 bd2 ba1k sqft4240 IRONWOOD CIRCLE #206A, BRADENTON, FL 34209For Sale
 MLS ID #A4707762, Gerald Cercone, COLDWELL BANKER REALTY. Stellar MLS
 - $129,0002 bd2 ba1.1k sqft3621 LAKE BAYSHORE DRIVE #J-403, BRADENTON, FL 34205For Sale
 MLS ID #A4690941, Kim Rossi, GRECO REAL ESTATE. Stellar MLS
 - $129,0002 bd2 ba966 sqft5855 PALM LANE #B21, BRADENTON, FL 34207For Sale
 MLS ID #TB8552617, Richard Rung, MARK SPAIN REAL ESTATE. Stellar MLS
 - $129,9002 bd2 ba1k sqft315 30TH AVENUE W #B307, BRADENTON, FL 34205For SaleMLS ID #A4686134, Chari Bradley, WAGNER REALTY. Stellar MLS
- $176,5002 bd2 ba1.2k sqft6713 STONE RIVER RD #203, BRADENTON, FL 34203For SaleMLS ID #A4677191, Donna Rogers, COLDWELL BANKER REALTY. Stellar MLS
- $130,0002 bd2 ba932 sqft1330 GLEN OAKS DRIVE E #370D, SARASOTA, FL 34232For SaleMLS ID #A4704435, Brooks Cundiff, FINE PROPERTIES. Stellar MLS
- $175,0002 bd2 ba1.1k sqft4211 CADDIE DRIVE E #202, BRADENTON, FL 34203For SaleMLS ID #A4698649, Linda Quintero, RE/MAX ALLIANCE GROUP. Stellar MLS
- $134,9002 bd2 ba840 sqft4460 IRONWOOD CIRCLE #102A, BRADENTON, FL 34209For SaleMLS ID #A4690655, Brian Best, EXIT KING REALTY. Stellar MLS
- $139,9002 bd2 ba912 sqft3638 59TH AVENUE W #3638, BRADENTON, FL 34210For SaleMLS ID #C7528833, Oleksandr Vashkevych, ENGEL + VOELKERS SARASOTA. Stellar MLS
- $135,0002 bd2 ba966 sqft2303 SUNSET DRIVE #H7, BRADENTON, FL 34207For SaleMLS ID #A4667560, Gail Robinson, BAYSHORE REALTY INC. Stellar MLS
- $140,0002 bd2 ba1k sqft617 PARK CIRCLE #26, BRADENTON, FL 34207For SaleMLS ID #A4702637, Kathy Cahill, KELLER WILLIAMS ON THE WATER. Stellar MLS
- $145,0002 bd1 ba960 sqft5310 26TH STREET W #2904, BRADENTON, FL 34207For SaleMLS ID #A4697564, David Leventhal, COLDWELL BANKER REALTY. Stellar MLS
- $115,0002 bd1 ba951 sqft204 46TH AVENUE TERRACE W #411, BRADENTON, FL 34207For SaleMLS ID #A4703693, Jon Buice, EXP REALTY LLC. Stellar MLS
- $115,0002 bd2 ba966 sqft5896 GARDEN LANE #A27, BRADENTON, FL 34207For SaleMLS ID #A4689305, Gail Robinson, BAYSHORE REALTY INC. Stellar MLS
- $119,5502 bd1 ba744 sqft2008 CANAL DRIVE #M3, BRADENTON, FL 34207For SaleMLS ID #A4697838, Gail Robinson, BAYSHORE REALTY INC. Stellar MLS
- $157,6292 bd2 ba936 sqft6033 34TH STREET W #93, BRADENTON, FL 34210For SaleMLS ID #A4706238, Winnie McHale, PA, DALTON WADE INC. Stellar MLS
- $119,0002 bd2 ba960 sqft5026 WATER OAK DRIVE #208, BRADENTON, FL 34207For SaleMLS ID #A4686165, John Dowd, MEDWAY REALTY. Stellar MLS
- $129,9002 bd2 ba1k sqft305 30TH AVENUE W #A307, BRADENTON, FL 34205For SaleMLS ID #A4693564, Polly Jones, MARKEY REALTY & ASSOCIATES INC. Stellar MLS
- $109,0002 bd2 ba1.1k sqft425 30TH AVENUE W #C211, BRADENTON, FL 34205For SaleMLS ID #A4657645, Joanna Lupa, INNOVATE REAL ESTATE. Stellar MLS
