Ready to move into 2 bedroom 2 bath furnished mobile home in a very nice park. Attractive laminate flooring through out for easy care. Open floor plan for the living room, dining room and kitchen. Enclosed lanai with hurricane shutters. Video on premises. Covered carport and work shop/utility room with washer and dryer and a laundry tub. Westwinds is a very active community with a large clubhouse and heated community pool, community library, shuffle board courts, bocce ball court, community BBQ and picnic area, billiards hall, and horseshoe courts. The clubhouse comes complete with a with a full community dining area and a commercial style kitchen that features many social events. Conveniently located close to shopping, restaurants, and I-75. The Bradenton/Sarasota airport allows for convenient travel. Pack a bag and come bask in the Florida sun.
For sale
$175,000
5316 53RD AVENUE E #M15, BRADENTON, FL 34203
2beds
1,104sqft
Manufactured Home, Single Family Residence
Built in 1983
4,182 Square Feet Lot
$-- Zestimate®
$159/sqft
$332/mo HOA
What's special
Covered carport
- 224 days |
- 32 |
- 1 |
Zillow last checked:
Listing updated:
Listed by:
Adam Wallace 941-536-4351,
KW SUNCOAST 941-792-2000,
Leland Wallace 941-713-5934,
KW SUNCOAST
Source: Stellar MLS,MLS#: A4676840 Originating MLS: Sarasota - Manatee
Originating MLS: Sarasota - Manatee
Facts & features
Interior
Bedrooms & bathrooms
- Bedrooms: 2
- Bathrooms: 2
- Full bathrooms: 2
Primary bedroom
- Features: Shower No Tub, Walk-In Closet(s)
- Level: First
- Area: 165 Square Feet
- Dimensions: 11x15
Bedroom 2
- Features: Built-in Closet
- Level: First
- Area: 121 Square Feet
- Dimensions: 11x11
Balcony porch lanai
- Level: First
- Area: 135 Square Feet
- Dimensions: 9x15
Dining room
- Features: Built-In Shelving
- Level: First
- Area: 90 Square Feet
- Dimensions: 9x10
Kitchen
- Level: First
- Area: 100 Square Feet
- Dimensions: 10x10
Living room
- Level: First
- Area: 209 Square Feet
- Dimensions: 11x19
Workshop
- Level: First
- Area: 96 Square Feet
- Dimensions: 8x12
Heating
- Electric
Cooling
- Central Air
Appliances
- Included: Dishwasher, Dryer, Electric Water Heater, Range, Refrigerator, Washer
- Laundry: Other
Features
- Eating Space In Kitchen, Primary Bedroom Main Floor
- Flooring: Laminate
- Has fireplace: No
- Furnished: Yes
Interior area
- Total structure area: 1,104
- Total interior livable area: 1,104 sqft
Video & virtual tour
Property
Parking
- Total spaces: 1
- Parking features: Carport
- Carport spaces: 1
Features
- Levels: One
- Stories: 1
- Exterior features: None
Lot
- Size: 4,182 Square Feet
Details
- Parcel number: 1734315755
- Zoning: AFR4B
- Special conditions: None
Construction
Type & style
- Home type: MobileManufactured
- Property subtype: Manufactured Home, Single Family Residence
Materials
- Other
- Foundation: Crawlspace
- Roof: Other
Condition
- New construction: No
- Year built: 1983
Utilities & green energy
- Sewer: Public Sewer
- Water: Public
- Utilities for property: Cable Connected, Electricity Connected, Public, Water Connected
Community & HOA
Community
- Features: Association Recreation - Owned, Clubhouse, Community Mailbox, Deed Restrictions, Golf Carts OK, Pool, Special Community Restrictions
- Pet fee: $0 monthly
- Senior community: Yes
- Subdivision: WESTWINDS VILLAGE CO-OP
HOA
- Has HOA: Yes
- Amenities included: Cable TV, Clubhouse, Fence Restrictions, Laundry, Maintenance, Pool, Shuffleboard Court, Storage
- Services included: Cable TV, Common Area Taxes, Community Pool, Internet, Maintenance Grounds, Manager, Pool Maintenance, Private Road, Sewer, Trash, Water
- HOA fee: $332 monthly
- HOA name: Lou Paul
- HOA phone: 941-756-7411
Location
- Region: Bradenton
Financial & listing details
- Price per square foot: $159/sqft
- Tax assessed value: $102,164
- Annual tax amount: $1,786
- Date on market: 1/7/2026
- Cumulative days on market: 213 days
- Listing terms: Cash,Conventional
- Ownership: Co-op
- Total actual rent: 0
- Electric utility on property: Yes
- Road surface type: Asphalt
- Body type: Double Wide
Estimated market value
Not available
Estimated sales range
Not available
Not available
Price history
| Date | Event | Price |
|---|---|---|
| 1/13/2026 | Listed for sale | $175,000+165.2%$159/sqft |
Source:  Stellar MLS #A4676840 Report a problem Stellar MLS #A4676840 Report a problem | ||
| 6/11/2014 | Sold | $66,000$60/sqft |
Source: Agent Provided Report a problem | ||
Public tax history
| Year | Property taxes | Tax assessment |
|---|---|---|
| 2025 | $1,727 -3.3% | $102,164 -4.5% |
| 2024 | $1,786 -4.5% | $106,973 -3.4% |
| 2023 | $1,870 +9.2% | $110,788 +10% |
| 2022 | $1,712 +4.7% | $100,716 +8.1% |
| 2021 | $1,635 +6.6% | $93,140 +7.6% |
| 2020 | $1,534 +6.7% | $86,581 +8.9% |
| 2019 | $1,437 | $79,497 +10% |
| 2018 | $1,437 +8.9% | $72,270 +4.3% |
| 2017 | $1,319 +40.5% | $69,299 +11.3% |
| 2016 | $939 | $62,262 +12.5% |
| 2015 | $939 | $55,351 +11.6% |
| 2014 | $939 +121.2% | $49,610 +13.8% |
| 2013 | $424 +42343% | $43,597 +1.7% |
| 2012 | $1 | $42,868 -0.2% |
| 2011 | $1 | $42,952 +1.5% |
| 2010 | -- | $42,317 +2.7% |
| 2009 | $375 +38.3% | $41,204 +0.1% |
| 2008 | $271 +14.8% | $41,163 +3% |
| 2007 | $236 -0.3% | $39,964 +2.5% |
| 2006 | $237 +7.1% | $38,989 +3% |
| 2005 | $221 +8.3% | $37,853 +3% |
| 2004 | $204 +4.7% | $36,750 +1.9% |
| 2003 | $195 +13.1% | $36,065 +2.4% |
| 2002 | $173 +7.6% | $35,220 +1.6% |
| 2001 | $161 +10.1% | $34,665 +3% |
| 2000 | $146 | $33,655 |
Find assessor info on the county website
Monthly payment
Climate risks
Neighborhood: 34203
Nearby schools
GreatSchools rating
- 8/10Tara Elementary SchoolGrades: PK-5Distance: 1.7 mi
- 4/10Braden River Middle SchoolGrades: 6-8Distance: 3.9 mi
- 4/10Braden River High SchoolGrades: 9-12Distance: 1.2 mi
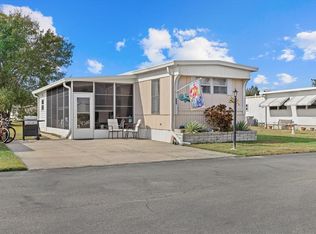
- $90,0002 bd2 ba732 sqft5316 53rd Ave E LOT A33, Bradenton, FL 34203Sold
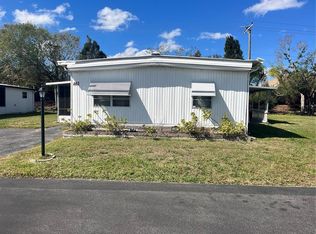
- $70,0003 bd2 ba1.3k sqft5316 53rd Ave E LOT A43, Bradenton, FL 34203Sold
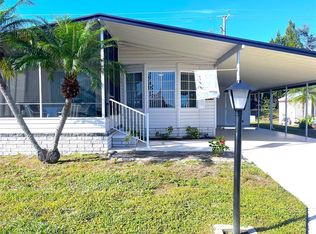
- $178,0002 bd2 ba1k sqft5316 53rd Ave E LOT A46, Bradenton, FL 34203Sold
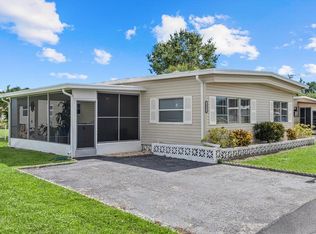
- $155,0003 bd2 ba1.3k sqft5316 53rd Ave E LOT B2, Bradenton, FL 34203Sold
- $225,0002 bd2 ba1.5k sqft5316 53rd Ave E LOT B4, Bradenton, FL 34203Sold
- $50,0002 bd1 ba672 sqft5316 53rd Ave E LOT B6, Bradenton, FL 34203Sold
- $170,0002 bd2 ba1.1k sqft5316 53rd Ave E LOT C5, Bradenton, FL 34203Sold
- $145,0002 bd2 ba1.1k sqft5316 53rd Ave E LOT C19, Bradenton, FL 34203Sold
- $150,0002 bd2 ba1.3k sqft5316 53rd Ave E LOT C20, Bradenton, FL 34203Sold
Similar homes
- $165,0002 bd2 ba1k sqft5316 53RD AVENUE E #O12, BRADENTON, FL 34203For Sale
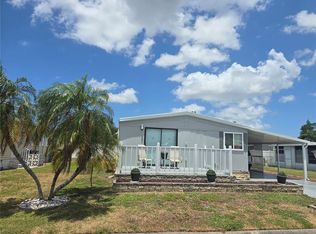
 MLS ID #A4676841, Adam Wallace, KW SUNCOAST. Stellar MLS
 - $200,0002 bd2 ba1k sqft5316 53RD AVENUE E #L11, BRADENTON, FL 34203For Sale
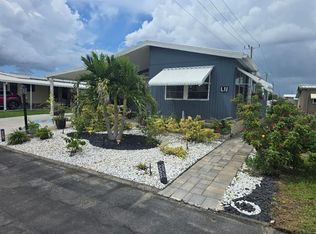 MLS ID #A4701486, Adam Wallace, KW SUNCOAST. Stellar MLS
 - $184,7502 bd2 ba1k sqft5316 53RD AVE E #D14, BRADENTON, FL 34203For Sale
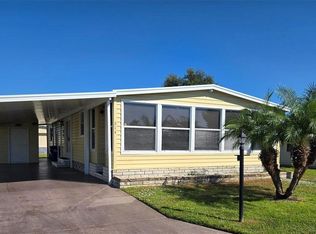 MLS ID #A4670385, Beth M Hocking, FIRST IMPRESSION REALTY FL LLC. Stellar MLS
 - $145,0002 bd2 ba1.1k sqft5316 53RD AVENUE E #Q116, BRADENTON, FL 34203For Sale
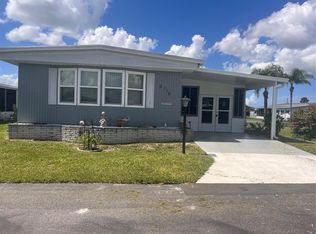 MLS ID #A4656390, Adam Wallace, KW SUNCOAST. Stellar MLS
 - $195,0002 bd2 ba1.3k sqft408 49TH A AVENUE E, BRADENTON, FL 34203For SaleMLS ID #O6315269, Steven Koleno, BEYCOME OF FLORIDA LLC. Stellar MLS
- $180,0002 bd2 ba1k sqft6512 TEXAS STREET, BRADENTON, FL 34207For SaleMLS ID #A4692858, Vicki Senecal, COASTAL GLOBAL REALTY LLC. Stellar MLS
- $115,0002 bd1 ba744 sqft5316 53RD AVENUE E #F21, BRADENTON, FL 34203For SaleMLS ID #A4629839, Leland Wallace, KW SUNCOAST. Stellar MLS
- $139,9002 bd2 ba800 sqft5009 8TH B STREET E, BRADENTON, FL 34203For SaleMLS ID #A4689158, Jayne Carter, TIM LESTER INTERNAT'L REALTY. Stellar MLS
- $134,6002 bd2 ba1k sqft6507 STONE RIVER ROAD #210, BRADENTON, FL 34203For SaleMLS ID #A4701187, Donna Rogers, COLDWELL BANKER REALTY. Stellar MLS
- $99,0002 bd2 ba768 sqft5707 45th St E Lot 112, Bradenton, FL 34203For SaleMLS ID #11689008, Stacey Lyle, Sunset Home Sales. My State MLS
- $174,9002 bd2 ba1.3k sqft3329 OAKWOOD BOULEVARD S, SARASOTA, FL 34237For SaleMLS ID #A4696381, Maria Atkins, REAL ESTATE BOUTIQUE LLC. Stellar MLS
- $175,0002 bd2 ba960 sqft3221 SWEET GUM TERRACE, SARASOTA, FL 34237For SaleMLS ID #A4690283, Dean Slabach, RE/MAX PALM. Stellar MLS
- $162,0001 bd2 ba700 sqft3300 26TH AVENUE E #225, BRADENTON, FL 34208For SaleMLS ID #A4687741, Myrna Ryan, WAGNER REALTY. Stellar MLS
- $190,0002 bd3 ba1.2k sqft918 50TH AVENUE W, BRADENTON, FL 34207For SaleMLS ID #TB8464301, Deborah Bell, BIRCH HAVEN REAL ESTATE, LLC. Stellar MLS
- $179,9002 bd2 ba1.3k sqft3221 SUMAC TERRACE, SARASOTA, FL 34237For SaleMLS ID #A4693805, Maria Atkins, REAL ESTATE BOUTIQUE LLC. Stellar MLS
- $184,9002 bd2 ba1.1k sqft3218 OAKWOOD BOULEVARD S, SARASOTA, FL 34237For SaleMLS ID #A4687148, Maria Atkins, REAL ESTATE BOUTIQUE LLC. Stellar MLS
- $175,0002 bd2 ba960 sqft327 3rd Street Dr W Lot 13, Palmetto, FL 34221For SaleMLS ID #11675181, Pamela Stephens, My Florida Dreams. My State MLS
- $114,5002 bd2 ba880 sqft504 49TH C AVENUE DRIVE E, BRADENTON, FL 34203For SaleMLS ID #A4670593, Stacy Bradberry, WAGNER REALTY. Stellar MLS
- $157,0002 bd2 ba924 sqft1862 PALM SPRINGS STREET, SARASOTA, FL 34234For SaleMLS ID #A4681738, Angelo Sammarco, EXIT KING REALTY. Stellar MLS
- $92,0002 bd2 ba840 sqft5205 5TH STREET E, BRADENTON, FL 34203For SaleMLS ID #A4696087, Jeff Davis, FINE PROPERTIES. Stellar MLS
