Great buying opportunity offered with this home in popular Oakwood Manor. The interior has a fresh new appearance as there have been several updates completed in recent year! Updates include kitchen, bathrooms, vinyl plank flooring, flooring underlayment, paint, window coverings! Also appliances - Refrigerator, stove, microwave, dishwasher, disposal, washer, dryer! Everything stays except personal items, desk in great room, filing cabinet & exercise bike! Open floor plan with kitchen island perfectly located complimenting the open floor plan. New carport & sewer line leading to the main line! Oakwood Manor has plenty of opportuities for use; club house, pool, hot tub, put-put, fitness room, large hall offering activities of all kinds - includes a stage, library, kitchen, social events of all kinds & more! This is a gated community! Located within Sarasota city limits which makes easy access to about anything you may want to do outside the park! This a 55+ park, no pets or motorcyles allowed. This is a beautiful home at a good price!
For sale
$175,000
3221 Sweet Gum Ter, Sarasota, FL 34237
2beds
960sqft
Mobile Home
Built in 1974
3,866 Square Feet Lot
$162,200 Zestimate®
$182/sqft
$210/mo HOA
What's special
New carportFresh new appearanceVinyl plank flooringWindow coveringsUpdates include kitchen
- 99 days |
- 59 |
- 4 |
Zillow last checked:
Listing updated:
Listed by:
Dean Slabach 574-536-0976,
RE/MAX PALM 941-929-9090
Source: Stellar MLS,MLS#: A4690283 Originating MLS: Sarasota - Manatee
Originating MLS: Sarasota - Manatee
Facts & features
Interior
Bedrooms & bathrooms
- Bedrooms: 2
- Bathrooms: 2
- Full bathrooms: 2
Primary bedroom
- Features: Built-in Closet
- Level: First
- Area: 132 Square Feet
- Dimensions: 11x12
Bedroom 2
- Features: Built-in Closet
- Level: First
- Area: 99 Square Feet
- Dimensions: 9x11
Balcony porch lanai
- Level: First
- Area: 180 Square Feet
- Dimensions: 9x20
Dining room
- Level: First
- Area: 121 Square Feet
- Dimensions: 11x11
Great room
- Level: First
- Area: 220 Square Feet
- Dimensions: 11x20
Kitchen
- Level: First
- Area: 110 Square Feet
- Dimensions: 10x11
Heating
- Central, Electric
Cooling
- Central Air
Appliances
- Included: Dishwasher, Disposal, Dryer, Electric Water Heater, Microwave, Range, Refrigerator, Washer
- Laundry: Other
Features
- Ceiling Fan(s), Open Floorplan
- Flooring: Vinyl
- Windows: Window Treatments
- Has fireplace: No
- Furnished: Yes
Interior area
- Total structure area: 1,228
- Total interior livable area: 960 sqft
Video & virtual tour
Property
Parking
- Total spaces: 1
- Parking features: Carport
- Carport spaces: 1
Features
- Levels: One
- Stories: 1
- Exterior features: Storage
Lot
- Size: 3,866 Square Feet
Details
- Parcel number: 2031021162
- Zoning: RMF2
- Special conditions: None
Construction
Type & style
- Home type: MobileManufactured
- Property subtype: Mobile Home
Materials
- Vinyl Siding
- Roof: Metal
Condition
- New construction: No
- Year built: 1974
Utilities & green energy
- Sewer: Public Sewer
- Water: Public
- Utilities for property: Electricity Connected
Community & HOA
Community
- Features: Clubhouse, Gated Community - No Guard, Golf Carts OK
- Pet fee: $0 monthly
- Senior community: Yes
- Subdivision: OAKWOOD MANOR
HOA
- Has HOA: Yes
- Amenities included: Pool, Shuffleboard Court
- Services included: Community Pool
- HOA fee: $210 monthly
- HOA name: Bill Walsh
- HOA phone: 941-366-2880
Location
- Region: Sarasota
Financial & listing details
- Price per square foot: $182/sqft
- Tax assessed value: $80,000
- Annual tax amount: $1,431
- Date on market: 4/17/2026
- Cumulative days on market: 93 days
- Listing terms: Cash
- Ownership: Co-op
- Total actual rent: 0
- Electric utility on property: Yes
- Road surface type: Paved
- Body type: Double Wide

Dean Slabach
(574) 536-0976
By pressing Contact Agent, you agree that the real estate professional identified above may call/text you about your search, which may involve use of automated means and pre-recorded/artificial voices. You don't need to consent as a condition of buying any property, goods, or services. Message/data rates may apply. You also agree to our Terms of Use. Zillow does not endorse any real estate professionals. We may share information about your recent and future site activity with your agent to help them understand what you're looking for in a home.
Estimated market value
$162,200
$154,000 - $170,000
$1,998/mo
Price history
| Date | Event | Price |
|---|---|---|
| 5/1/2026 | Listed for sale | $175,000$182/sqft |
Source:  Stellar MLS #A4690283 Report a problem Stellar MLS #A4690283 Report a problem | ||
| 4/24/2026 | Pending sale | $175,000$182/sqft |
Source: Stellar MLS #A4690283 Report a problem | ||
| 4/17/2026 | Listed for sale | $175,000+52.2%$182/sqft |
Source: Stellar MLS #A4690283 Report a problem | ||
| 12/29/2023 | Sold | $115,000-8%$120/sqft |
Source: Stellar MLS #T3481435 Report a problem | ||
| 12/12/2023 | Pending sale | $125,000$130/sqft |
Source: Stellar MLS #T3481435 Report a problem | ||
| 12/4/2023 | Price change | $125,000-3.8%$130/sqft |
Source: Stellar MLS #T3481435 Report a problem | ||
| 10/27/2023 | Listed for sale | $130,000-7.1%$135/sqft |
Source: Stellar MLS #T3481435 Report a problem | ||
| 3/10/2022 | Listing removed | -- |
Source:  RE/MAX International Report a problem RE/MAX International Report a problem | ||
| 2/11/2022 | Pending sale | $140,000$146/sqft |
Source: Stellar MLS #D6123582 Report a problem | ||
| 2/8/2022 | Listed for sale | $140,000$146/sqft |
Source: Stellar MLS #D6123582 Report a problem | ||
Public tax history
| Year | Property taxes | Tax assessment |
|---|---|---|
| 2025 | $1,431 -7.6% | $80,000 -6.8% |
| 2024 | $1,549 -22.7% | $85,800 -27.4% |
| 2023 | $2,002 +340.7% | $118,200 +149.1% |
| 2022 | $454 +6.8% | $47,448 +3% |
| 2021 | $425 +1.3% | $46,066 +1.4% |
| 2020 | $420 +3.9% | $45,430 +2.3% |
| 2019 | $404 | $44,409 +1.9% |
| 2018 | $404 +2.8% | $43,581 +2.1% |
| 2017 | $393 +4.2% | $42,685 -28.4% |
| 2016 | $377 | $59,600 +8.8% |
| 2015 | $377 | $54,800 +35% |
| 2014 | $377 +2.2% | $40,578 |
| 2013 | $369 +3.2% | $40,578 +1.7% |
| 2012 | $358 -3.4% | $39,900 -2.9% |
| 2011 | $370 -23.9% | $41,100 -14.7% |
| 2010 | $486 -7.2% | $48,200 -7% |
| 2009 | $524 | $51,826 +0.1% |
| 2008 | $524 +1.1% | $51,774 +3% |
| 2007 | $518 | $50,266 +2.5% |
| 2006 | -- | $49,040 +3% |
| 2005 | -- | $47,612 +3% |
| 2004 | $499 -10.9% | $46,225 +1.9% |
| 2003 | $560 -8.9% | $45,363 +2.4% |
| 2002 | $614 +17.9% | $44,300 +10.2% |
| 2001 | $521 +14.9% | $40,200 +7.3% |
| 2000 | $453 | $37,456 |
Find assessor info on the county website
Monthly payment
Climate risks
Neighborhood: Oakwood Manor
Nearby schools
GreatSchools rating
- 4/10Tuttle Elementary SchoolGrades: PK-5Distance: 0.9 mi
- 5/10Booker Middle SchoolGrades: 6-8Distance: 2.7 mi
- 5/10Sarasota High SchoolGrades: 9-12Distance: 1.5 mi
- $95,0002 bd2 ba960 sqft3219 Sweet Gum Ter, Sarasota, FL 34237Off Market
- $113,8002 bd2 ba672 sqft3222 Sweet Bay Ter, Sarasota, FL 34237Off Market
- $98,2002 bd2 ba960 sqft3220 Sweet Bay Ter, Sarasota, FL 34237Off Market
- $200,0002 bd2 ba1.3k sqft3223 Sweet Gum Ter, Sarasota, FL 34237Off Market
- $130,1002 bd2 ba960 sqft3217 Sweet Gum Ter, Sarasota, FL 34237Off Market
- $106,1002 bd2 ba1k sqft3224 Sweet Bay Ter, Sarasota, FL 34237Off Market
- $100,1002 bd2 ba1k sqft3218 Sweet Bay Ter, Sarasota, FL 34237Off Market
- $95,0002 bd2 ba1.1k sqft3220 Sweet Gum Ter, Sarasota, FL 34237Sold
Similar homes
- $174,9002 bd2 ba1.3k sqft3329 Oakwood Blvd S, Sarasota, FL 34237For Sale

 MLS ID #A4696381, Maria Atkins, REAL ESTATE BOUTIQUE LLC. Stellar MLS
 - $165,0002 bd2 ba1k sqft3232 Ash Ter, Sarasota, FL 34237For Sale
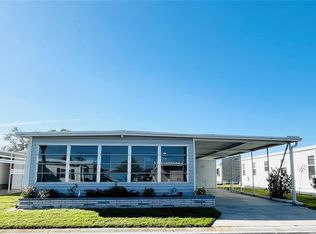 MLS ID #A4680691, Angela Bryson, PALM REALTY SERVICES LLC. Stellar MLS
 - $185,9002 bd2 ba1.3k sqft3221 Sumac Ter, Sarasota, FL 34237For Sale
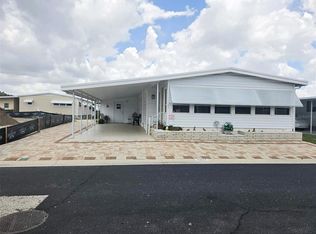 MLS ID #A4693805, Maria Atkins, REAL ESTATE BOUTIQUE LLC. Stellar MLS
 - $184,9002 bd2 ba1.1k sqft3218 Oakwood Blvd S, Sarasota, FL 34237For Sale
 MLS ID #A4687148, Maria Atkins, REAL ESTATE BOUTIQUE LLC. Stellar MLS
 - $159,9002 bd2 ba1.1k sqft3312 Over Cup Oak Ter, Sarasota, FL 34237For SaleMLS ID #A4685218, Maria Atkins, REAL ESTATE BOUTIQUE LLC. Stellar MLS
- $145,9002 bd2 ba1k sqft3383 Oakwood Blvd N, Sarasota, FL 34237For SaleMLS ID #A4698882, Maria Atkins, REAL ESTATE BOUTIQUE LLC. Stellar MLS
- $142,9002 bd2 ba960 sqft3226 Sweet Gum Ter, Sarasota, FL 34237For SaleMLS ID #A4689264, Maria Atkins, REAL ESTATE BOUTIQUE LLC. Stellar MLS
- $149,9003 bd1 ba901 sqft3317 Over Cup Oak Ter, Sarasota, FL 34237For SaleMLS ID #A4679455, Angela Bryson, PALM REALTY SERVICES LLC. Stellar MLS
- $219,0002 bd2 ba1.2k sqft3319 Over Cup Oak Ter, Sarasota, FL 34237For SaleMLS ID #A4687924, Angela Bryson, PALM REALTY SERVICES LLC. Stellar MLS
- $169,0002 bd2 ba800 sqft5308 Tri Par Dr, Sarasota, FL 34234For SaleMLS ID #A4689063, Angelo Sammarco, EXIT KING REALTY. Stellar MLS
- $169,0002 bd2 ba780 sqft1580 Blind Brook Dr, Sarasota, FL 34234For SaleMLS ID #A4678297, Angelo Sammarco, EXIT KING REALTY. Stellar MLS
- $159,5002 bd2 ba864 sqft5221 Beechmont Ave, Sarasota, FL 34234For SaleMLS ID #A4694538, Angelo Sammarco, EXIT KING REALTY. Stellar MLS
- $158,5002 bd2 ba902 sqft1451 Burning Tree St, Sarasota, FL 34234For SaleMLS ID #A4694759, Angelo Sammarco, EXIT KING REALTY. Stellar MLS
- $157,0002 bd2 ba924 sqft1862 Palm Springs St, Sarasota, FL 34234For SaleMLS ID #A4681738, Angelo Sammarco, EXIT KING REALTY. Stellar MLS
- $170,0002 bd2 ba930 sqft346 Andros Dr, Sarasota, FL 34233For SaleMLS ID #A4691142, Jeff Simpson, FINE PROPERTIES. Stellar MLS
- $198,9002 bd2 ba1.1k sqft4775 Tri Par Dr, Sarasota, FL 34234For SaleMLS ID #A4670737, Dean Slabach, RE/MAX PALM. Stellar MLS
- $164,9002 bd2 ba984 sqft2282 Piazza Dr #117, Sarasota, FL 34238For SaleMLS ID #TB8487622, Katie Strand, EXP REALTY LLC. Stellar MLS
- $129,0002 bd2 ba720 sqft5119 Glen Echo Ave, Sarasota, FL 34234For SaleMLS ID #A4699867, Angelo Sammarco, EXIT KING REALTY. Stellar MLS
- $164,5002 bd2 ba1.2k sqft2270 Palazza Dr, Sarasota, FL 34238For SaleMLS ID #TB8469762, Katie Strand, EXP REALTY LLC. Stellar MLS
- $144,9002 bd2 ba780 sqft5325 Boca Raton Ave, Sarasota, FL 34234For SaleMLS ID #A4671544, Dean Slabach, RE/MAX PALM. Stellar MLS
