Welcome to Your Florida Lifestyle at Oakwood Manor AFFORDABLE SARASOTA PARADISE IN RESIDENT-OWNED COMMUNITY Live where every day feels like a vacation at Oakwood Manor — one of Sarasota’s most cherished resident-owned 55+ communities. Nestled within 90 beautifully landscaped acres inside the Sarasota city limits, Oakwood Manor offers the perfect blend of affordability, comfort, and active resort-style living — all for just $210/month HOA with no CDD or master association fees. This beautifully maintained 1976 home offers 2 bedrooms, 2 bathrooms, and 1,386 square feet of inviting living space. Being sold turnkey (excluding personal items), this home is truly move-in ready — just bring your suitcase and start enjoying the Florida sunshine. From the moment you arrive, you’ll appreciate the pride of ownership and meticulous care throughout. The bright and airy enclosed sunroom, wrapped in windows and filled with natural light, creates the perfect setting for morning coffee, afternoon reading, or gathering with friends. Inside, the spacious kitchen with abundant cabinetry flows effortlessly into the dining area, making entertaining easy and enjoyable. Both the kitchen and bathrooms have been tastefully updated, adding modern comfort while maintaining the home’s welcoming charm. Home Features & Recent Upgrades • Spacious 2-bedroom, 2-bath floor plan • Bright enclosed sunroom filled with natural light • Large kitchen with abundant cabinetry • Cooktop, wall oven, dishwasher, and refrigerator included • Updated kitchen and bathrooms • Newer windows throughout • A/C replaced in 2023 • Updated outdoor electrical service (2018) • PVC plumbing from home to street (2016) • Water heater less than 1 year old • Expanded shed featuring TWO air-conditioned rooms • Dedicated storage area • Laundry room with washer and dryer included • Decorative finished carport flooring Resort-Style Community Amenities Life at Oakwood Manor means there is always something to enjoy: • Heated swimming pool & oversized hot tub • Clubhouse with commercial kitchen & event stage • Fitness center • Library • Bocce ball & shuffleboard courts • Putt-putt golf • Active social calendar and friendly neighbors Love pickleball? You’re just a short bike ride from the Legacy Trail and its brand-new pickleball courts. Incredible Sarasota Location Enjoy being just minutes from everything that makes Sarasota special: • Downtown Sarasota • World-famous Siesta Key Beach • St. Armand's Circle shopping & dining • Sarasota-Bradenton International Airport • Nearby hospitals and medical facilities This spotless home is ideally located just steps from the clubhouse, making it easy to enjoy the community’s activities, events, and amenities. Please note: no pets, motorcycles, or RVs permitted. Whether you’re looking for a seasonal escape or a full-time Florida residence, this home offers the lifestyle you’ve been waiting for. Come discover why Oakwood Manor is one of Sarasota’s hidden gems.
For sale
Price cut: $6K (8/25)
$179,900
3221 SUMAC TERRACE, SARASOTA, FL 34237
2beds
1,386sqft
Mobile Home
Built in 1976
3,862 Square Feet Lot
$-- Zestimate®
$130/sqft
$210/mo HOA
What's special
Dedicated storage areaDecorative finished carport flooringUpdated kitchen and bathroomsNewer windows throughout
- 155 days
- 128
- 6
Zillow last checked:
Listing updated:
Listed by:
Maria Atkins 941-726-8061,
REAL ESTATE BOUTIQUE LLC 941-726-8061
Source: Stellar MLS,MLS#: A4693805 Originating MLS: Sarasota - Manatee
Originating MLS: Sarasota - Manatee
Facts & features
Interior
Bedrooms & bathrooms
- Bedrooms: 2
- Bathrooms: 2
- Full bathrooms: 2
Primary bedroom
- Features: Shower No Tub, Single Vanity, Walk-In Closet(s)
- Level: First
- Area: 270 Square Feet
- Dimensions: 15x18
Bedroom 2
- Features: Built-in Closet
- Level: First
- Area: 156 Square Feet
- Dimensions: 12x13
Dining room
- Features: Built-In Shelving
- Level: First
- Area: 56 Square Feet
- Dimensions: 7x8
Florida room
- Level: First
- Area: 275 Square Feet
- Dimensions: 25x11
Kitchen
- Features: Kitchen Island, Built-in Closet
- Level: First
- Area: 90 Square Feet
- Dimensions: 15x6
Living room
- Features: Ceiling Fan(s)
- Level: First
- Area: 414 Square Feet
- Dimensions: 23x18
Heating
- Central
Cooling
- Central Air
Appliances
- Included: Oven, Cooktop, Dishwasher, Refrigerator, Water Purifier
- Laundry: Outside
Features
- Ceiling Fan(s), Eating Space In Kitchen, Living Room/Dining Room Combo, Thermostat
- Flooring: Laminate, Vinyl
- Has fireplace: No
Interior area
- Total structure area: 2,124
- Total interior livable area: 1,386 sqft
Video & virtual tour
Property
Parking
- Total spaces: 2
- Parking features: Covered
- Carport spaces: 2
Features
- Levels: One
- Stories: 1
- Patio & porch: Covered, Enclosed, Front Porch
- Exterior features: Awning(s), Private Mailbox
Lot
- Size: 3,862 Square Feet
- Features: City Lot
- Residential vegetation: Mature Landscaping
Details
- Additional structures: Shed(s)
- Parcel number: 2031021185
- Zoning: RMF2
- Special conditions: None
Construction
Type & style
- Home type: MobileManufactured
- Architectural style: Bungalow
- Property subtype: Mobile Home
Materials
- Vinyl Siding
- Foundation: Pillar/Post/Pier
- Roof: Metal
Condition
- New construction: No
- Year built: 1976
Utilities & green energy
- Sewer: Public Sewer
- Water: Public
- Utilities for property: Cable Connected, Electricity Connected, Sewer Connected, Street Lights, Underground Utilities, Water Connected
Community & HOA
Community
- Features: Association Recreation - Owned, Buyer Approval Required, Deed Restrictions, Fitness Center, Gated Community - No Guard, Golf Carts OK, No Truck/RV/Motorcycle Parking, Pool
- Pet fee: $0 monthly
- Senior community: Yes
- Subdivision: OAKWOOD MANOR
HOA
- Has HOA: Yes
- Amenities included: Clubhouse, Fitness Center, Pool, Recreation Facilities, Shuffleboard Court, Spa/Hot Tub
- Services included: Cable TV, Common Area Taxes, Community Pool, Reserve Fund, Fidelity Bond, Maintenance Grounds, Manager, Pool Maintenance, Private Road, Recreational Facilities
- HOA fee: $210 monthly
- HOA name: Bill Walsh
- HOA phone: 941-366-2880
Location
- Region: Sarasota
Financial & listing details
- Price per square foot: $130/sqft
- Tax assessed value: $155,800
- Annual tax amount: $1,945
- Date on market: 5/19/2026
- Cumulative days on market: 156 days
- Listing terms: Cash
- Ownership: Co-op
- Total actual rent: 0
- Electric utility on property: Yes
- Road surface type: Paved, Asphalt
- Body type: Double Wide
Estimated market value
Not available
Estimated sales range
Not available
Not available
Price history
| Date | Event | Price |
|---|---|---|
| 8/25/2026 | Price change | $179,900-3.2%$130/sqft |
Source:  Stellar MLS #A4693805 Report a problem Stellar MLS #A4693805 Report a problem | ||
| 5/19/2026 | Listed for sale | $185,900+209.8%$134/sqft |
Source: Stellar MLS #A4693805 Report a problem | ||
| 2/12/1997 | Sold | $60,000$43/sqft |
Source: Public Record Report a problem | ||
Public tax history
| Year | Property taxes | Tax assessment |
|---|---|---|
| 2025 | $1,945 +0.1% | $155,800 -2.2% |
| 2024 | $1,943 +5.1% | $159,341 +3% |
| 2023 | $1,849 -16.9% | $154,700 +30.8% |
| 2022 | $2,225 +18% | $118,250 +10% |
| 2021 | $1,886 -3.9% | $107,500 -2% |
| 2020 | $1,963 +238% | $109,700 +7.5% |
| 2019 | $581 -58.9% | $102,000 +19% |
| 2018 | $1,414 +48% | $85,700 +14.7% |
| 2017 | $955 -22.4% | $74,700 +12.3% |
| 2016 | $1,231 | $66,500 +7.3% |
| 2015 | $1,231 | $62,000 +22.8% |
| 2014 | $1,231 +13.6% | $50,490 |
| 2013 | $1,084 +11.3% | $50,490 +10% |
| 2012 | $974 -0.1% | $45,900 -1.5% |
| 2011 | $975 +44.7% | $46,600 -16.2% |
| 2010 | $674 +1.8% | $55,600 +1.5% |
| 2009 | $662 | $54,794 +0.1% |
| 2008 | $662 -2.9% | $54,739 +3% |
| 2007 | $682 | $53,145 +2.5% |
| 2006 | -- | $51,849 +3% |
| 2005 | -- | $50,339 +3% |
| 2004 | $653 +0.2% | $48,873 +1.9% |
| 2003 | $651 -5.6% | $47,962 +2.4% |
| 2002 | $690 +8.4% | $46,838 +1.6% |
| 2001 | $636 -3.7% | $46,100 -4.4% |
| 2000 | $661 | $48,200 |
Find assessor info on the county website
Monthly payment
Climate risks
Neighborhood: Oakwood Manor
Similar homes
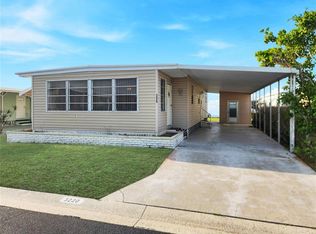
- $174,9002 bd2 ba1.1k sqft3308 OVER CUP OAK TERRACE, SARASOTA, FL 34237For Sale

 MLS ID #A4709724, Maria Atkins, REAL ESTATE BOUTIQUE LLC. Stellar MLS
 - $174,9002 bd2 ba1.3k sqft3329 OAKWOOD BOULEVARD S, SARASOTA, FL 34237For Sale
 MLS ID #A4696381, Maria Atkins, REAL ESTATE BOUTIQUE LLC. Stellar MLS
 - $175,0002 bd2 ba960 sqft3221 SWEET GUM TERRACE, SARASOTA, FL 34237For Sale
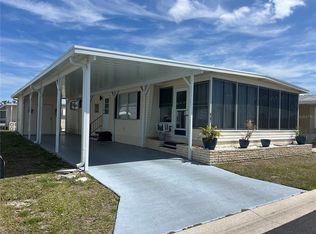 MLS ID #A4690283, Dean Slabach, RE/MAX PALM. Stellar MLS
 - $159,9002 bd2 ba1.1k sqft3312 OVERCUP OAK TERRACE, SARASOTA, FL 34237For Sale
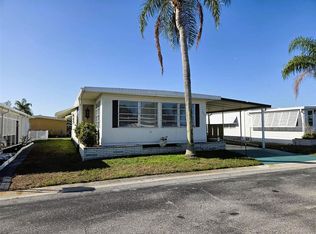 MLS ID #A4685218, Maria Atkins, REAL ESTATE BOUTIQUE LLC. Stellar MLS
 - $199,5002 bd2 ba1.2k sqft3319 OVERCUP OAK TERRACE, SARASOTA, FL 34237For SaleMLS ID #A4687924, Angela Bryson, PALM REALTY SERVICES LLC. Stellar MLS
- $145,9002 bd2 ba1k sqft3383 OAKWOOD BOULEVARD N, SARASOTA, FL 34237For SaleMLS ID #A4698882, Maria Atkins, REAL ESTATE BOUTIQUE LLC. Stellar MLS
- $142,9002 bd2 ba960 sqft3226 SWEET GUM TERRACE, SARASOTA, FL 34237For SaleMLS ID #A4689264, Maria Atkins, REAL ESTATE BOUTIQUE LLC. Stellar MLS
- $149,9002 bd2 ba749 sqft3415 SPANISH OAK TERRACE, SARASOTA, FL 34237For SaleMLS ID #A4702390, Maria Atkins, REAL ESTATE BOUTIQUE LLC. Stellar MLS
- $144,9002 bd1 ba901 sqft3317 OVERCUP OAK TERRACE, SARASOTA, FL 34237For SaleMLS ID #A4679455, Angela Bryson, PALM REALTY SERVICES LLC. Stellar MLS
- $169,9002 bd2 ba1.1k sqft5313 BOCA RATON AVENUE, SARASOTA, FL 34234For SaleMLS ID #A4708806, Dean Slabach, RE/MAX PALM. Stellar MLS
- $180,0002 bd2 ba1.1k sqft4775 TRI PAR DRIVE, SARASOTA, FL 34234For SaleMLS ID #A4670737, Dean Slabach, RE/MAX PALM. Stellar MLS
- $175,0002 bd2 ba915 sqft5007 BOCA RATON AVENUE, SARASOTA, FL 34234For SaleMLS ID #A4704256, Dean Slabach, RE/MAX PALM. Stellar MLS
- $159,5002 bd2 ba864 sqft5221 BEECHMONT AVENUE, SARASOTA, FL 34234For SaleMLS ID #A4694538, Angelo Sammarco, EXIT KING REALTY. Stellar MLS
- $167,5002 bd2 ba1k sqft4268 MADEIRA COURT #3324, SARASOTA, FL 34233For SaleMLS ID #OM731382, Tara Gerber, EXP REALTY LLC. Stellar MLS
- $159,0002 bd2 ba780 sqft1580 BLIND BROOK DRIVE, SARASOTA, FL 34234For SaleMLS ID #A4678297, Angelo Sammarco, EXIT KING REALTY. Stellar MLS
- $175,0002 bd2 ba1.2k sqft808 53RD AVENUE E #301, BRADENTON, FL 34203For SaleMLS ID #A4709137, Barbara Edwards, EXP REALTY LLC. Stellar MLS
- $139,0002 bd2 ba1.1k sqft1601 MIDLOTHIAN STREET, SARASOTA, FL 34234For SaleMLS ID #A4704505, Pat Reid-Bachert, MS REALTY MICKEY SCHWEITZER & ASSOCIATES LLC. Stellar MLS
- $157,0002 bd2 ba924 sqft1862 PALM SPRINGS STREET, SARASOTA, FL 34234For SaleMLS ID #A4681738, Angelo Sammarco, EXIT KING REALTY. Stellar MLS
- $174,9002 bd2 ba950 sqft5707 45TH STREET E #64, BRADENTON, FL 34203For SaleMLS ID #A4704137, Meg Mendoza, BERKSHIRE HATHAWAY HOMESERVICE. Stellar MLS
- $175,0002 bd2 ba1.1k sqft5316 53RD AVENUE E #M15, BRADENTON, FL 34203For SaleMLS ID #A4676840, Adam Wallace, KW SUNCOAST. Stellar MLS
