OAKWOOD MANOR — WHERE FUN AND FRIENDSHIPS BEGIN! PRICED TO PERSONALIZE IN SARASOTAS BEST KEPT SECRET PERFECT FLORIDA RETREAT!! Welcome to Oakwood Manor, Sarasota's only resident-owned 55+ community within the city limits—where affordability, convenience, and an active social lifestyle come together. This spacious 2-bedroom, 2-bath home offers 1,344 square feet of living space and is situated on a desirable lot within the community. A large covered and screened Florida room welcomes you home and provides the perfect space for morning coffee, entertaining friends, or simply enjoying Florida's beautiful weather year-round. The attached oversized shed houses the washer and dryer and offers plenty of additional storage or room for hobbies and projects. This home is priced to give you options: • Move in and enjoy as-is • Update and personalize to your own style • Create the Florida retreat you've always wanted Major Updates Already Completed: • A/C replaced in 2021 • Electrical panel replaced in 2026 Oakwood Manor spans 90 beautifully maintained acres and is known for its low maintenance fees, strong sense of community, and welcoming atmosphere. You'll be hard-pressed to find a better value anywhere within the City of Sarasota. Community Amenities Include: • Clubhouse with fitness center, dance floor, and library • Heated swimming pool and hot tub • Mini golf, bocce ball, shuffleboard, and cornhole • Ping-pong and pool table • Shaded gathering areas and picnic park with grill • Full calendar of social activities, events, and clubs Love pickleball? Public courts are just a short bike ride away via the Legacy Trail, located adjacent to the community. Conveniently located just minutes from downtown Sarasota, world-famous Gulf beaches, shopping, dining, cultural attractions, and major medical facilities, you'll have everything you need right at your fingertips. Community Restrictions: No pets, motorcycles, or trucks permitted
For sale
$174,900
3329 OAKWOOD BOULEVARD S, SARASOTA, FL 34237
2beds
1,344sqft
Mobile Home
Built in 1976
4,276 Square Feet Lot
$162,200 Zestimate®
$130/sqft
$210/mo HOA
What's special
- 70 days |
- 67 |
- 1 |
Zillow last checked:
Listing updated:
Listed by:
Maria Atkins 941-726-8061,
REAL ESTATE BOUTIQUE LLC 941-726-8061
Source: Stellar MLS,MLS#: A4696381 Originating MLS: Sarasota - Manatee
Originating MLS: Sarasota - Manatee
Facts & features
Interior
Bedrooms & bathrooms
- Bedrooms: 2
- Bathrooms: 2
- Full bathrooms: 2
Rooms
- Room types: Family Room, Florida Room
Primary bedroom
- Features: En Suite Bathroom, Single Vanity, Built-in Closet
- Level: First
- Area: 180 Square Feet
- Dimensions: 15x12
Bedroom 2
- Features: Tub With Shower, Built-in Closet
- Level: First
- Area: 99 Square Feet
- Dimensions: 11x9
Balcony porch lanai
- Level: First
- Area: 154 Square Feet
- Dimensions: 14x11
Florida room
- Level: First
- Area: 154 Square Feet
- Dimensions: 14x11
Kitchen
- Features: Breakfast Bar, Storage Closet
- Level: First
- Area: 96 Square Feet
- Dimensions: 12x8
Living room
- Features: Built-In Shelving
- Level: First
- Area: 414 Square Feet
- Dimensions: 18x23
Heating
- Central, Electric
Cooling
- Central Air
Appliances
- Included: Oven, Cooktop, Dishwasher, Dryer, Microwave, Range Hood, Refrigerator, Washer
- Laundry: Outside
Features
- Ceiling Fan(s), Eating Space In Kitchen, Kitchen/Family Room Combo, Living Room/Dining Room Combo, Open Floorplan, Thermostat, Walk-In Closet(s)
- Flooring: Carpet, Ceramic Tile, Vinyl
- Doors: Sliding Doors
- Windows: Window Treatments
- Has fireplace: No
Interior area
- Total structure area: 2,156
- Total interior livable area: 1,344 sqft
Video & virtual tour
Property
Parking
- Total spaces: 1
- Parking features: Covered, Driveway
- Carport spaces: 1
- Has uncovered spaces: Yes
Features
- Levels: One
- Stories: 1
- Patio & porch: Covered, Screened, Side Porch
- Exterior features: Awning(s), Private Mailbox
Lot
- Size: 4,276 Square Feet
- Features: City Lot
- Residential vegetation: Mature Landscaping
Details
- Additional structures: Shed(s)
- Parcel number: 2031021411
- Zoning: RMF2
- Special conditions: None
Construction
Type & style
- Home type: MobileManufactured
- Architectural style: Bungalow
- Property subtype: Mobile Home
Materials
- Vinyl Siding
- Foundation: Pillar/Post/Pier
- Roof: Membrane
Condition
- New construction: No
- Year built: 1976
Utilities & green energy
- Sewer: Public Sewer
- Water: Public
- Utilities for property: Cable Available, Electricity Available, Sewer Connected, Street Lights, Water Connected
Community & HOA
Community
- Features: Association Recreation - Owned, Clubhouse, Deed Restrictions, Fitness Center, Gated Community - No Guard, Golf Carts OK, No Truck/RV/Motorcycle Parking
- Pet fee: $0 monthly
- Senior community: Yes
- Subdivision: OAKWOOD MANOR
HOA
- Has HOA: Yes
- Amenities included: Clubhouse, Fitness Center, Gated, Maintenance, Pool, Shuffleboard Court, Spa/Hot Tub
- Services included: Cable TV, Common Area Taxes, Community Pool, Reserve Fund, Fidelity Bond, Insurance, Maintenance Grounds, Manager, Pool Maintenance, Private Road, Recreational Facilities
- HOA fee: $210 monthly
- HOA name: Bob Walsh
- HOA phone: 941-366-2880
Location
- Region: Sarasota
Financial & listing details
- Price per square foot: $130/sqft
- Tax assessed value: $134,600
- Annual tax amount: $1,144
- Date on market: 6/9/2026
- Cumulative days on market: 71 days
- Listing terms: Cash
- Ownership: Co-op
- Total actual rent: 0
- Electric utility on property: Yes
- Road surface type: Paved, Asphalt
- Body type: Double Wide
Estimated market value
$162,200
$154,000 - $170,000
$1,997/mo
Price history
| Date | Event | Price |
|---|---|---|
| 6/9/2026 | Listed for sale | $174,900+2.9%$130/sqft |
Source:  Stellar MLS #A4696381 Report a problem Stellar MLS #A4696381 Report a problem | ||
| 9/4/2024 | Sold | $170,000-2.9%$126/sqft |
Source: Stellar MLS #A4617201 Report a problem | ||
| 7/30/2024 | Pending sale | $175,000$130/sqft |
Source: Stellar MLS #A4617201 Report a problem | ||
| 7/16/2024 | Listed for sale | $175,000+145.4%$130/sqft |
Source: Stellar MLS #A4617201 Report a problem | ||
| 8/6/1999 | Sold | $71,300$53/sqft |
Source: Public Record Report a problem | ||
Public tax history
| Year | Property taxes | Tax assessment |
|---|---|---|
| 2025 | -- | $97,484 +43.9% |
| 2024 | $731 +6.5% | $67,748 +3% |
| 2023 | $686 -1.8% | $65,775 +3% |
| 2022 | $699 +3.7% | $63,859 +3% |
| 2021 | $674 -0.6% | $61,999 +1.4% |
| 2020 | $678 +2% | $61,143 +2.3% |
| 2019 | $664 | $59,768 +1.9% |
| 2018 | $664 +1.2% | $58,654 +2.1% |
| 2017 | $657 -0.8% | $57,448 -14.5% |
| 2016 | $662 | $67,200 +8.2% |
| 2015 | $662 | $62,100 +13.7% |
| 2014 | $662 +0% | $54,613 |
| 2013 | $661 +2.6% | $54,613 +1.7% |
| 2012 | $645 -0.7% | $53,700 -2.5% |
| 2011 | $649 -3.7% | $55,100 -0.9% |
| 2010 | $674 -9% | $55,600 -6.7% |
| 2009 | $740 | $59,600 -7.9% |
| 2008 | $740 -33.3% | $64,700 -18.8% |
| 2007 | $1,110 | $79,700 +14.5% |
| 2006 | -- | $69,600 +8.2% |
| 2005 | -- | $64,300 +14.8% |
| 2004 | $1,230 +1% | $56,000 +4.9% |
| 2003 | $1,217 +1.8% | $53,400 +8.3% |
| 2002 | $1,195 +12.9% | $49,300 +9.3% |
| 2001 | $1,058 -2.7% | $45,100 -4.7% |
| 2000 | $1,088 | $47,300 |
Find assessor info on the county website
Monthly payment
Climate risks
Neighborhood: Oakwood Manor
Nearby schools
GreatSchools rating
- 4/10Tuttle Elementary SchoolGrades: PK-5Distance: 1 mi
- 5/10Booker Middle SchoolGrades: 6-8Distance: 2.8 mi
- 5/10Sarasota High SchoolGrades: 9-12Distance: 1.7 mi
- $145,9002 bd2 ba1k sqft3383 Oakwood Blvd N, Sarasota, FL 34237For Sale
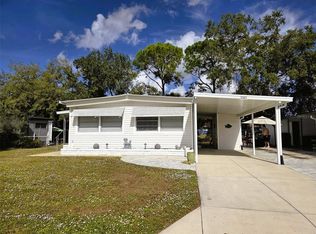
- $135,1002 bd2 ba1.1k sqft3385 Oakwood Blvd N, Sarasota, FL 34237Off Market
- $102,2002 bd2 ba960 sqft3381 Oakwood Blvd N, Sarasota, FL 34237Off Market
- $176,0002 bd2 ba920 sqft3320 Oakwood Blvd S, Sarasota, FL 34237Sold

- $102,0002 bd2 ba1.1k sqft3384 Oakwood Blvd N, Sarasota, FL 34237Off Market
- $226,5002 bd2 ba1.6k sqft3387 Oakwood Blvd N, Sarasota, FL 34237Off Market
- $120,0002 bd2 ba1.1k sqft3308 Oakwood Blvd S, Sarasota, FL 34237Sold
- $215,0002 bd2 ba1.4k sqft3386 Oakwood Blvd N, Sarasota, FL 34237Sold
Similar homes
- $185,9002 bd2 ba1.3k sqft3221 SUMAC TERRACE, SARASOTA, FL 34237For Sale
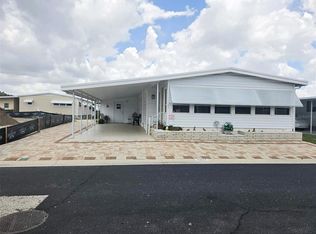
 MLS ID #A4693805, Maria Atkins, REAL ESTATE BOUTIQUE LLC. Stellar MLS
 - $175,0002 bd2 ba960 sqft3221 SWEET GUM TERRACE, SARASOTA, FL 34237For Sale
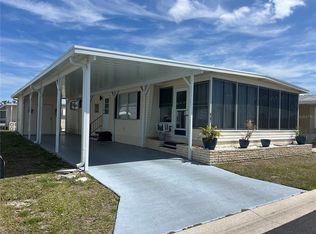 MLS ID #A4690283, Dean Slabach, RE/MAX PALM. Stellar MLS
 - $184,9002 bd2 ba1.1k sqft3218 OAKWOOD BOULEVARD S, SARASOTA, FL 34237For Sale
 MLS ID #A4687148, Maria Atkins, REAL ESTATE BOUTIQUE LLC. Stellar MLS
 - $149,9002 bd2 ba749 sqft3415 SPANISH OAK TERRACE, SARASOTA, FL 34237For Sale
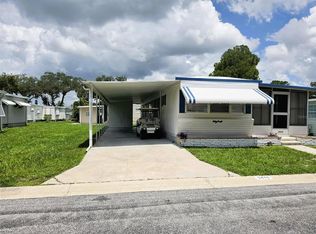 MLS ID #A4702390, Maria Atkins, REAL ESTATE BOUTIQUE LLC. Stellar MLS
 - $159,9002 bd2 ba1.1k sqft3312 OVERCUP OAK TERRACE, SARASOTA, FL 34237For SaleMLS ID #A4685218, Maria Atkins, REAL ESTATE BOUTIQUE LLC. Stellar MLS
- $145,9002 bd2 ba1k sqft3383 OAKWOOD BOULEVARD N, SARASOTA, FL 34237For SaleMLS ID #A4698882, Maria Atkins, REAL ESTATE BOUTIQUE LLC. Stellar MLS
- $142,9002 bd2 ba960 sqft3226 SWEET GUM TERRACE, SARASOTA, FL 34237For SaleMLS ID #A4689264, Maria Atkins, REAL ESTATE BOUTIQUE LLC. Stellar MLS
- $149,9002 bd1 ba901 sqft3317 OVERCUP OAK TERRACE, SARASOTA, FL 34237For SaleMLS ID #A4679455, Angela Bryson, PALM REALTY SERVICES LLC. Stellar MLS
- $219,0002 bd2 ba1.2k sqft3319 OVERCUP OAK TERRACE, SARASOTA, FL 34237For SaleMLS ID #A4687924, Angela Bryson, PALM REALTY SERVICES LLC. Stellar MLS
- $169,9003 bd2 ba1.6k sqft3439 TALLYWOOD LANE #7139, SARASOTA, FL 34237For SaleMLS ID #A4683744, Kim Gilliland, COLDWELL BANKER REALTY. Stellar MLS
- $145,0002 bd2 ba1.1k sqft2236 GONDOLA DRIVE, SARASOTA, FL 34238For SaleMLS ID #TB8538604, Katie Strand, EXP REALTY LLC. Stellar MLS
- $159,5002 bd2 ba864 sqft5221 BEECHMONT AVENUE, SARASOTA, FL 34234For SaleMLS ID #A4694538, Angelo Sammarco, EXIT KING REALTY. Stellar MLS
- $169,0002 bd2 ba780 sqft1580 BLIND BROOK DRIVE, SARASOTA, FL 34234For SaleMLS ID #A4678297, Angelo Sammarco, EXIT KING REALTY. Stellar MLS
- $169,0002 bd2 ba800 sqft5308 TRI PAR DRIVE, SARASOTA, FL 34234For SaleMLS ID #A4689063, Angelo Sammarco, EXIT KING REALTY. Stellar MLS
- $157,0002 bd2 ba924 sqft1862 PALM SPRINGS STREET, SARASOTA, FL 34234For SaleMLS ID #A4681738, Angelo Sammarco, EXIT KING REALTY. Stellar MLS
- $198,9002 bd2 ba1.1k sqft4775 TRI PAR DRIVE, SARASOTA, FL 34234For SaleMLS ID #A4670737, Dean Slabach, RE/MAX PALM. Stellar MLS
- $170,0002 bd2 ba930 sqft346 ANDROS DRIVE, SARASOTA, FL 34233For SaleMLS ID #A4691142, Jeff Simpson, FINE PROPERTIES. Stellar MLS
- $164,9002 bd2 ba984 sqft2282 PIAZZA DRIVE #117, SARASOTA, FL 34238For SaleMLS ID #TB8487622, Katie Strand, EXP REALTY LLC. Stellar MLS
- $175,0002 bd2 ba1.1k sqft5316 53RD AVENUE E #M15, BRADENTON, FL 34203For SaleMLS ID #A4676840, Adam Wallace, KW SUNCOAST. Stellar MLS
- $136,0002 bd2 ba1.1k sqft5066 PEBBLE BEACH AVENUE, SARASOTA, FL 34234For SaleMLS ID #A4695438, Angelo Sammarco, EXIT KING REALTY. Stellar MLS
