Discover the possibilities of this distinctive 2-bedroom, 2-bath property, where you own the land with no lot lease. The home also offers the potential for a third bedroom or den, along with a spacious laundry room and an expansive living area. Conveniently located just minutes from the airport and the bay (approximately 1.5 miles and 2.5 miles away, respectively), this property offers both accessibility and charm. Encompassing approximately 1,100 square feet, the home is situated on a generous corner lot accented by attractive river rock landscaping. Whether you choose to renovate the existing residence or build anew, this property presents an inviting opportunity to create something truly your own. Tri-par Estates is a 55+ community that provides a wealth of amenities: enjoy a heated and cooled large pool for year-round swimming, a brand-new spa, tiki hut, pickleball courts, fitness center, shuffleboard, miniature golf, horseshoes, and various recreation hall rooms equipped with ping-pong, billiards, card tables, a kitchenette, sewing areas, and more. The expansive clubhouse regularly hosts dinners, dances, and other events. Situated only minutes from downtown Sarasota, you’ll have easy access to marinas, shopping, restaurants, museums, the world-renowned Siesta Key and Lido Key beaches, and Sarasota airport. In this special park and recreation district, residents own their land directly, with no separate HOA fees—an annual fee of $1,648 is included in your property taxes. Internet and TV included in the annual fee This is also a golf cart-friendly community with optional RV or boat storage when available. Don’t miss the opportunity to join this lively, well-established neighborhood in paradise.
For sale
$136,000
5066 PEBBLE BEACH AVENUE, SARASOTA, FL 34234
2beds
1,100sqft
Mobile Home
Built in 1954
4,676 Square Feet Lot
$-- Zestimate®
$124/sqft
$137/mo HOA
What's special
Spacious laundry roomTiki hutBrand-new spaPickleball courtsGenerous corner lotAttractive river rock landscaping
- 68 days |
- 53 |
- 3 |
Likely to sell faster than
Zillow last checked:
Listing updated:
Listed by:
Angelo Sammarco 941-284-5673,
EXIT KING REALTY 941-497-6060,
Michael Sammarco 904-962-6588,
EXIT KING REALTY
Source: Stellar MLS,MLS#: A4695438 Originating MLS: Venice
Originating MLS: Venice
Facts & features
Interior
Bedrooms & bathrooms
- Bedrooms: 2
- Bathrooms: 2
- Full bathrooms: 2
Rooms
- Room types: Family Room
Primary bedroom
- Features: Walk-In Closet(s)
- Level: First
- Area: 168 Square Feet
- Dimensions: 12x14
Bedroom 1
- Features: No Closet
- Level: First
- Area: 49 Square Feet
- Dimensions: 7x7
Bedroom 2
- Features: Built-in Closet
- Level: First
- Area: 207 Square Feet
- Dimensions: 18x11.5
Primary bathroom
- Features: Exhaust Fan
- Level: First
- Area: 38.5 Square Feet
- Dimensions: 7x5.5
Bathroom 1
- Level: First
- Area: 21 Square Feet
- Dimensions: 3.5x6
Dining room
- Level: First
- Area: 82.5 Square Feet
- Dimensions: 11x7.5
Kitchen
- Level: First
- Area: 75 Square Feet
- Dimensions: 10x7.5
Living room
- Features: Ceiling Fan(s)
- Level: First
- Area: 264.5 Square Feet
- Dimensions: 23x11.5
Heating
- Central, Electric
Cooling
- Central Air
Appliances
- Included: Dryer, Gas Water Heater, Microwave, Refrigerator, Washer
- Laundry: Electric Dryer Hookup, Laundry Room, Washer Hookup
Features
- Ceiling Fan(s), Walk-In Closet(s)
- Flooring: Laminate, Linoleum, Other, Vinyl
- Has fireplace: No
Interior area
- Total structure area: 1,763
- Total interior livable area: 1,100 sqft
Video & virtual tour
Property
Parking
- Total spaces: 1
- Parking features: Carport
- Carport spaces: 1
Features
- Levels: One
- Stories: 1
- Exterior features: Awning(s)
- Pool features: Gunite, Heated, In Ground, Lighting
- Has spa: Yes
- Spa features: Heated, In Ground
Lot
- Size: 4,676 Square Feet
Details
- Parcel number: 0025110026
- Zoning: RMH
- Special conditions: None
Construction
Type & style
- Home type: MobileManufactured
- Property subtype: Mobile Home
Materials
- Metal Siding, Vinyl Siding
- Foundation: Crawlspace, Pillar/Post/Pier
- Roof: Shingle
Condition
- New construction: No
- Year built: 1954
Utilities & green energy
- Sewer: Public Sewer
- Water: Public
- Utilities for property: Cable Available, Cable Connected, Electricity Available, Electricity Connected, Fiber Optics, Natural Gas Available, Natural Gas Connected
Community & HOA
Community
- Features: Buyer Approval Required, Clubhouse, Deed Restrictions, Golf Carts OK
- Pet fee: $0 monthly
- Senior community: Yes
- Subdivision: TRI-PAR ESTATES
HOA
- Has HOA: Yes
- Amenities included: Cable TV, Clubhouse, Fitness Center, Laundry, Pickleball Court(s), Pool, Spa/Hot Tub, Storage
- Services included: Cable TV, Internet, Manager, Pool Maintenance
- HOA fee: $137 monthly
- HOA name: Dean Chandler
- HOA phone: 941-355-8747
Location
- Region: Sarasota
Financial & listing details
- Price per square foot: $124/sqft
- Tax assessed value: $77,900
- Annual tax amount: $2,406
- Date on market: 6/2/2026
- Cumulative days on market: 69 days
- Listing terms: Cash
- Ownership: Fee Simple
- Total actual rent: 0
- Electric utility on property: Yes
- Road surface type: Asphalt
- Body type: Single Wide
A
Angelo Sammarco
(941) 284-5673
By pressing Contact Agent, you agree that the real estate professional identified above may call/text you about your search, which may involve use of automated means and pre-recorded/artificial voices. You don't need to consent as a condition of buying any property, goods, or services. Message/data rates may apply. You also agree to our Terms of Use. Zillow does not endorse any real estate professionals. We may share information about your recent and future site activity with your agent to help them understand what you're looking for in a home.
Estimated market value
Not available
Estimated sales range
Not available
Not available
Price history
| Date | Event | Price |
|---|---|---|
| 6/2/2026 | Listed for sale | $136,000-9.3%$124/sqft |
Source:  Stellar MLS #A4695438 Report a problem Stellar MLS #A4695438 Report a problem | ||
| 2/7/2025 | Listing removed | $150,000$136/sqft |
Source: Stellar MLS #A4620760 Report a problem | ||
| 2/6/2025 | Price change | $150,000-14.3%$136/sqft |
Source: Stellar MLS #A4620760 Report a problem | ||
| 11/24/2024 | Price change | $175,000-12.5%$159/sqft |
Source: Stellar MLS #A4620760 Report a problem | ||
| 9/8/2024 | Listed for sale | $199,900+117.3%$182/sqft |
Source: Stellar MLS #A4620760 Report a problem | ||
| 10/5/2023 | Sold | $92,000-16.4%$84/sqft |
Source: Stellar MLS #A4582068 Report a problem | ||
| 9/22/2023 | Pending sale | $110,000$100/sqft |
Source: Stellar MLS #A4582068 Report a problem | ||
| 9/8/2023 | Listed for sale | $110,000$100/sqft |
Source: Stellar MLS #A4582068 Report a problem | ||
Public tax history
| Year | Property taxes | Tax assessment |
|---|---|---|
| 2025 | $2,406 +4.7% | $43,080 +2.9% |
| 2024 | $2,299 -21.4% | $41,866 -47% |
| 2023 | $2,926 +50.1% | $79,000 +74% |
| 2022 | $1,949 +3.3% | $45,398 +3% |
| 2021 | $1,887 +1.9% | $44,076 +1.4% |
| 2020 | $1,852 +16.8% | $43,467 +2.3% |
| 2019 | $1,585 | $42,490 +1.9% |
| 2018 | $1,585 +4.9% | $41,698 +2.1% |
| 2017 | $1,511 -12.5% | $40,840 +2.1% |
| 2016 | $1,727 | $40,000 -6.8% |
| 2015 | $1,727 | $42,900 +18.5% |
| 2014 | $1,727 +4.8% | $36,200 |
| 2013 | $1,649 +1.3% | $36,200 +3.4% |
| 2012 | $1,627 +2.8% | $35,000 +8.4% |
| 2011 | $1,584 +0.5% | $32,300 +4.9% |
| 2010 | $1,576 -0.9% | $30,800 -21.8% |
| 2009 | $1,590 | $39,380 +10% |
| 2008 | $1,590 +1.6% | $35,800 -4.8% |
| 2007 | $1,565 | $37,600 -15.1% |
| 2006 | -- | $44,300 -6.7% |
| 2005 | -- | $47,500 +13.6% |
| 2004 | $1,545 +13.6% | $41,800 +15.8% |
| 2003 | $1,360 +10.4% | $36,100 +16.1% |
| 2002 | $1,232 +6% | $31,100 +3.3% |
| 2001 | $1,162 +4.8% | $30,100 +3.1% |
| 2000 | $1,110 | $29,200 |
Find assessor info on the county website
Monthly payment
Climate risks
Neighborhood: 34234
Nearby schools
GreatSchools rating
- 4/10Emma E. Booker Elementary SchoolGrades: PK-5Distance: 1.7 mi
- 5/10Booker Middle SchoolGrades: 6-8Distance: 1.1 mi
- 3/10Booker High SchoolGrades: 9-12Distance: 0.9 mi
- $92,7002 bd1 ba900 sqft5049 Oakland Hills Ave, Sarasota, FL 34234Off Market
- $123,7002 bd2 ba1.1k sqft5050 Pebble Beach Ave, Sarasota, FL 34234Off Market
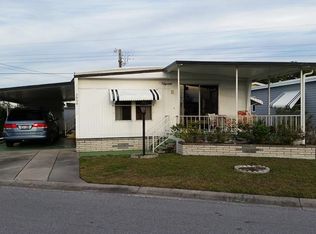
- $272,0002 bd2 ba1.3k sqft5037 Oakland Hills Ave, Sarasota, FL 34234Sold
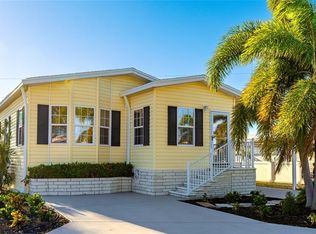
- $109,7002 bd1 ba940 sqft5069 Pebble Beach Ave, Sarasota, FL 34234Off Market
- $108,1002 bd2 ba1k sqft5038 Pebble Beach Ave, Sarasota, FL 34234Off Market
- $170,0002 bd2 ba936 sqft5102 Pebble Beach Ave, Sarasota, FL 34234Sold
- $71,5002 bd1 ba661 sqft5057 Pebble Beach Ave, Sarasota, FL 34234Off Market
- $86,4002 bd1 ba790 sqft5025 Oakland Hills Ave, Sarasota, FL 34234Off Market
Similar homes
- $138,9002 bd2 ba976 sqft5025 BRAE BURN AVENUE, SARASOTA, FL 34234For Sale
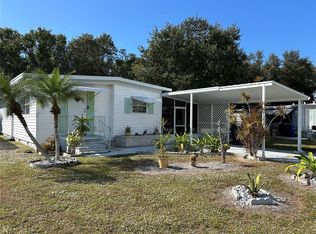
 MLS ID #A4673755, Dean Slabach, RE/MAX PALM. Stellar MLS
 - $125,0002 bd2 ba940 sqft1717 PALM SPRINGS STREET, SARASOTA, FL 34234For Sale
 MLS ID #A4696977, Angelo Sammarco, EXIT KING REALTY. Stellar MLS
 - $139,0002 bd2 ba1k sqft5229 BEL AIR AVENUE, SARASOTA, FL 34234For Sale
 MLS ID #A4667830, Angelo Sammarco, EXIT KING REALTY. Stellar MLS
 - $145,0002 bd2 ba940 sqft1781 OLYMPIA FIELDS STREET, SARASOTA, FL 34234For Sale
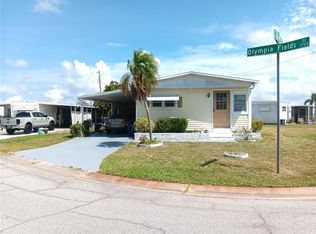 MLS ID #A4697535, John Alexander, FINE PROPERTIES. Stellar MLS
 - $144,9002 bd2 ba780 sqft5325 BOCA RATON AVENUE, SARASOTA, FL 34234For SaleMLS ID #A4671544, Dean Slabach, RE/MAX PALM. Stellar MLS
- $159,5002 bd2 ba864 sqft5221 BEECHMONT AVENUE, SARASOTA, FL 34234For SaleMLS ID #A4694538, Angelo Sammarco, EXIT KING REALTY. Stellar MLS
- $169,0002 bd2 ba780 sqft1580 BLIND BROOK DRIVE, SARASOTA, FL 34234For SaleMLS ID #A4678297, Angelo Sammarco, EXIT KING REALTY. Stellar MLS
- $157,0002 bd2 ba924 sqft1862 PALM SPRINGS STREET, SARASOTA, FL 34234For SaleMLS ID #A4681738, Angelo Sammarco, EXIT KING REALTY. Stellar MLS
- $169,0002 bd2 ba800 sqft5308 TRI PAR DRIVE, SARASOTA, FL 34234For SaleMLS ID #A4689063, Angelo Sammarco, EXIT KING REALTY. Stellar MLS
- $198,9002 bd2 ba1.1k sqft4775 TRI PAR DRIVE, SARASOTA, FL 34234For SaleMLS ID #A4670737, Dean Slabach, RE/MAX PALM. Stellar MLS
- $142,9002 bd2 ba960 sqft3226 SWEET GUM TERRACE, SARASOTA, FL 34237For SaleMLS ID #A4689264, Maria Atkins, REAL ESTATE BOUTIQUE LLC. Stellar MLS
- $125,0002 bd2 ba864 sqft6509 OREGON STREET, BRADENTON, FL 34207For SaleMLS ID #A4701877, Vicki Senecal, COASTAL GLOBAL REALTY LLC. Stellar MLS
- $145,9002 bd2 ba1k sqft3383 OAKWOOD BOULEVARD N, SARASOTA, FL 34237For SaleMLS ID #A4698882, Maria Atkins, REAL ESTATE BOUTIQUE LLC. Stellar MLS
- $79,9002 bd1 ba672 sqft4833 BOCA RATON AVENUE, SARASOTA, FL 34234For SaleMLS ID #A4690961, Angelo Sammarco, EXIT KING REALTY. Stellar MLS
- $125,0002 bd2 ba960 sqft5301 ALGERIA COURT, BRADENTON, FL 34207For SaleMLS ID #A4701937, Gregory Zies, LLC, RE/MAX ALLIANCE GROUP. Stellar MLS
- $128,0002 bd2 ba770 sqft1715 ILLINOIS AVENUE, BRADENTON, FL 34207For SaleMLS ID #A4699608, Vicki Senecal, COASTAL GLOBAL REALTY LLC. Stellar MLS
- $139,9002 bd2 ba800 sqft5009 8TH B STREET E, BRADENTON, FL 34203For SaleMLS ID #A4689158, Jayne Carter, TIM LESTER INTERNAT'L REALTY. Stellar MLS
- $149,9002 bd1 ba901 sqft3317 OVERCUP OAK TERRACE, SARASOTA, FL 34237For SaleMLS ID #A4679455, Angela Bryson, PALM REALTY SERVICES LLC. Stellar MLS
- $165,0002 bd2 ba1k sqft3232 ASH TERRACE, SARASOTA, FL 34237For SaleMLS ID #A4680691, Angela Bryson, PALM REALTY SERVICES LLC. Stellar MLS
- $150,0002 bd2 ba956 sqft916 51ST AVENUE PLAZA W, BRADENTON, FL 34207For SaleMLS ID #D6148037, Susana Jimenez, LASBURY-TRACY REALTY INC.. Stellar MLS
