This fully furnished residence comprises two bedrooms and two bathrooms across 1,060 square feet. Notable features include spacious bedrooms, built-in dining room cabinetry, a recently installed TPO roof and carport, durable vinyl siding, an upgraded electrical box, a covered laundry area, and a large screened-in sitting area. Tri-par Estates offers amenities such as a year-round heated/cooled pool, spa, tiki hut, pickleball, fitness center, shuffleboard, miniature golf, horseshoes, game rooms, plus arts and crafts classes. The clubhouse hosts frequent social events. Conveniently located near downtown Sarasota, World-renowned beaches including Siesta Key and Lido Key are only a short drive away for leisure and relaxation, marinas, shopping, dining, museums, and the airport. Land rights are included with an annual $1,648 fee in your property taxes—no direct HOA fees. The community is golf cart-friendly and offers optional RV/boat storage.
For sale
Price cut: $10K (7/2)
$139,000
5229 BEL AIR AVENUE, SARASOTA, FL 34234
2beds
1,060sqft
Mobile Home
Built in 1968
4,567 Square Feet Lot
$-- Zestimate®
$131/sqft
$140/mo HOA
What's special
- 315 days |
- 97 |
- 3 |
Zillow last checked:
Listing updated:
Listed by:
Angelo Sammarco 941-284-5673,
EXIT KING REALTY 941-497-6060,
Ivy Neyedly, PLLC 941-914-1994,
EXIT KING REALTY
Source: Stellar MLS,MLS#: A4667830 Originating MLS: Venice
Originating MLS: Venice
Facts & features
Interior
Bedrooms & bathrooms
- Bedrooms: 2
- Bathrooms: 2
- Full bathrooms: 2
Primary bedroom
- Features: Ceiling Fan(s), Dual Closets
- Level: First
- Area: 171 Square Feet
- Dimensions: 19x9
Bedroom 2
- Features: Ceiling Fan(s), Dual Closets
- Level: First
- Area: 135 Square Feet
- Dimensions: 15x9
Primary bathroom
- Features: Tub With Shower, No Closet
- Level: First
- Area: 40.5 Square Feet
- Dimensions: 4.5x9
Bathroom 2
- Features: Shower No Tub, Linen Closet
- Level: First
- Area: 45.5 Square Feet
- Dimensions: 6.5x7
Dining room
- Features: Built-In Shelving, No Closet
- Level: First
- Area: 117 Square Feet
- Dimensions: 13x9
Kitchen
- Features: No Closet
- Level: First
- Area: 152 Square Feet
- Dimensions: 16x9.5
Living room
- Features: No Closet
- Level: First
- Area: 218.5 Square Feet
- Dimensions: 19x11.5
Heating
- Central
Cooling
- Central Air
Appliances
- Included: Dryer, Electric Water Heater, Microwave, Range, Refrigerator, Washer
- Laundry: Other
Features
- Ceiling Fan(s), Thermostat
- Flooring: Carpet, Luxury Vinyl, Tile
- Has fireplace: No
Interior area
- Total structure area: 1,288
- Total interior livable area: 1,060 sqft
Video & virtual tour
Property
Parking
- Total spaces: 1
- Parking features: Carport
- Carport spaces: 1
Features
- Levels: One
- Stories: 1
- Exterior features: Awning(s), Rain Gutters
- Pool features: Deck, Gunite, Heated, In Ground, Lighting, Tile
- Has spa: Yes
- Spa features: Heated, In Ground
Lot
- Size: 4,567 Square Feet
Details
- Parcel number: 0025070079
- Zoning: RMH
- Special conditions: None
Construction
Type & style
- Home type: MobileManufactured
- Property subtype: Mobile Home
Materials
- Metal Siding, Vinyl Siding
- Foundation: Crawlspace, Pillar/Post/Pier
- Roof: Membrane,Metal
Condition
- New construction: No
- Year built: 1968
Utilities & green energy
- Sewer: Public Sewer
- Water: None
- Utilities for property: Electricity Connected, Fiber Optics, Public, Sewer Connected, Street Lights, Water Connected
Community & HOA
Community
- Features: Clubhouse, Deed Restrictions, Fitness Center, Golf Carts OK, Pool
- Pet fee: $0 monthly
- Senior community: Yes
- Subdivision: TRI-PAR ESTATES
HOA
- Has HOA: Yes
- Amenities included: Clubhouse, Fitness Center, Pickleball Court(s), Pool, Spa/Hot Tub, Storage
- Services included: Cable TV, Community Pool, Reserve Fund, Internet, Manager, Pool Maintenance, Recreational Facilities, Trash
- HOA fee: $140 monthly
- HOA name: Tri-Par Estates/Dean Chandler
Location
- Region: Sarasota
Financial & listing details
- Price per square foot: $131/sqft
- Tax assessed value: $58,600
- Annual tax amount: $2,459
- Date on market: 10/9/2025
- Cumulative days on market: 273 days
- Listing terms: Cash
- Ownership: Fee Simple
- Total actual rent: 0
- Electric utility on property: Yes
- Road surface type: Asphalt
- Body type: Single Wide
Estimated market value
Not available
Estimated sales range
Not available
Not available
Price history
| Date | Event | Price |
|---|---|---|
| 7/2/2026 | Price change | $139,000-6.7%$131/sqft |
Source:  Stellar MLS #A4667830 Report a problem Stellar MLS #A4667830 Report a problem | ||
| 1/13/2026 | Listed for sale | $149,000$141/sqft |
Source: Stellar MLS #A4667830 Report a problem | ||
| 1/12/2026 | Pending sale | $149,000$141/sqft |
Source: Stellar MLS #A4667830 Report a problem | ||
| 1/10/2026 | Price change | $149,000-11.8%$141/sqft |
Source: Stellar MLS #A4667830 Report a problem | ||
| 10/11/2025 | Listed for sale | $169,000+168.3%$159/sqft |
Source: Stellar MLS #A4667830 Report a problem | ||
| 7/10/2012 | Sold | $63,000$59/sqft |
Source: Public Record Report a problem | ||
Public tax history
| Year | Property taxes | Tax assessment |
|---|---|---|
| 2025 | $2,434 -1% | $58,600 -0.7% |
| 2024 | $2,459 +4.3% | $59,000 +2.2% |
| 2023 | $2,358 +15.1% | $57,713 +3% |
| 2022 | $2,048 +2.6% | $56,032 +3% |
| 2021 | $1,997 +1.2% | $54,400 -0.1% |
| 2020 | $1,972 +15.4% | $54,442 +2.3% |
| 2019 | $1,709 | $53,218 +1.9% |
| 2018 | $1,709 +4.3% | $52,226 +2.1% |
| 2017 | $1,638 +7.4% | $51,152 +2.1% |
| 2016 | $1,526 | $50,100 -13.6% |
| 2015 | $1,526 +0.1% | $58,000 +8.6% |
| 2014 | $1,525 +0% | $53,400 |
| 2013 | $1,524 -8.4% | $53,400 +41.3% |
| 2012 | $1,665 +3.1% | $37,800 +8.9% |
| 2011 | $1,615 +25.6% | $34,700 -0.6% |
| 2010 | $1,286 -2% | $34,900 -11% |
| 2009 | $1,313 | $39,224 +0.1% |
| 2008 | $1,313 +4.6% | $39,185 +3% |
| 2007 | $1,255 | $38,044 +2.5% |
| 2006 | -- | $37,116 +3% |
| 2005 | -- | $36,035 +3% |
| 2004 | $1,078 +13% | $34,985 +1.9% |
| 2003 | $954 +6.4% | $34,333 +2.4% |
| 2002 | $897 +5.3% | $33,528 +1.6% |
| 2001 | $852 +5.9% | $33,000 +1.2% |
| 2000 | $805 | $32,600 |
Find assessor info on the county website
Monthly payment
Climate risks
Neighborhood: 34234
Nearby schools
GreatSchools rating
- 4/10Emma E. Booker Elementary SchoolGrades: PK-5Distance: 1.7 mi
- 5/10Booker Middle SchoolGrades: 6-8Distance: 1.1 mi
- 3/10Booker High SchoolGrades: 9-12Distance: 1 mi
- $100,5002 bd2 ba720 sqft5237 Bel Air Ave, Sarasota, FL 34234Off Market
- $126,0002 bd2 ba770 sqft5221 Bel Air Ave, Sarasota, FL 34234Off Market
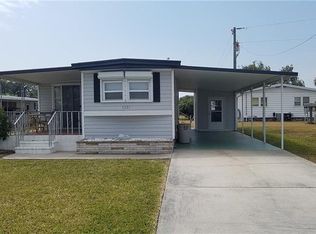
- $157,3002 bd2 ba1.2k sqft5230 Cherry Hill Ave, Sarasota, FL 34234Off Market

- $148,8002 bd2 ba1.2k sqft5238 Cherry Hill Ave, Sarasota, FL 34234Off Market
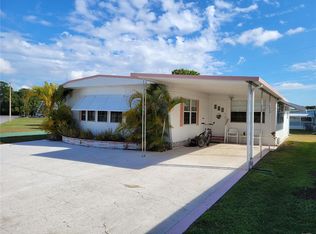
- $106,0002 bd2 ba864 sqft5222 Cherry Hill Ave, Sarasota, FL 34234Off Market
- $110,0002 bd2 ba684 sqft5213 Bel Air Ave, Sarasota, FL 34234Sold
- $87,0002 bd2 ba721 sqft5301 Bel Air Ave, Sarasota, FL 34234Off Market
- $76,8002 bd1 ba800 sqft5232 Bel Air Ave, Sarasota, FL 34234Off Market
Similar homes
- $136,0002 bd2 ba1.1k sqft5066 PEBBLE BEACH AVENUE, SARASOTA, FL 34234For Sale
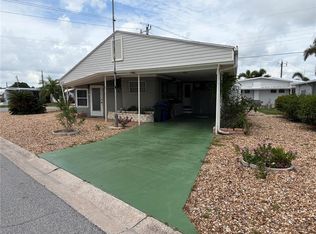
 MLS ID #A4695438, Angelo Sammarco, EXIT KING REALTY. Stellar MLS
 - $138,9002 bd2 ba976 sqft5025 BRAE BURN AVENUE, SARASOTA, FL 34234For Sale
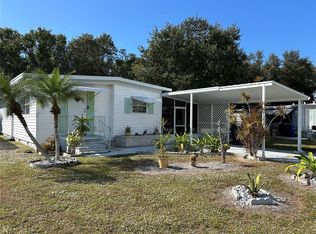 MLS ID #A4673755, Dean Slabach, RE/MAX PALM. Stellar MLS
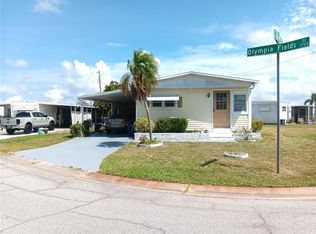
 - $145,0002 bd2 ba940 sqft1781 OLYMPIA FIELDS STREET, SARASOTA, FL 34234For Sale
 MLS ID #A4697535, John Alexander, FINE PROPERTIES. Stellar MLS
 - $129,0002 bd2 ba720 sqft5119 GLEN ECHO AVENUE, SARASOTA, FL 34234For Sale
 MLS ID #A4699867, Angelo Sammarco, EXIT KING REALTY. Stellar MLS
 - $125,0002 bd2 ba940 sqft1717 PALM SPRINGS STREET, SARASOTA, FL 34234For SaleMLS ID #A4696977, Angelo Sammarco, EXIT KING REALTY. Stellar MLS
- $144,9002 bd2 ba780 sqft5325 BOCA RATON AVENUE, SARASOTA, FL 34234For SaleMLS ID #A4671544, Dean Slabach, RE/MAX PALM. Stellar MLS
- $159,5002 bd2 ba864 sqft5221 BEECHMONT AVENUE, SARASOTA, FL 34234For SaleMLS ID #A4694538, Angelo Sammarco, EXIT KING REALTY. Stellar MLS
- $157,0002 bd2 ba924 sqft1862 PALM SPRINGS STREET, SARASOTA, FL 34234For SaleMLS ID #A4681738, Angelo Sammarco, EXIT KING REALTY. Stellar MLS
- $169,0002 bd2 ba800 sqft5308 TRI PAR DRIVE, SARASOTA, FL 34234For SaleMLS ID #A4689063, Angelo Sammarco, EXIT KING REALTY. Stellar MLS
- $169,0002 bd2 ba780 sqft1580 BLIND BROOK DRIVE, SARASOTA, FL 34234For SaleMLS ID #A4678297, Angelo Sammarco, EXIT KING REALTY. Stellar MLS
- $145,9002 bd2 ba1k sqft3383 OAKWOOD BOULEVARD N, SARASOTA, FL 34237For SaleMLS ID #A4698882, Maria Atkins, REAL ESTATE BOUTIQUE LLC. Stellar MLS
- $142,9002 bd2 ba960 sqft3226 SWEET GUM TERRACE, SARASOTA, FL 34237For SaleMLS ID #A4689264, Maria Atkins, REAL ESTATE BOUTIQUE LLC. Stellar MLS
- $198,9002 bd2 ba1.1k sqft4775 TRI PAR DRIVE, SARASOTA, FL 34234For SaleMLS ID #A4670737, Dean Slabach, RE/MAX PALM. Stellar MLS
- $149,9002 bd2 ba749 sqft3415 SPANISH OAK TERRACE, SARASOTA, FL 34237For SaleMLS ID #A4702390, Maria Atkins, REAL ESTATE BOUTIQUE LLC. Stellar MLS
- $190,0002 bd2 ba1.1k sqft4944 VILLAGE GARDENS DRIVE #151, SARASOTA, FL 34234For SaleMLS ID #A4645837, Diana Goldner, RE/MAX ALLIANCE GROUP. Stellar MLS
- $79,9002 bd1 ba672 sqft4833 BOCA RATON AVENUE, SARASOTA, FL 34234For SaleMLS ID #A4690961, Angelo Sammarco, EXIT KING REALTY. Stellar MLS
- $149,9002 bd1 ba901 sqft3317 OVERCUP OAK TERRACE, SARASOTA, FL 34237For SaleMLS ID #A4679455, Angela Bryson, PALM REALTY SERVICES LLC. Stellar MLS
- $159,9002 bd2 ba1.1k sqft3312 OVERCUP OAK TERRACE, SARASOTA, FL 34237For SaleMLS ID #A4685218, Maria Atkins, REAL ESTATE BOUTIQUE LLC. Stellar MLS
- $139,9002 bd2 ba800 sqft5009 8TH B STREET E, BRADENTON, FL 34203For SaleMLS ID #A4689158, Jayne Carter, TIM LESTER INTERNAT'L REALTY. Stellar MLS
- $125,0002 bd2 ba864 sqft6509 OREGON STREET, BRADENTON, FL 34207For SaleMLS ID #A4701877, Vicki Senecal, COASTAL GLOBAL REALTY LLC. Stellar MLS
