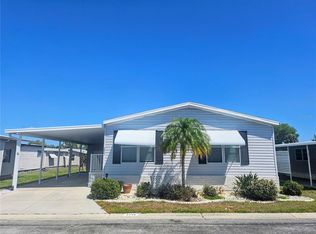
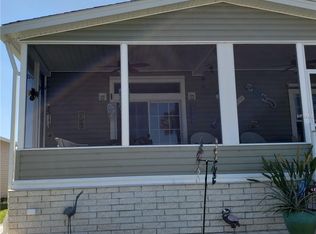
A Great Deal!! Discover the ease and comfort of Florida living in this thoughtfully maintained TURNKEY furnished home located in the ONLY gated 55+ Resident Owned Park in the City limits of Sarasota!! This 2 bedroom home has beautiful curb appeal with the landscaped pavers and palm trees. This home has been tastefully decorated and offers a peaceful, move-in-ready retreat— ideal for seasonal or full time residents seeking simplicity, and comfort. Guest will appreciate the split plan feature with the 3rd bedroom which can also be used as a Den/Office. Enter through the quaint French doors to a cottage style queen set, separate AC system, flat screen TV, and private wardrobe. There is plenty of space for up to 9 with a king bed, queen bed, double bed and both the sofa and loveseat convert into a queen-size sleeper with a new mattress and a single sleeper loveseat, making this ideal for visiting guests. The dining table stores extra leaves and there is seating for 6. The coffee table rises to accommodate additional table space. The kitchen has great natural lighting and includes stainless steel appliances installed in 2020. The dishwasher, rolling island, CD radio player and water filter system were installed after 2021. The pantry provides plenty of room for storage needs. Embrace a relaxed Florida lifestyle with a good book or visit with friends in the screened lanai. Whether you are arriving for the season or enjoying full-time living, immediately begin soaking in Florida’s warm weather, friendly community, and relaxed pace of life. Upgrades include: Vinyl siding, extra large storage room that can be used as a Florida room as well, separate shed room, washer/dryer and utility sink in the storage area, screen lanai added 2024, HVAC system installed 2020 maintained and enhanced by a whole-house duct enlargement for improved airflow throughout the home. Water heater 2025, vapor barrier replaced 2023, Interior upgrades include the stainless steel appliances, some drywall, updated entry door, and all flooring has been updated. Additionally, there is a hurricane shutter and rain gutters. The utility room adds exceptional value, featuring an additional refrigerator, a washer and dryer, offering convenience and extra storage, perfect for seasonal living or hosting guests. Note: a few pictured items do not convey with sale. About Oakwood....This 55+ gated 90 acre community boasts a low maintenance fee of $210/month. Its vast amenities start with the spacious Clubhouse outfitted with a full commercial cook kitchen, event stage, audio/visual, dance floor, state of the art fitness room, activities hall, library with books/movies/puzzles and a pool table. Outside recreation includes an extra large heated pool with a handicap ramp, a spacious kidney shaped hot tub, ample umbrella tables, lounge chairs and updated shower rooms. Oak trees shade the beautiful park area, picnic tables and a community grill. Additional amenities to enjoy are the community putt putt course, bocce ball, ping pong and corn hole. Oakwood Manor is a vibrant community with numerous social events and activities. It is conveniently located adjacent to Legacy Trail and 12 newer pickle ball courts. Just a short drive to our crystal sand beaches, downtown area, the marina, fishing pier, local golf courses, shopping, variety of restaurants, the museum, SRQ airport, SMH and Doctors hospital. Please note that Oakwood is a no pet, no motorcycle Park.
For sale
$149,900
3317 OVERCUP OAK TERRACE, SARASOTA, FL 34237
2beds
901sqft
Mobile Home
Built in 1974
3,918 Square Feet Lot
$-- Zestimate®
$166/sqft
$210/mo HOA
What's special
Cottage style queen setScreened lanaiRolling islandQuaint french doorsUpdated entry doorTurnkey furnished homeWater filter system
- 229 days
- 47
- 0
Zillow last checked:
Listing updated:
Listed by:
Angela Bryson 941-284-3144,
PALM REALTY SERVICES LLC 941-284-3144
Source: Stellar MLS,MLS#: A4679455 Originating MLS: Sarasota - Manatee
Originating MLS: Sarasota - Manatee
Facts & features
Interior
Bedrooms & bathrooms
- Bedrooms: 2
- Bathrooms: 1
- Full bathrooms: 1
Primary bedroom
- Features: Built-in Closet
- Level: First
- Area: 135.3 Square Feet
- Dimensions: 12.3x11
Bedroom 2
- Features: Coat Closet
- Level: First
- Area: 140 Square Feet
- Dimensions: 14x10
Bedroom 3
- Features: Built-in Closet
- Level: First
Balcony porch lanai
- Level: First
Dinette
- Level: First
- Area: 35 Square Feet
- Dimensions: 5x7
Kitchen
- Features: Pantry
- Level: First
- Area: 124.35 Square Feet
- Dimensions: 12.3x10.11
Living room
- Level: First
- Area: 172.2 Square Feet
- Dimensions: 16.4x10.5
Heating
- Central, Electric
Cooling
- Central Air, Wall/Window Unit(s)
Appliances
- Included: Dishwasher, Dryer, Electric Water Heater, Microwave, Range, Range Hood, Refrigerator, Water Filtration System
- Laundry: Electric Dryer Hookup, Laundry Room
Features
- Ceiling Fan(s), Open Floorplan, Solid Wood Cabinets, Split Bedroom, Thermostat
- Flooring: Carpet, Laminate, Luxury Vinyl
- Windows: Window Treatments, Hurricane Shutters
- Has fireplace: No
Interior area
- Total structure area: 1,585
- Total interior livable area: 901 sqft
Video & virtual tour
Property
Parking
- Total spaces: 1
- Parking features: Covered, Driveway
- Carport spaces: 1
- Has uncovered spaces: Yes
Features
- Levels: One
- Stories: 1
- Patio & porch: Covered, Patio
- Exterior features: Private Mailbox, Rain Gutters
Lot
- Size: 3,918 Square Feet
- Residential vegetation: Trees/Landscaped
Details
- Parcel number: 2031021469
- Zoning: RMF2
- Special conditions: None
Construction
Type & style
- Home type: MobileManufactured
- Property subtype: Mobile Home
Materials
- Vinyl Siding
- Foundation: Crawlspace, Pillar/Post/Pier
- Roof: Metal
Condition
- Completed
- New construction: No
- Year built: 1974
Utilities & green energy
- Sewer: Public Sewer
- Water: Public
- Utilities for property: BB/HS Internet Available, Cable Connected, Electricity Connected, Public, Sewer Connected, Street Lights, Underground Utilities, Water Connected
Community & HOA
Community
- Features: Association Recreation - Owned, Buyer Approval Required, Clubhouse, Deed Restrictions, Fitness Center, Gated Community - No Guard, Golf Carts OK, Park, Pool, Special Community Restrictions
- Security: Gated Community
- Pet fee: $0 monthly
- Senior community: Yes
- Subdivision: OAKWOOD MANOR
HOA
- Has HOA: Yes
- Amenities included: Cable TV, Clubhouse, Fitness Center, Gated, Maintenance, Park, Pool, Recreation Facilities, Shuffleboard Court, Spa/Hot Tub, Vehicle Restrictions
- Services included: Cable TV, Common Area Taxes, Community Pool, Reserve Fund, Maintenance Grounds, Manager, Pool Maintenance, Private Road, Recreational Facilities
- HOA fee: $210 monthly
- HOA name: Oakwood Manor HOA / Bill Walsh Park Manager
- HOA phone: 941-366-2880
Location
- Region: Sarasota
Financial & listing details
- Price per square foot: $166/sqft
- Tax assessed value: $81,700
- Annual tax amount: $1,506
- Date on market: 1/22/2026
- Cumulative days on market: 220 days
- Listing terms: Cash
- Ownership: Co-op
- Total actual rent: 0
- Electric utility on property: Yes
- Road surface type: Asphalt, Paved
- Body type: Single Wide
Estimated market value
Not available
Estimated sales range
Not available
Not available
Price history
| Date | Event | Price |
|---|---|---|
| 4/10/2026 | Price change | $149,900-3.2%$166/sqft |
Source:  Stellar MLS #A4679455 Report a problem Stellar MLS #A4679455 Report a problem | ||
| 3/25/2026 | Price change | $154,900-2.5%$172/sqft |
Source: Stellar MLS #A4679455 Report a problem | ||
| 2/18/2026 | Price change | $158,900-1.9%$176/sqft |
Source: Stellar MLS #A4679455 Report a problem | ||
| 1/22/2026 | Listed for sale | $162,000+55.8%$180/sqft |
Source: Stellar MLS #A4679455 Report a problem | ||
| 5/5/2021 | Sold | $104,000$115/sqft |
Source: Stellar MLS #A4494902 Report a problem | ||
| 4/12/2021 | Pending sale | $104,000$115/sqft |
Source: Stellar MLS #A4494902 Report a problem | ||
| 3/19/2021 | Listed for sale | $104,000+85.7%$115/sqft |
Source: Stellar MLS #A4494902 Report a problem | ||
| 2/17/2016 | Sold | $56,000+9.8%$62/sqft |
Source: Agent Provided Report a problem | ||
| 6/9/2014 | Sold | $51,000+45.7%$57/sqft |
Source: Agent Provided Report a problem | ||
| 10/1/2009 | Sold | $35,000-22%$39/sqft |
Source: Agent Provided Report a problem | ||
| 11/18/1997 | Sold | $44,900$50/sqft |
Source: Agent Provided Report a problem | ||
Public tax history
| Year | Property taxes | Tax assessment |
|---|---|---|
| 2025 | $1,506 +3.9% | $81,700 +0.6% |
| 2024 | $1,450 -6.7% | $81,200 -9.4% |
| 2023 | $1,554 -0.8% | $89,600 -2.9% |
| 2022 | $1,567 +15.7% | $92,300 +21.8% |
| 2021 | $1,354 +1.6% | $75,800 +4.4% |
| 2020 | $1,332 +2% | $72,600 +3.9% |
| 2019 | $1,306 | $69,850 +10% |
| 2018 | $1,306 +10.3% | $63,500 -0.2% |
| 2017 | $1,185 +41.3% | $63,600 +19.5% |
| 2016 | $839 | $53,200 +32.3% |
| 2015 | $839 | $40,200 +12.9% |
| 2014 | $839 +8.3% | $35,600 |
| 2013 | $774 +3.3% | $35,600 +2% |
| 2012 | $749 +3.2% | $34,900 +2.6% |
| 2011 | $726 -13.5% | $34,000 -13.9% |
| 2010 | $840 +84.1% | $39,500 -14.3% |
| 2009 | $456 | $46,100 -1.2% |
| 2008 | $456 +3.4% | $46,665 +3% |
| 2007 | $441 | $45,306 +2.5% |
| 2006 | -- | $44,201 +3% |
| 2005 | -- | $42,914 +3% |
| 2004 | $418 -14.8% | $41,664 +1.9% |
| 2003 | $491 -4.9% | $40,887 +2.4% |
| 2002 | $516 +6.9% | $39,929 +1.6% |
| 2001 | $483 +3.6% | $39,300 +1.1% |
| 2000 | $466 | $38,868 |
Find assessor info on the county website
Monthly payment
Climate risks
Neighborhood: Oakwood Manor


Similar homes
- $149,9002 bd2 ba749 sqft3415 SPANISH OAK TERRACE, SARASOTA, FL 34237For Sale
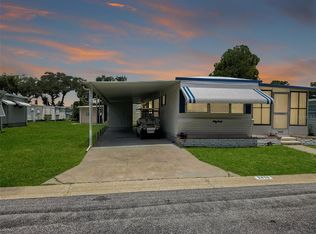
 MLS ID #A4702390, Maria Atkins, REAL ESTATE BOUTIQUE LLC. Stellar MLS
 - $145,9002 bd2 ba1k sqft3383 OAKWOOD BOULEVARD N, SARASOTA, FL 34237For Sale
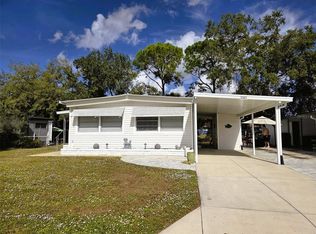 MLS ID #A4698882, Maria Atkins, REAL ESTATE BOUTIQUE LLC. Stellar MLS
 - $159,9002 bd2 ba1.1k sqft3312 OVERCUP OAK TERRACE, SARASOTA, FL 34237For Sale
 MLS ID #A4685218, Maria Atkins, REAL ESTATE BOUTIQUE LLC. Stellar MLS
 - $142,9002 bd2 ba960 sqft3226 SWEET GUM TERRACE, SARASOTA, FL 34237For Sale
 MLS ID #A4689264, Maria Atkins, REAL ESTATE BOUTIQUE LLC. Stellar MLS
 - $174,9002 bd2 ba1.3k sqft3329 OAKWOOD BOULEVARD S, SARASOTA, FL 34237For SaleMLS ID #A4696381, Maria Atkins, REAL ESTATE BOUTIQUE LLC. Stellar MLS
- $175,0002 bd2 ba960 sqft3221 SWEET GUM TERRACE, SARASOTA, FL 34237For SaleMLS ID #A4690283, Dean Slabach, RE/MAX PALM. Stellar MLS
- $157,0002 bd2 ba924 sqft1862 PALM SPRINGS STREET, SARASOTA, FL 34234For SaleMLS ID #A4681738, Angelo Sammarco, EXIT KING REALTY. Stellar MLS
- $159,9001 bd1 ba800 sqft972 LA COSTA CIRCLE #3, SARASOTA, FL 34237For SaleMLS ID #A4691419, Margie Kraft, BRIGHT REALTY. Stellar MLS
- $159,5002 bd2 ba864 sqft5221 BEECHMONT AVENUE, SARASOTA, FL 34234For SaleMLS ID #A4694538, Angelo Sammarco, EXIT KING REALTY. Stellar MLS
- $219,0002 bd2 ba1.2k sqft3319 OVERCUP OAK TERRACE, SARASOTA, FL 34237For SaleMLS ID #A4687924, Angela Bryson, PALM REALTY SERVICES LLC. Stellar MLS
- $144,9002 bd2 ba780 sqft5325 BOCA RATON AVENUE, SARASOTA, FL 34234For SaleMLS ID #A4671544, Dean Slabach, RE/MAX PALM. Stellar MLS
- $175,0002 bd2 ba915 sqft5007 BOCA RATON AVENUE, SARASOTA, FL 34234For SaleMLS ID #A4704256, Dean Slabach, RE/MAX PALM. Stellar MLS
- $139,0002 bd2 ba1k sqft5229 BEL AIR AVENUE, SARASOTA, FL 34234For SaleMLS ID #A4667830, Angelo Sammarco, EXIT KING REALTY. Stellar MLS
- $169,0002 bd2 ba800 sqft5308 TRI PAR DRIVE, SARASOTA, FL 34234For SaleMLS ID #A4689063, Angelo Sammarco, EXIT KING REALTY. Stellar MLS
- $169,0002 bd2 ba780 sqft1580 BLIND BROOK DRIVE, SARASOTA, FL 34234For SaleMLS ID #A4678297, Angelo Sammarco, EXIT KING REALTY. Stellar MLS
- $138,9002 bd2 ba976 sqft5025 BRAE BURN AVENUE, SARASOTA, FL 34234For SaleMLS ID #A4673755, Dean Slabach, RE/MAX PALM. Stellar MLS
- $136,0002 bd2 ba1.1k sqft5066 PEBBLE BEACH AVENUE, SARASOTA, FL 34234For SaleMLS ID #A4695438, Angelo Sammarco, EXIT KING REALTY. Stellar MLS
- $125,0002 bd2 ba940 sqft1717 PALM SPRINGS STREET, SARASOTA, FL 34234For SaleMLS ID #A4696977, Angelo Sammarco, EXIT KING REALTY. Stellar MLS
- $139,0002 bd2 ba471 sqft254 SOUTHWINDS DRIVE, SARASOTA, FL 34231For SaleMLS ID #A4688832, Marcia Morse, SHOWTIME REALTY. Stellar MLS
- $159,9002 bd2 ba984 sqft2282 PIAZZA DRIVE #117, SARASOTA, FL 34238For SaleMLS ID #TB8487622, Katie Strand, EXP REALTY LLC. Stellar MLS
