Own the LAND and the home! No Lot Rent, No HOA, No Deed Restrictions! This well maintained, double-wide home sits in a Great Location in West Bradenton! Offering 2 fully furnished bedrooms, one spacious bathroom, plus a half bath in the master room. As you step inside the enclosed front lanai you will enjoy the natural light that fills this bonus space, being cooled off by the AC window unit that is already installed. Relax on the soft, comfy couch that is included in this spacious living room; with built in shelves adding convenience for your decor. The dining room table fits perfectly in this kitchen that includes the dishwasher, range and refrigerator. An add-on laundry room adjacent to the master room includes your washer, dryer, water heater plus room to spare for additional storage. A 125-amp subpanel adds peace of mind, and the open layout makes this home comfortable for year-round or seasonal living. Outside, you'll find a fenced backyard secured by a closing chain-link gate, a storage shed for your tools, and a tandem driveway with a carport. Enjoy this quiet pocket community off Cortez rd in Bradenton but also being minutes away from many restaurants, shops, grocery stores, medical facilities, great schools and more at your reach! The beautiful gulf beaches is just a short drive on Anna Maria Island and the SRQ airport is right down the road. The home is easily accessible to Sarasota/Siesta Key, Tampa/St.Pete, and Central Florida. Be in the Center of it All with this property! Call today to schedule your private showing.
For sale
$150,000
916 51ST AVENUE PLAZA W, BRADENTON, FL 34207
2beds
956sqft
Mobile Home
Built in 1971
2,601 Square Feet Lot
$142,100 Zestimate®
$157/sqft
$-- HOA
What's special
One spacious bathroom
- 52 days
- 149
- 13
Zillow last checked:
Listing updated:
Listed by:
Susana Jimenez 941-451-1518,
LASBURY-TRACY REALTY INC. 941-474-5585
Source: Stellar MLS,MLS#: D6148037 Originating MLS: Englewood
Originating MLS: Englewood
Facts & features
Interior
Bedrooms & bathrooms
- Bedrooms: 2
- Bathrooms: 2
- Full bathrooms: 1
- 1/2 bathrooms: 1
Primary bedroom
- Features: Ceiling Fan(s), Built-in Closet
- Level: First
- Area: 320 Square Feet
- Dimensions: 20x16
Bedroom 2
- Features: Ceiling Fan(s), Built-in Closet
- Level: First
- Area: 110 Square Feet
- Dimensions: 10x11
Kitchen
- Level: First
- Area: 120 Square Feet
- Dimensions: 12x10
Living room
- Features: Built-In Shelving
- Level: First
- Area: 360 Square Feet
- Dimensions: 20x18
Heating
- Electric
Cooling
- Central Air
Appliances
- Included: Dishwasher, Disposal, Dryer, Range, Refrigerator, Washer
- Laundry: Laundry Room
Features
- Built-in Features, Living Room/Dining Room Combo
- Flooring: Vinyl
- Has fireplace: No
- Furnished: Yes
Interior area
- Total structure area: 1,184
- Total interior livable area: 956 sqft
Video & virtual tour
Property
Parking
- Total spaces: 1
- Parking features: Carport
- Carport spaces: 1
Features
- Levels: One
- Stories: 1
- Exterior features: None
- Fencing: Chain Link
Lot
- Size: 2,601 Square Feet
Details
- Parcel number: 5465600004
- Zoning: RSMH6
- Special conditions: None
Construction
Type & style
- Home type: MobileManufactured
- Property subtype: Mobile Home
Materials
- Vinyl Siding, Wood Frame
- Foundation: Crawlspace
- Roof: Metal
Condition
- New construction: No
- Year built: 1971
Utilities & green energy
- Sewer: Public Sewer
- Water: Public
- Utilities for property: Electricity Connected, Sewer Connected
Community & HOA
Community
- Pet fee: $0 monthly
- Subdivision: PIC TOWN SEC 2
HOA
- Has HOA: No
Location
- Region: Bradenton
Financial & listing details
- Price per square foot: $157/sqft
- Tax assessed value: $38,803
- Annual tax amount: $859
- Date on market: 7/12/2026
- Cumulative days on market: 24 days
- Listing terms: Cash
- Ownership: Fee Simple
- Total actual rent: 0
- Electric utility on property: Yes
- Road surface type: Asphalt
- Body type: Double Wide
Estimated market value
$142,100
$135,000 - $149,000
$1,238/mo
Price history
| Date | Event | Price |
|---|---|---|
| 7/13/2026 | Listed for sale | $150,000+82.9%$157/sqft |
Source:  Stellar MLS #D6148037 Report a problem Stellar MLS #D6148037 Report a problem | ||
| 11/3/2025 | Sold | $82,000-8.9%$86/sqft |
Source: Stellar MLS #A4666506 Report a problem | ||
| 10/11/2025 | Pending sale | $90,000$94/sqft |
Source: Stellar MLS #A4666506 Report a problem | ||
| 9/27/2025 | Listed for sale | $90,000+157.1%$94/sqft |
Source: Stellar MLS #A4666506 Report a problem | ||
| 9/9/2013 | Sold | $35,000-41.6%$37/sqft |
Source: Public Record Report a problem | ||
| 1/18/2006 | Sold | $59,900+113.9%$63/sqft |
Source: Public Record Report a problem | ||
| 3/9/1999 | Sold | $28,000$29/sqft |
Source: Public Record Report a problem | ||
Public tax history
| Year | Property taxes | Tax assessment |
|---|---|---|
| 2025 | $859 +0.3% | $38,803 -2.6% |
| 2024 | $856 -3.6% | $39,843 -2.3% |
| 2023 | $889 +8.2% | $40,794 +10% |
| 2022 | $821 +5.2% | $37,085 +9.4% |
| 2021 | $780 +5.2% | $33,890 +10% |
| 2020 | $741 +10.8% | $30,809 +10% |
| 2019 | $669 | $28,008 +5.1% |
| 2018 | $669 +4.2% | $26,641 +3.7% |
| 2017 | $642 +18.9% | $25,699 +8.6% |
| 2016 | $540 | $23,654 +6% |
| 2015 | $540 | $22,309 +1.5% |
| 2014 | $540 -7.8% | $21,978 -11.4% |
| 2013 | $586 +58451% | $24,808 +2% |
| 2012 | $1 | $24,317 -2.3% |
| 2011 | $1 | $24,896 -1.1% |
| 2010 | -- | $25,185 -13.3% |
| 2009 | $637 +2.2% | $29,047 -26% |
| 2008 | $624 -4.7% | $39,242 -2% |
| 2007 | $655 -6.6% | $40,057 +0.5% |
| 2006 | $701 +862.3% | $39,865 +37.4% |
| 2005 | $73 +24.9% | $29,020 +3% |
| 2004 | $58 +17.8% | $28,175 +1.9% |
| 2003 | $50 +39.3% | $27,650 +2.4% |
| 2002 | $36 +28.7% | $27,002 +1.6% |
| 2001 | $28 +703.2% | $26,577 +5.5% |
| 2000 | $3 | $25,193 |
Find assessor info on the county website
Monthly payment
Climate risks
Neighborhood: South Bradenton
Nearby schools
Schools provided by the listing agent
- Elementary: Bayshore Elementary
- Middle: Electa Arcotte Lee Magnet
- High: Bayshore High
Source: Stellar MLS. This data may not be complete. We recommend contacting the local school district to confirm school assignments for this home.
- $95,9002 bd1 ba800 sqft912 51st Avenue Plz W, Bradenton, FL 34207Off Market
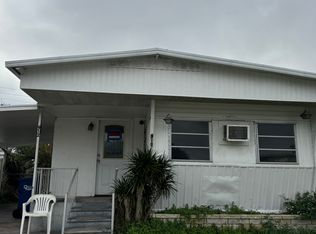
- $73,400-- bd1 ba576 sqft1000 51st Avenue Plz W, Bradenton, FL 34207Off Market
- $67,100-- bd1 ba576 sqft915 51st Avenue Ter W, Bradenton, FL 34207Off Market
- $78,9002 bd2 ba700 sqft911 51st Avenue Ter W, Bradenton, FL 34207Off Market
Similar homes
- $150,0002 bd1 ba850 sqft5983 Coral Way, Bradenton, FL 34207For Sale By Owner
- $149,9002 bd2 ba1.3k sqft5511 DENMARK DRIVE, BRADENTON, FL 34207For Sale

 MLS ID #A4689403, Sarah Shortridge, KELLER WILLIAMS ON THE WATER S. Stellar MLS
 - $125,0002 bd2 ba960 sqft5301 ALGERIA COURT, BRADENTON, FL 34207For Sale
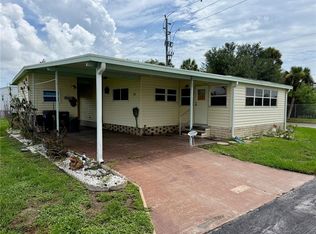 MLS ID #A4701937, Gregory Zies, LLC, RE/MAX ALLIANCE GROUP. Stellar MLS
 - $150,0002 bd2 ba1.2k sqft808 53RD AVENUE E #223, BRADENTON, FL 34203For Sale
 MLS ID #A4699268, Troy Kannegieter, EXP REALTY LLC. Stellar MLS
 - $145,0002 bd2 ba876 sqft1704 PENNSYLVANIA AVENUE, BRADENTON, FL 34207For SaleMLS ID #A4687446, Loren Hegge, CENTURY 21 INTEGRA. Stellar MLS
- $130,0002 bd2 ba912 sqft403 DUBLIN AVENUE, BRADENTON, FL 34207For SaleMLS ID #A4681596, Troy Kannegieter, EXP REALTY LLC. Stellar MLS
- $159,9002 bd2 ba1k sqft808 53RD AVENUE E #110, BRADENTON, FL 34203For SaleMLS ID #A4699198, Troy Kannegieter, EXP REALTY LLC. Stellar MLS
- $115,9002 bd2 ba960 sqft5406 BALI COURT, BRADENTON, FL 34207For SaleMLS ID #A4700463, Donna Channey, WAGNER REALTY. Stellar MLS
- $125,0002 bd1 ba951 sqft204 46TH AVENUE TERRACE W #411, BRADENTON, FL 34207For SaleMLS ID #A4703693, Jon Buice, EXP REALTY LLC. Stellar MLS
- $116,0002 bd1 ba920 sqft207 51ST AVENUE PLAZA W #3, BRADENTON, FL 34207For SaleMLS ID #O6414944, Steven Koleno, BEYCOME OF FLORIDA LLC. Stellar MLS
- $125,0002 bd2 ba864 sqft6509 OREGON STREET, BRADENTON, FL 34207For SaleMLS ID #A4701877, Vicki Senecal, COASTAL GLOBAL REALTY LLC. Stellar MLS
- $144,0002 bd2 ba768 sqft808 53RD AVENUE E #191, BRADENTON, FL 34203For SaleMLS ID #A4685532, Troy Kannegieter, EXP REALTY LLC. Stellar MLS
- $139,9002 bd2 ba800 sqft5009 8TH B STREET E, BRADENTON, FL 34203For SaleMLS ID #A4689158, Jayne Carter, TIM LESTER INTERNAT'L REALTY. Stellar MLS
- $128,0002 bd2 ba770 sqft1715 ILLINOIS AVENUE, BRADENTON, FL 34207For SaleMLS ID #A4699608, Vicki Senecal, COASTAL GLOBAL REALTY LLC. Stellar MLS
- $164,5002 bd2 ba1k sqft808 53RD AVENUE E #256, BRADENTON, FL 34203For SaleMLS ID #A4686459, Troy Kannegieter, EXP REALTY LLC. Stellar MLS
- $90,0002 bd2 ba1k sqft5121 9TH STREET W, BRADENTON, FL 34207For SaleMLS ID #O6383285, Steven Koleno, BEYCOME OF FLORIDA LLC. Stellar MLS
- $185,0002 bd2 ba1k sqft6621 MARINA DRIVE, BRADENTON, FL 34207For SaleMLS ID #A4703517, Pamela Kemper, P.A., AZURE TIDE REALTY. Stellar MLS
- $190,0002 bd3 ba1.2k sqft918 50TH AVENUE W, BRADENTON, FL 34207For SaleMLS ID #TB8464301, Deborah Bell, BIRCH HAVEN REAL ESTATE, LLC. Stellar MLS
- $99,0002 bd2 ba960 sqft305 BATAN COURT, BRADENTON, FL 34207For SaleMLS ID #A4686716, Troy Kannegieter, EXP REALTY LLC. Stellar MLS
- $119,0002 bd2 ba960 sqft5026 WATER OAK DRIVE #208, BRADENTON, FL 34207For SaleMLS ID #A4686165, John Dowd, MEDWAY REALTY. Stellar MLS
