IMPROVED PRICE! You deserve this Furnished winter getaway or enjoy it year around in sunny Bradenton. Enjoy Florida living in this 2-bedroom, 2-bath home located in the desirable Trailer Estates 55+ community. New Roof. This active community features a pool, spa, gym, shuffleboard, bocce ball, horseshoes, laundry facilities, wood shop, activities building, and multiple social halls featuring many activities plus dancing. Boaters will love the community marina with an additional fee for resident slips when available. New AC with new ductwork recently installed along with newer refrigerator and stackable washer/dryer. Newer flooring throughout. Total taxes listed include the park fees that are paid as one tax bill.
For sale
Price cut: $5K (6/18)
$145,000
1704 PENNSYLVANIA AVENUE, BRADENTON, FL 34207
2beds
876sqft
Mobile Home
Built in 1956
2,396 Square Feet Lot
$-- Zestimate®
$166/sqft
$129/mo HOA
What's special
New roofBocce ballNewer refrigeratorCommunity marinaNewer flooring throughout
- 132 days |
- 123 |
- 2 |
Zillow last checked:
Listing updated:
Listed by:
Loren Hegge 941-518-3144,
CENTURY 21 INTEGRA 941-792-2111
Source: Stellar MLS,MLS#: A4687446 Originating MLS: Sarasota - Manatee
Originating MLS: Sarasota - Manatee
Facts & features
Interior
Bedrooms & bathrooms
- Bedrooms: 2
- Bathrooms: 2
- Full bathrooms: 2
Rooms
- Room types: Utility Room
Primary bedroom
- Features: Storage Closet
- Level: First
- Area: 99 Square Feet
- Dimensions: 9x11
Bedroom 2
- Features: Storage Closet
- Level: First
Dining room
- Level: First
- Area: 81 Square Feet
- Dimensions: 9x9
Kitchen
- Features: Pantry
- Level: First
- Area: 165 Square Feet
- Dimensions: 15x11
Living room
- Level: First
- Area: 168 Square Feet
- Dimensions: 12x14
Living room
- Level: First
- Area: 132 Square Feet
- Dimensions: 12x11
Heating
- Central
Cooling
- Central Air
Appliances
- Included: Dryer, Microwave, Range, Refrigerator, Washer
- Laundry: Inside
Features
- Kitchen/Family Room Combo, Open Floorplan
- Flooring: Laminate, Luxury Vinyl, Tile
- Windows: Window Treatments
- Has fireplace: No
- Furnished: Yes
Interior area
- Total structure area: 1,562
- Total interior livable area: 876 sqft
Video & virtual tour
Property
Parking
- Total spaces: 2
- Parking features: Covered
- Carport spaces: 2
Features
- Levels: One
- Stories: 1
- Patio & porch: Deck, Patio, Porch
- Exterior features: Other, Storage
- Pool features: In Ground
- Has spa: Yes
- Waterfront features: Bay/Harbor Access, Gulf/Ocean to Bay Access, Marina Access
- Body of water: SARASOTA BAY
Lot
- Size: 2,396 Square Feet
- Features: Near Public Transit
Details
- Additional structures: Storage, Workshop
- Parcel number: 6442400005
- Zoning: RSMH6
- Special conditions: None
Construction
Type & style
- Home type: MobileManufactured
- Property subtype: Mobile Home
Materials
- Metal Siding, Other
- Foundation: Crawlspace
- Roof: Metal,Other
Condition
- New construction: No
- Year built: 1956
Utilities & green energy
- Sewer: Public Sewer
- Water: Public
- Utilities for property: Cable Available, Cable Connected, Electricity Connected, Public, Street Lights
Community & HOA
Community
- Features: Boat Slip, Community Boat Ramp, Dock, Fishing, Marina, Water Access, Buyer Approval Required, Deed Restrictions, Fitness Center, Pool
- Security: Smoke Detector(s)
- Pet fee: $0 monthly
- Senior community: Yes
- Subdivision: TRAILER ESTATES CTD
HOA
- Has HOA: Yes
- Amenities included: Fitness Center, Laundry, Optional Additional Fees, Recreation Facilities, Security
- Services included: Cable TV, Community Pool, Manager, Recreational Facilities, Security, Trash
- HOA fee: $129 monthly
- HOA name: T J Miller
- HOA phone: 941-756-7177
Location
- Region: Bradenton
Financial & listing details
- Price per square foot: $166/sqft
- Tax assessed value: $75,924
- Annual tax amount: $2,947
- Date on market: 3/26/2026
- Cumulative days on market: 133 days
- Listing terms: Cash,Conventional
- Ownership: Fee Simple
- Total actual rent: 0
- Electric utility on property: Yes
- Road surface type: Paved
- Body type: Single Wide

Loren Hegge
(941) 518-3144
By pressing Contact Agent, you agree that the real estate professional identified above may call/text you about your search, which may involve use of automated means and pre-recorded/artificial voices. You don't need to consent as a condition of buying any property, goods, or services. Message/data rates may apply. You also agree to our Terms of Use. Zillow does not endorse any real estate professionals. We may share information about your recent and future site activity with your agent to help them understand what you're looking for in a home.
Estimated market value
Not available
Estimated sales range
Not available
Not available
Price history
| Date | Event | Price |
|---|---|---|
| 6/18/2026 | Price change | $145,000-3.3%$166/sqft |
Source:  Stellar MLS #A4687446 Report a problem Stellar MLS #A4687446 Report a problem | ||
| 3/26/2026 | Listed for sale | $150,000+200%$171/sqft |
Source: Stellar MLS #A4687446 Report a problem | ||
| 4/29/2015 | Sold | $50,000-9.1%$57/sqft |
Source: Stellar MLS #A4115674 Report a problem | ||
| 4/3/2015 | Pending sale | $55,000$63/sqft |
Source: Michael Saunders & Company - Licensed Real Estate Broker Report a problem | ||
| 2/27/2015 | Listed for sale | $55,000$63/sqft |
Source: Michael Saunders & Company - Licensed Real Estate Broker Report a problem | ||
Public tax history
| Year | Property taxes | Tax assessment |
|---|---|---|
| 2025 | $2,947 +5.5% | $75,924 +4.9% |
| 2024 | $2,795 +6.1% | $72,367 +10% |
| 2023 | $2,634 +21.4% | $65,788 +10% |
| 2022 | $2,169 +9.9% | $59,807 +10% |
| 2021 | $1,973 -7% | $54,370 +10% |
| 2020 | $2,122 +14% | $49,427 +10% |
| 2019 | $1,862 | $44,934 -5.3% |
| 2018 | $1,862 +1.7% | $47,443 +27.3% |
| 2017 | $1,831 +20.9% | $37,277 +10.4% |
| 2016 | $1,515 | $33,759 +17.8% |
| 2015 | $1,515 | $28,659 -4.7% |
| 2014 | $1,515 +0.1% | $30,076 +1.7% |
| 2013 | $1,514 +151258% | $29,580 +6.7% |
| 2012 | $1 | $27,734 +0.5% |
| 2011 | $1 | $27,591 |
| 2010 | -- | $27,591 -20.1% |
| 2009 | $1,482 +184.8% | $34,539 -3.2% |
| 2008 | $520 -18.7% | $35,664 -14.4% |
| 2007 | $640 +5.4% | $41,687 +14% |
| 2006 | $607 +12.4% | $36,583 +16% |
| 2005 | $540 -2.5% | $31,529 -1.1% |
| 2004 | $554 +9.8% | $31,869 +11.7% |
| 2003 | $505 -15.9% | $28,524 +18.5% |
| 2002 | $600 +3.4% | $24,062 +1.6% |
| 2001 | $580 +6315.9% | $23,683 0% |
| 2000 | $9 | $23,694 |
Find assessor info on the county website
Monthly payment
Climate risks
Neighborhood: Trailer Estates
Nearby schools
GreatSchools rating
- 4/10Bayshore Elementary SchoolGrades: PK-5Distance: 1.2 mi
- 2/10Bayshore High SchoolGrades: 8-12Distance: 2 mi
- 2/10Electa Lee Magnet Middle SchoolGrades: 6-8Distance: 2.4 mi
- $204,1002 bd2 ba972 sqft1706 Pennsylvania Ave, Bradenton, FL 34207Off Market
- $160,0001 bd2 ba552 sqft2211 New York Ave, Bradenton, FL 34207Sold

- $128,4002 bd2 ba1k sqft1616 Pennsylvania Ave, Bradenton, FL 34207Off Market
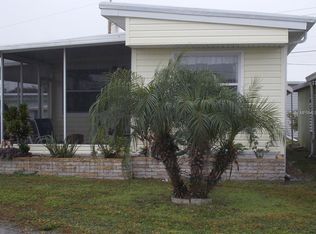
- $81,8001 bd1 ba528 sqft1703 New York Ave, Bradenton, FL 34207Off Market
- $26,306-- bd1 ba450 sqft1615 New York Ave, Bradenton, FL 34207Off Market
- $98,7001 bd1 ba664 sqft1705 New York Ave, Bradenton, FL 34207Off Market
- $67,6202 bd1 ba900 sqft1708 Pennsylvania Ave, Bradenton, FL 34207Off Market
- $51,0002,439 sqft1614 Pennsylvania Ave, Bradenton, FL 34207Off Market
Similar homes
- $128,0002 bd2 ba770 sqft1715 ILLINOIS AVENUE, BRADENTON, FL 34207For Sale
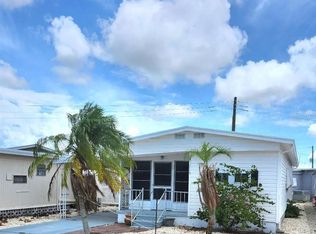
 MLS ID #A4699608, Vicki Senecal, COASTAL GLOBAL REALTY LLC. Stellar MLS
 - $150,0002 bd2 ba1.2k sqft2003 MINNESOTA AVENUE, BRADENTON, FL 34207For Sale
 MLS ID #A4679349, Vicki Senecal, COASTAL GLOBAL REALTY LLC. Stellar MLS
 - $149,0002 bd2 ba770 sqft6505 KANSAS STREET, BRADENTON, FL 34207For Sale
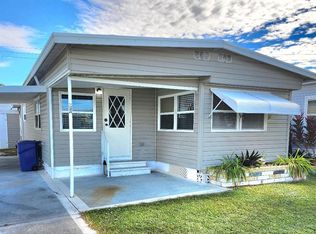 MLS ID #A4670016, Vicki Senecal, COASTAL GLOBAL REALTY LLC. Stellar MLS
 - $150,0002 bd2 ba956 sqft916 51ST AVENUE PLAZA W, BRADENTON, FL 34207For Sale
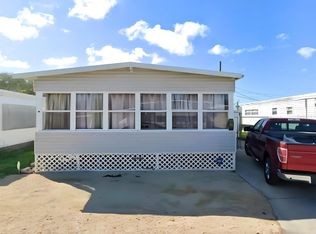 MLS ID #D6148037, Susana Jimenez, LASBURY-TRACY REALTY INC.. Stellar MLS
 - $168,5002 bd2 ba820 sqft6619 NEW JERSEY STREET, BRADENTON, FL 34207For SaleMLS ID #A4674422, Vicki Senecal, COASTAL GLOBAL REALTY LLC. Stellar MLS
- $124,9002 bd2 ba960 sqft5406 BALI COURT, BRADENTON, FL 34207For SaleMLS ID #A4700463, Donna Channey, WAGNER REALTY. Stellar MLS
- $180,0002 bd2 ba1k sqft6512 TEXAS STREET, BRADENTON, FL 34207For SaleMLS ID #A4692858, Vicki Senecal, COASTAL GLOBAL REALTY LLC. Stellar MLS
- $189,0003 bd2 ba964 sqft6517 ARIZONA STREET, BRADENTON, FL 34207For SaleMLS ID #A4689109, Pamela Kemper, P.A., AZURE TIDE REALTY. Stellar MLS
- $139,9002 bd2 ba800 sqft5009 8TH B STREET E, BRADENTON, FL 34203For SaleMLS ID #A4689158, Jayne Carter, TIM LESTER INTERNAT'L REALTY. Stellar MLS
- $116,0002 bd1 ba920 sqft207 51ST AVENUE PLAZA W #3, BRADENTON, FL 34207For SaleMLS ID #O6414944, Steven Koleno, BEYCOME OF FLORIDA LLC. Stellar MLS
- $150,0001 bd1 ba450 sqft6610 New Jersey St, Bradenton, FL 34207For Sale By Owner
- $145,0002 bd2 ba1.1k sqft5316 53RD AVENUE E #Q116, BRADENTON, FL 34203For SaleMLS ID #A4656390, Adam Wallace, KW SUNCOAST. Stellar MLS
- $125,9002 bd2 ba842 sqft6110 CORAL WAY, BRADENTON, FL 34207For SaleMLS ID #A4692903, Carol Markey, MARKEY REALTY & ASSOCIATES INC. Stellar MLS
- $144,9002 bd2 ba1.1k sqft4924 LIVE OAK CIRCLE #115, BRADENTON, FL 34207For SaleMLS ID #A4675522, Ed Kinkopf, WAGNER REALTY. Stellar MLS
- $120,0002 bd2 ba740 sqft4514 Friendly Harbor St, Bradenton, FL 34207For Sale By Owner
- $144,9002 bd2 ba780 sqft5325 BOCA RATON AVENUE, SARASOTA, FL 34234For SaleMLS ID #A4671544, Dean Slabach, RE/MAX PALM. Stellar MLS
- $138,9002 bd2 ba976 sqft5025 BRAE BURN AVENUE, SARASOTA, FL 34234For SaleMLS ID #A4673755, Dean Slabach, RE/MAX PALM. Stellar MLS
- $129,0002 bd1 ba900 sqft390 301 BOULEVARD W #1B, BRADENTON, FL 34205For SaleMLS ID #A4701722, Alice Ohme, WAGNER REALTY. Stellar MLS
- $116,0002 bd2 ba800 sqft2503 16TH STREET W, BRADENTON, FL 34205For SaleMLS ID #A4696306, Lyn Breedlove, EXP REALTY LLC. Stellar MLS
- $158,5002 bd2 ba902 sqft1451 BURNING TREE STREET, SARASOTA, FL 34234For SaleMLS ID #A4694759, Angelo Sammarco, EXIT KING REALTY. Stellar MLS
