This two bedroom-two bath villa is located in the 55+ Parkway Villa community. The interior has recently been painted plus new waterproof laminate flooring just put in living-dining area, kitchen, entry and second bedroom. The master bathroom has a walk-in shower and second bathroom has a tub with shower. In the entry hall is a closet with washer and dryer hookups. From the living room is a door which leads to a patio. The carport has pull down stairs to attic access plus in carport is a storage cabinet. The community has a clubhouse with kitchen, library, and billiards room. There is a pool with saunas and shower facilities. Plus there is shuffleboard and a laundry room. Close by is a public library, grocery stores, restaurants and other shopping. Parkway Villas is about 11 miles to the beach, 2 miles to the airport and a short drive to Sarasota.
For sale
$125,900
6110 CORAL WAY, BRADENTON, FL 34207
2beds
842sqft
Villa
Built in 1980
-- sqft lot
$118,800 Zestimate®
$150/sqft
$447/mo HOA
What's special
Two bedroom-two bath villa
- 123 days
- 332
- 3
Zillow last checked:
Listing updated:
Listed by:
Carol Markey 941-704-3374,
MARKEY REALTY & ASSOCIATES INC 941-753-1620
Source: Stellar MLS,MLS#: A4692903 Originating MLS: Sarasota - Manatee
Originating MLS: Sarasota - Manatee
Facts & features
Interior
Bedrooms & bathrooms
- Bedrooms: 2
- Bathrooms: 2
- Full bathrooms: 2
Rooms
- Room types: Utility Room
Primary bedroom
- Features: Built-in Closet
- Level: First
- Area: 252 Square Feet
- Dimensions: 14x18
Bedroom 2
- Features: Built-in Closet
- Level: First
- Area: 143 Square Feet
- Dimensions: 11x13
Foyer
- Features: Built-in Closet
- Level: First
- Area: 33 Square Feet
- Dimensions: 3x11
Kitchen
- Level: First
- Area: 96 Square Feet
- Dimensions: 8x12
Living room
- Level: First
- Area: 322 Square Feet
- Dimensions: 14x23
Heating
- Central, Electric
Cooling
- Central Air
Appliances
- Included: Electric Water Heater, Range, Range Hood, Refrigerator
- Laundry: Laundry Closet
Features
- Living Room/Dining Room Combo, Open Floorplan, Split Bedroom, Thermostat
- Flooring: Ceramic Tile, Laminate
- Has fireplace: No
- Common walls with other units/homes: Corner Unit
Interior area
- Total structure area: 1,073
- Total interior livable area: 842 sqft
Video & virtual tour
Property
Parking
- Total spaces: 1
- Parking features: Guest
- Carport spaces: 1
Features
- Levels: One
- Stories: 1
- Patio & porch: Patio
- Exterior features: Storage
- Has view: Yes
- View description: Park/Greenbelt
Lot
- Features: In County
- Residential vegetation: Mature Landscaping
Details
- Parcel number: 6136707533
- Zoning: NCM
- Special conditions: None
Construction
Type & style
- Home type: SingleFamily
- Property subtype: Villa
Materials
- Block, Stucco
- Foundation: Slab
- Roof: Shingle
Condition
- New construction: No
- Year built: 1980
Utilities & green energy
- Sewer: Public Sewer
- Water: Public
- Utilities for property: Cable Connected, Electricity Connected, Sewer Connected, Water Connected
Community & HOA
Community
- Features: Association Recreation - Owned, Buyer Approval Required, Clubhouse, Community Mailbox, Deed Restrictions, Pool
- Pet fee: $0 monthly
- Senior community: Yes
- Subdivision: PARKWAY VILLAS
HOA
- Has HOA: No
- Amenities included: Clubhouse, Laundry, Pool, Shuffleboard Court
- Services included: Cable TV, Common Area Taxes, Community Pool, Insurance, Maintenance Structure, Maintenance Grounds, Maintenance Repairs, Manager, Pool Maintenance, Private Road, Recreational Facilities
- HOA fee: $447 monthly
- HOA name: Bridget, The Helm Property Management
- HOA phone: 941-782-8307
Location
- Region: Bradenton
Financial & listing details
- Price per square foot: $150/sqft
- Tax assessed value: $128,350
- Annual tax amount: $1,783
- Date on market: 5/7/2026
- Cumulative days on market: 36 days
- Listing terms: Cash,Conventional
- Ownership: Condominium
- Total actual rent: 0
- Electric utility on property: Yes
- Road surface type: Paved
Estimated market value
$118,800
$113,000 - $125,000
$1,470/mo
Price history
| Date | Event | Price |
|---|---|---|
| 8/16/2026 | Listing removed | $1,500$2/sqft |
Source: Stellar MLS #A4693819 Report a problem | ||
| 5/15/2026 | Listed for rent | $1,500$2/sqft |
Source: Stellar MLS #A4693819 Report a problem | ||
| 5/9/2026 | Price change | $125,900-2.4%$150/sqft |
Source:  Stellar MLS #A4692903 Report a problem Stellar MLS #A4692903 Report a problem | ||
| 5/7/2026 | Listed for sale | $129,000-2.6%$153/sqft |
Source: Stellar MLS #A4692903 Report a problem | ||
| 2/25/2026 | Listing removed | $132,500$157/sqft |
Source: Stellar MLS #A4653295 Report a problem | ||
| 12/4/2025 | Listed for sale | $132,500-3.6%$157/sqft |
Source: Stellar MLS #A4653295 Report a problem | ||
| 11/22/2025 | Listing removed | $137,500$163/sqft |
Source: Stellar MLS #A4653295 Report a problem | ||
| 5/21/2025 | Listed for sale | $137,500$163/sqft |
Source: Stellar MLS #A4653295 Report a problem | ||
Public tax history
| Year | Property taxes | Tax assessment |
|---|---|---|
| 2025 | $1,784 +2% | $82,204 +10% |
| 2024 | $1,749 -2.4% | $74,731 +10% |
| 2023 | $1,791 +31.3% | $67,937 +10% |
| 2022 | $1,364 +13.4% | $61,761 +10% |
| 2021 | $1,203 +4.2% | $56,146 +10% |
| 2020 | $1,155 +9.1% | $51,042 +10% |
| 2019 | $1,058 | $46,402 -23.9% |
| 2018 | $1,058 +4.9% | $61,000 +15.1% |
| 2017 | $1,008 +52% | $53,000 +5.2% |
| 2016 | $663 | $50,375 +25% |
| 2015 | $663 | $40,300 +20% |
| 2014 | $663 +14.4% | $33,589 +28.2% |
| 2013 | $580 +57889% | $26,194 +8% |
| 2012 | $1 | $24,254 -21% |
| 2011 | $1 | $30,701 -25% |
| 2010 | -- | $40,925 -0.8% |
| 2009 | $393 +44.5% | $41,249 +0.1% |
| 2008 | $272 +14.8% | $41,208 +3% |
| 2007 | $237 -0.4% | $40,008 +2.5% |
| 2006 | $238 +90.4% | $39,032 +3% |
| 2005 | $125 -4.3% | $37,895 +3% |
| 2004 | $131 -37.1% | $36,791 +1.9% |
| 2003 | $208 +13.8% | $36,105 +2.4% |
| 2002 | $182 +7.3% | $35,259 +1.6% |
| 2001 | $170 +9.4% | $34,704 +3% |
| 2000 | $155 | $33,693 |
Find assessor info on the county website
Monthly payment
Est. payment
Payment breakdown
Explore the cost of this home by adjusting the details. Changes won't be saved.Climate risks
Neighborhood: Bayshore Gardens

Similar homes
- $119,0002 bd1 ba865 sqft6105 CORAL WAY, BRADENTON, FL 34207For Sale
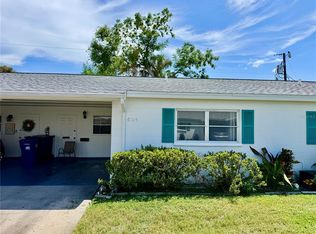
 MLS ID #A4704422, Cindy Taylor, COLDWELL BANKER REALTY. Stellar MLS
 - $150,0002 bd1 ba850 sqft5983 Coral Way, Bradenton, FL 34207For Sale By Owner
- $119,5002 bd2 ba966 sqft5896 GARDEN LANE #A27, BRADENTON, FL 34207For Sale
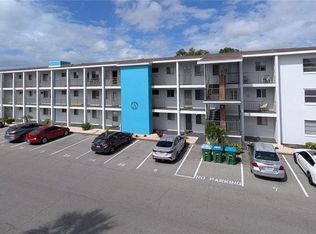 MLS ID #A4689305, Gail Robinson, BAYSHORE REALTY INC. Stellar MLS
 - $119,5502 bd1 ba744 sqft2008 CANAL DRIVE #M3, BRADENTON, FL 34207For Sale
 MLS ID #A4697838, Gail Robinson, BAYSHORE REALTY INC. Stellar MLS
 - $135,0002 bd2 ba966 sqft2303 SUNSET DRIVE #H7, BRADENTON, FL 34207For SaleMLS ID #A4667560, Gail Robinson, BAYSHORE REALTY INC. Stellar MLS
- $125,0002 bd1 ba951 sqft204 46TH AVENUE TERRACE W #411, BRADENTON, FL 34207For SaleMLS ID #A4703693, Jon Buice, EXP REALTY LLC. Stellar MLS
- $125,0002 bd2 ba864 sqft6509 OREGON STREET, BRADENTON, FL 34207For SaleMLS ID #A4701877, Vicki Senecal, COASTAL GLOBAL REALTY LLC. Stellar MLS
- $119,0002 bd2 ba960 sqft5026 WATER OAK DRIVE #208, BRADENTON, FL 34207For SaleMLS ID #A4686165, John Dowd, MEDWAY REALTY. Stellar MLS
- $87,9001 bd1 ba920 sqft6022 LILLI WAY #6022, BRADENTON, FL 34207For SaleMLS ID #A4705228, Christina Marrero, STAR BAY REALTY CORP.. Stellar MLS
- $129,0002 bd2 ba1.1k sqft3621 LAKE BAYSHORE DRIVE #J-403, BRADENTON, FL 34205For SaleMLS ID #A4690941, Kim Rossi, GRECO REAL ESTATE. Stellar MLS
- $99,0002 bd1 ba733 sqft2009 CANAL DRIVE #N4, BRADENTON, FL 34207For SaleMLS ID #A4673498, Julie Warren, COLDWELL BANKER REALTY. Stellar MLS
- $139,6552 bd2 ba912 sqft3609 59TH AVENUE W #3609, BRADENTON, FL 34210For SaleMLS ID #A4699948, Gail Robinson, BAYSHORE REALTY INC. Stellar MLS
- $145,0002 bd1 ba960 sqft5310 26TH STREET W #2904, BRADENTON, FL 34207For SaleMLS ID #A4697564, David Leventhal, COLDWELL BANKER REALTY. Stellar MLS
- $112,9002 bd2 ba844 sqft6909 E BAYOU LANE, BRADENTON, FL 34207For SaleMLS ID #A4632346, Vicki Senecal, COASTAL GLOBAL REALTY LLC. Stellar MLS
- $134,5002 bd2 ba1k sqft315 30TH AVENUE W #B307, BRADENTON, FL 34205For SaleMLS ID #A4686134, Chari Bradley, WAGNER REALTY. Stellar MLS
- $85,0002 bd1 ba836 sqft2217 HOPKINS DRIVE W, BRADENTON, FL 34207For SaleMLS ID #A4687545, Cindy Taylor, COLDWELL BANKER REALTY. Stellar MLS
- $94,9002 bd1 ba706 sqft5951 TODD STREET #D37, BRADENTON, FL 34207For SaleMLS ID #A4650881, Gail Robinson, BAYSHORE REALTY INC. Stellar MLS
- $150,0002 bd2 ba956 sqft916 51ST AVENUE PLAZA W, BRADENTON, FL 34207For SaleMLS ID #D6148037, Susana Jimenez, LASBURY-TRACY REALTY INC.. Stellar MLS
- $99,0001 bd1 ba576 sqft1509 PLEASANT ROAD #A4, BRADENTON, FL 34207For SaleMLS ID #A4697627, Gail Robinson, BAYSHORE REALTY INC. Stellar MLS
- $149,0002 bd2 ba770 sqft6505 KANSAS STREET, BRADENTON, FL 34207For SaleMLS ID #A4670016, Vicki Senecal, COASTAL GLOBAL REALTY LLC. Stellar MLS
