Very nice villa with ceramic floors throughout. Live in a active, popular, well-maintained 55+ community and enjoy the friendship of neighbors at the Clubhouse and Community Pool. Conveniently located near many great area restaurants and shopping centers. Short easy drive to many theaters, golf courses and Gulf Coast sandy beaches as well as the SRQ Airport.
For sale by owner
$150,000
5983 Coral Way, Bradenton, FL 34207
2beds
850sqft
Villa
Built in 1980
1.99 Acres Lot
$-- Zestimate®
$176/sqft
$439/mo HOA
What's special
Community poolCeramic floors throughout
- 9 days
- 297
- 1
Listed by:
Property Owner (941) 882-2017
Originating MLS: Sarasota - Manatee
This property is for sale by owner and Zillow, Inc. is displaying it at the owner's request. It is not subject to a listing agreement with Zillow, Inc. or its affiliates.Facts & features
Interior
Bedrooms & bathrooms
- Bedrooms: 2
- Bathrooms: 1
- Full bathrooms: 1
Heating
- Heat pump, Electric
Cooling
- Central
Appliances
- Included: Range / Oven, Refrigerator
Features
- Living Room/Dining Room Combo, Window Treatments
- Flooring: Tile
- Has fireplace: No
Interior area
- Total interior livable area: 850 sqft
Property
Parking
- Total spaces: 1
- Parking features: Carport
Features
- Levels: One
- Exterior features: Stucco
Lot
- Size: 1.99 Acres
Details
- Parcel number: 6136708531
- Zoning: PDR
Construction
Type & style
- Home type: SingleFamily
- Property subtype: Villa
Materials
- masonry
- Roof: Composition
Condition
- New construction: No
- Year built: 1980
Utilities & green energy
- Sewer: Public Sewer
- Water: Public
- Utilities for property: Electricity Connected, Cable Available
Community & HOA
Community
- Subdivision: PARKWAY VILLAS CONDO UNIT 4
HOA
- Has HOA: Yes
- Amenities included: Clubhouse, Pool, Shuffleboard Court
- Services included: Community Pool, Maintenance Grounds, Cable TV, Maintenance Exterior, Escrow Reserves Fund
- HOA fee: $439 monthly
Location
- Region: Bradenton
Financial & listing details
- Price per square foot: $176/sqft
- Tax assessed value: $128,350
- Annual tax amount: $487
- Date on market: 8/29/2026
- Listing terms: Cash, Conventional
- Ownership: Condominium
Estimated market value
Not available
Estimated sales range
Not available
$1,521/mo
Price history
| Date | Event | Price |
|---|---|---|
| 8/29/2026 | Listed for sale | $150,000$176/sqft |
Source: Owner Report a problem | ||
| 8/6/2026 | Listing removed | $150,000$176/sqft |
Source:  Stellar MLS #A4669792 Report a problem Stellar MLS #A4669792 Report a problem | ||
| 7/10/2026 | Price change | $150,000-11.8%$176/sqft |
Source: Stellar MLS #A4669792 Report a problem | ||
| 11/21/2025 | Price change | $170,000-2.9%$200/sqft |
Source: Stellar MLS #A4669792 Report a problem | ||
| 10/27/2025 | Listed for sale | $175,000+96.6%$206/sqft |
Source: Stellar MLS #A4669792 Report a problem | ||
| 3/11/2020 | Sold | $89,000-1.1%$105/sqft |
Source: Stellar MLS #A4459466 Report a problem | ||
| 2/11/2020 | Pending sale | $90,000$106/sqft |
Source: EXP REALTY LLC #A4459466 Report a problem | ||
| 2/10/2020 | Listed for sale | $90,000-25%$106/sqft |
Source: EXP REALTY LLC #A4459466 Report a problem | ||
| 6/1/2006 | Sold | $120,000+65.5%$141/sqft |
Source: Public Record Report a problem | ||
| 8/19/2005 | Sold | $72,500$85/sqft |
Source: Public Record Report a problem | ||
Public tax history
| Year | Property taxes | Tax assessment |
|---|---|---|
| 2025 | $487 +6.6% | $55,719 +2.9% |
| 2024 | $457 -3.4% | $54,149 +3% |
| 2023 | $473 +5% | $52,572 +3% |
| 2022 | $451 +3.7% | $51,041 +3% |
| 2021 | $435 +78.6% | $49,554 +79.4% |
| 2020 | $243 +9.2% | $27,616 +2.3% |
| 2019 | $223 | $26,995 |
Find assessor info on the county website
Monthly payment
Est. payment
Payment breakdown
Explore the cost of this home by adjusting the details. Changes won't be saved.Climate risks
Neighborhood: Bayshore Gardens
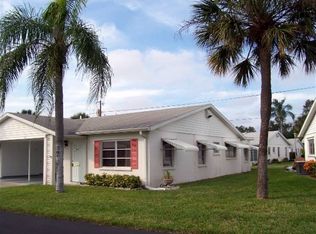
Similar homes
- $145,0002 bd1 ba960 sqft5310 26TH STREET W #2904, BRADENTON, FL 34207For Sale
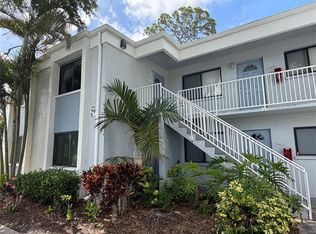
 MLS ID #A4697564, David Leventhal, COLDWELL BANKER REALTY. Stellar MLS
 - $135,0002 bd2 ba966 sqft2303 SUNSET DRIVE #H7, BRADENTON, FL 34207For Sale
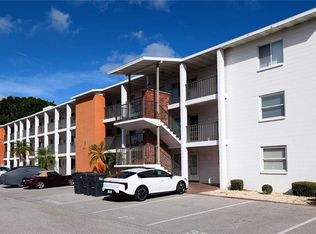 MLS ID #A4667560, Gail Robinson, BAYSHORE REALTY INC. Stellar MLS
 - $130,0002 bd2 ba966 sqft5922 GARDEN LANE #A31, BRADENTON, FL 34207For Sale
 MLS ID #A4695425, Gail Robinson, BAYSHORE REALTY INC. Stellar MLS
 - $119,5002 bd2 ba966 sqft5896 GARDEN LANE #A27, BRADENTON, FL 34207For Sale
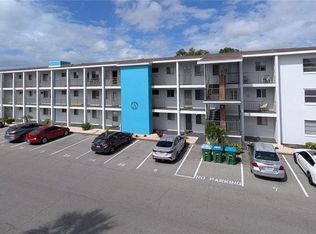 MLS ID #A4689305, Gail Robinson, BAYSHORE REALTY INC. Stellar MLS
 - $119,5502 bd1 ba744 sqft2008 CANAL DRIVE #M3, BRADENTON, FL 34207For SaleMLS ID #A4697838, Gail Robinson, BAYSHORE REALTY INC. Stellar MLS
- $125,9002 bd2 ba842 sqft6110 CORAL WAY, BRADENTON, FL 34207For SaleMLS ID #A4692903, Carol Markey, MARKEY REALTY & ASSOCIATES INC. Stellar MLS
- $125,0002 bd1 ba951 sqft204 46TH AVENUE TERRACE W #411, BRADENTON, FL 34207For SaleMLS ID #A4703693, Jon Buice, EXP REALTY LLC. Stellar MLS
- $87,9001 bd1 ba920 sqft6022 LILLI WAY #6022, BRADENTON, FL 34207For SaleMLS ID #A4705228, Christina Marrero, STAR BAY REALTY CORP.. Stellar MLS
- $139,6552 bd2 ba912 sqft3609 59TH AVENUE W #3609, BRADENTON, FL 34210For SaleMLS ID #A4699948, Gail Robinson, BAYSHORE REALTY INC. Stellar MLS
- $149,0002 bd2 ba770 sqft6505 KANSAS STREET, BRADENTON, FL 34207For SaleMLS ID #A4670016, Vicki Senecal, COASTAL GLOBAL REALTY LLC. Stellar MLS
- $182,9002 bd2 ba1k sqft4923 25TH STREET W #104, BRADENTON, FL 34207For SaleMLS ID #A4648320, Christine Sampson, RE/MAX ALLIANCE GROUP. Stellar MLS
- $129,0002 bd2 ba1.1k sqft3621 LAKE BAYSHORE DRIVE #J-403, BRADENTON, FL 34205For SaleMLS ID #A4690941, Kim Rossi, GRECO REAL ESTATE. Stellar MLS
- $134,5002 bd2 ba1k sqft315 30TH AVENUE W #B307, BRADENTON, FL 34205For SaleMLS ID #A4686134, Chari Bradley, WAGNER REALTY. Stellar MLS
- $185,0002 bd2 ba1k sqft6621 MARINA DRIVE, BRADENTON, FL 34207For SaleMLS ID #A4703517, Pamela Kemper, P.A., AZURE TIDE REALTY. Stellar MLS
- $130,0002 bd2 ba912 sqft403 DUBLIN AVENUE, BRADENTON, FL 34207For SaleMLS ID #A4681596, Troy Kannegieter, EXP REALTY LLC. Stellar MLS
- $128,0002 bd2 ba770 sqft1715 ILLINOIS AVENUE, BRADENTON, FL 34207For SaleMLS ID #A4699608, Vicki Senecal, COASTAL GLOBAL REALTY LLC. Stellar MLS
- $115,9002 bd2 ba960 sqft5406 BALI COURT, BRADENTON, FL 34207For SaleMLS ID #A4700463, Donna Channey, WAGNER REALTY. Stellar MLS
- $155,0002 bd2 ba1.1k sqft6114 43RD STREET W #106E, BRADENTON, FL 34210For SaleMLS ID #A4675050, Dan Novak, PRIME TIME REAL ESTATE INC. Stellar MLS
- $85,0002 bd1 ba836 sqft2217 HOPKINS DRIVE W, BRADENTON, FL 34207For SaleMLS ID #A4687545, Cindy Taylor, COLDWELL BANKER REALTY. Stellar MLS
