Prime location for this stunning 2-bedroom ground floor condo. Step out your back door for easy access to the heated pool, clubhouse, shuffleboard and more. Enjoy this completely remodeled ground floor condo with a nicely designed kitchen that boast solid wood, soft close cabinets, beautiful granite counters, and nice stainless appliances. The bathroom has a step in shower, an updated sink/vanity, mirror and toilet. The flooring through the home have also been nicely updated. There is nothing left to do here to move in, because even the electrical panel has been updated. This is the Deluxe 2/1 that has a utility room where the washer and dryer can easily be installed. With the small Hot Water On Demand water heater there is plenty of room. Or if it is preferable to use the laundry room, there is a very well kept one that is just a few steps away. The Third Bayshore Condominiums is a very active 55+ community that is centrally located to Florida's award winning West Coast Beaches and all the activity that both Downtown Bradenton and Sarasota have to offer.
For sale
Price cut: $10K (7/24)
$119,550
2008 CANAL DRIVE #M3, BRADENTON, FL 34207
2beds
744sqft
:
Get pre-qualified$1,143/mo
Condominium
Built in 1971
-- sqft lot
$121,300 Zestimate®
$161/sqft
$303/mo HOA
What's special
Beautiful granite countersNicely designed kitchenStep in showerNice stainless appliances
- 38 days |
- 221 |
- 13 |
Zillow last checked:
Listing updated:
Listed by:
Gail Robinson 941-685-5848,
BAYSHORE REALTY INC 941-755-3701
Source: Stellar MLS,MLS#: A4697838 Originating MLS: Sarasota - Manatee
Originating MLS: Sarasota - Manatee
Facts & features
Interior
Bedrooms & bathrooms
- Bedrooms: 2
- Bathrooms: 1
- Full bathrooms: 1
Primary bedroom
- Features: Built-in Closet
- Level: First
- Area: 143 Square Feet
- Dimensions: 13x11
Bedroom 2
- Features: Built-in Closet
- Level: First
- Area: 99 Square Feet
- Dimensions: 11x9
Primary bathroom
- Level: First
- Area: 40 Square Feet
- Dimensions: 8x5
Balcony porch lanai
- Level: First
- Area: 60 Square Feet
- Dimensions: 10x6
Great room
- Level: First
- Area: 270.95 Square Feet
- Dimensions: 24.41x11.1
Kitchen
- Level: First
- Area: 71.44 Square Feet
- Dimensions: 9.4x7.6
Heating
- Central, Electric
Cooling
- Central Air
Appliances
- Included: Microwave, Range, Refrigerator, Tankless Water Heater
- Laundry: Common Area, Laundry Room
Features
- Ceiling Fan(s), Living Room/Dining Room Combo, Solid Surface Counters, Solid Wood Cabinets, Stone Counters, Thermostat
- Flooring: Ceramic Tile, Laminate
- Doors: Outdoor Grill, Sliding Doors
- Windows: Window Treatments
- Has fireplace: No
Interior area
- Total structure area: 804
- Total interior livable area: 744 sqft
Video & virtual tour
Property
Features
- Levels: One
- Stories: 1
- Exterior features: Outdoor Grill, Sidewalk, Storage
- Pool features: Gunite, Heated, In Ground
Lot
- Size: 6.1 Acres
Details
- Parcel number: 6136700983
- Zoning: RMF6
- Special conditions: None
Construction
Type & style
- Home type: Condo
- Property subtype: Condominium
Materials
- Block, Stucco
- Foundation: Slab
- Roof: Shingle
Condition
- New construction: No
- Year built: 1971
Utilities & green energy
- Sewer: Public Sewer
- Water: Public
- Utilities for property: Cable Available, Electricity Connected, Public, Sewer Connected, Water Connected
Community & HOA
Community
- Features: Buyer Approval Required, Clubhouse, Pool, Sidewalks
- Pet fee: $0 monthly
- Senior community: Yes
- Subdivision: THE THIRD BAYSHORE
HOA
- Has HOA: No
- Amenities included: Clubhouse, Elevator(s), Laundry, Pool, Shuffleboard Court
- Services included: Community Pool, Maintenance Structure, Maintenance Grounds, Manager, Pest Control, Pool Maintenance, Private Road, Trash
- HOA fee: $303 monthly
- HOA name: Alexia Gamundy
Location
- Region: Bradenton
Financial & listing details
- Price per square foot: $161/sqft
- Tax assessed value: $106,250
- Annual tax amount: $1,272
- Date on market: 6/23/2026
- Cumulative days on market: 38 days
- Listing terms: Cash,Conventional
- Ownership: Fee Simple
- Total actual rent: 0
- Electric utility on property: Yes
- Road surface type: Paved
Estimated market value
$121,300
$115,000 - $127,000
$1,164/mo
Price history
| Date | Event | Price |
|---|---|---|
| 7/24/2026 | Price change | $119,550-7.7%$161/sqft |
Source:  Stellar MLS #A4697838 Report a problem Stellar MLS #A4697838 Report a problem | ||
| 6/23/2026 | Listed for sale | $129,550-4%$174/sqft |
Source: Stellar MLS #A4697838 Report a problem | ||
| 6/17/2026 | Listing removed | $134,900$181/sqft |
Source: Stellar MLS #A4650159 Report a problem | ||
| 6/16/2026 | Listed for sale | $134,900$181/sqft |
Source: Stellar MLS #A4650159 Report a problem | ||
| 1/19/2026 | Pending sale | $134,900$181/sqft |
Source: Stellar MLS #A4650159 Report a problem | ||
| 9/30/2025 | Price change | $134,900-12.9%$181/sqft |
Source: Stellar MLS #A4650159 Report a problem | ||
| 5/31/2025 | Price change | $154,900-3.1%$208/sqft |
Source: Stellar MLS #A4650159 Report a problem | ||
| 5/14/2025 | Price change | $159,900-3.1%$215/sqft |
Source: Stellar MLS #A4650159 Report a problem | ||
| 4/26/2025 | Listed for sale | $165,000+415.6%$222/sqft |
Source: Stellar MLS #A4650159 Report a problem | ||
| 12/17/1999 | Sold | $32,000$43/sqft |
Source: Public Record Report a problem | ||
Public tax history
| Year | Property taxes | Tax assessment |
|---|---|---|
| 2025 | $1,273 +1.1% | $88,682 +7.8% |
| 2024 | $1,258 +11.9% | $82,237 +7.8% |
| 2023 | $1,125 +18.2% | $76,309 +7.7% |
| 2022 | $952 -8.1% | $70,875 +36.3% |
| 2021 | $1,036 +393.6% | $52,000 +107.6% |
| 2020 | $210 +5.5% | $25,051 +2.3% |
| 2019 | $199 | $24,488 +1.9% |
| 2018 | $199 +5.8% | $24,031 +2.1% |
| 2017 | $188 +17.7% | $23,537 +2.1% |
| 2016 | $160 | $23,053 +0.7% |
| 2015 | $160 | $22,893 +0.8% |
| 2014 | $160 +2.1% | $22,711 +1.5% |
| 2013 | $156 +15547% | $22,375 +1.7% |
| 2012 | $1 | $22,001 -16% |
| 2011 | $1 | $26,201 -16.8% |
| 2010 | -- | $31,495 +2.7% |
| 2009 | $148 +493.6% | $30,667 +0.1% |
| 2008 | $25 -80.8% | $30,636 +3% |
| 2007 | $130 +5.8% | $29,744 +2.5% |
| 2006 | $123 +5.4% | $29,019 +3% |
| 2005 | $117 +4.9% | $28,174 +3% |
| 2004 | $111 +5% | $27,353 +1.9% |
| 2003 | $106 +736% | $26,843 +2.4% |
| 2002 | $13 +141% | $26,214 +1.6% |
| 2001 | $5 +492.1% | $25,801 +1% |
| 2000 | $1 | $25,550 |
Find assessor info on the county website
Monthly payment
Est. payment
Payment breakdown
Explore the cost of this home by adjusting the details. Changes won't be saved.Climate risks
Neighborhood: Bayshore Gardens
Nearby schools
GreatSchools rating
- 4/10Bayshore Elementary SchoolGrades: PK-5Distance: 0.5 mi
- 2/10Bayshore High SchoolGrades: 8-12Distance: 0.8 mi
- 2/10Electa Lee Magnet Middle SchoolGrades: 6-8Distance: 1.3 mi
- $1,4002 bd2 ba966 sqft5896 Palm Ln #C27, Bradenton, FL 34207For Rent

- $74,9001 bd1 ba576 sqft2021 Canal Dr #N25, Bradenton, FL 34207For Sale

- $1,1501 bd1 ba576 sqft2047 Canal Dr #L6, Bradenton, FL 34207For Rent

- $99,0002 bd1 ba744 sqft2053 Sunset Dr #G3, Bradenton, FL 34207For Sale

- $99,0002 bd2 ba966 sqft5855 Palm Ln #B21, Bradenton, FL 34207For Sale
- $86,0002 bd1 ba840 sqft5857 Palm Ln #B22, Bradenton, FL 34207Sold
- $99,5002 bd1 ba744 sqft5873 Palm Ln #B33, Bradenton, FL 34207Pending
- $98,0001 bd1 ba576 sqft2014 Canal Dr #M6, Bradenton, FL 34207Sold
A local agent can set up tours, give advice and negotiate with sellers.
Similar homes
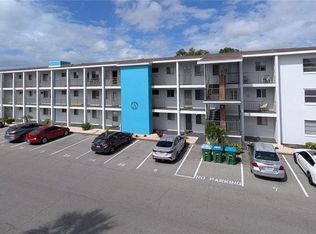
- $124,5002 bd2 ba966 sqft5896 GARDEN LANE #A27, BRADENTON, FL 34207For Sale
 MLS ID #A4689305, Gail Robinson, BAYSHORE REALTY INC. Stellar MLS
 - $130,0002 bd2 ba966 sqft5922 GARDEN LANE #A31, BRADENTON, FL 34207For Sale
 MLS ID #A4695425, Gail Robinson, BAYSHORE REALTY INC. Stellar MLS
 - $99,5002 bd1 ba744 sqft5842 WELCOME ROAD #J2, BRADENTON, FL 34207For Sale
 MLS ID #A4687898, Troy Kannegieter, EXP REALTY LLC. Stellar MLS
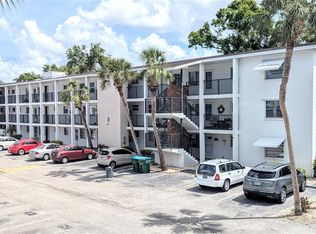
 - $99,0002 bd2 ba966 sqft5855 PALM LANE #B21, BRADENTON, FL 34207For Sale
 MLS ID #A4666850, Gail Robinson, BAYSHORE REALTY INC. Stellar MLS
 - $102,0002 bd1 ba733 sqft2009 CANAL DRIVE #N4, BRADENTON, FL 34207For SaleMLS ID #A4673498, Julie Warren, COLDWELL BANKER REALTY. Stellar MLS
- $119,0002 bd2 ba960 sqft5026 WATER OAK DRIVE #208, BRADENTON, FL 34207For SaleMLS ID #A4686165, John Dowd, MEDWAY REALTY. Stellar MLS
- $125,0002 bd2 ba960 sqft5026 WATER OAK DRIVE #114, BRADENTON, FL 34207For SaleMLS ID #A4697061, Jose Ramirez Hernandez, FIDATA REAL ESTATE LLC. Stellar MLS
- $145,0002 bd2 ba966 sqft2303 SUNSET DRIVE #H7, BRADENTON, FL 34207For SaleMLS ID #A4667560, Gail Robinson, BAYSHORE REALTY INC. Stellar MLS
- $129,5002 bd2 ba912 sqft3866 59TH AVENUE W #3866, BRADENTON, FL 34210For SaleMLS ID #A4689512, David Leventhal, COLDWELL BANKER REALTY. Stellar MLS
- $150,0002 bd1 ba960 sqft5310 26TH STREET W #2904, BRADENTON, FL 34207For SaleMLS ID #A4697564, David Leventhal, COLDWELL BANKER REALTY. Stellar MLS
- $99,0001 bd1 ba576 sqft1509 PLEASANT ROAD #A4, BRADENTON, FL 34207For SaleMLS ID #A4697627, Gail Robinson, BAYSHORE REALTY INC. Stellar MLS
- $119,5001 bd2 ba745 sqft2727 75TH STREET W #7A15, BRADENTON, FL 34209For SaleMLS ID #TB8523503, Sandra Vigil, FUTURE HOME REALTY INC. Stellar MLS
- $90,5001 bd1 ba576 sqft5862 WELCOME ROAD #J-25, BRADENTON, FL 34207For SaleMLS ID #A4693626, Judy Durant, BAYSHORE REALTY INC. Stellar MLS
- $125,9002 bd2 ba842 sqft6110 CORAL WAY, BRADENTON, FL 34207For SaleMLS ID #A4692903, Carol Markey, MARKEY REALTY & ASSOCIATES INC. Stellar MLS
- $122,0001 bd1 ba600 sqft4480 IRONWOOD CIRCLE #112A, BRADENTON, FL 34209For SaleMLS ID #A4694482, Michael Cook, FINE PROPERTIES. Stellar MLS
- $139,9002 bd2 ba940 sqft2901 26TH STREET W #617, BRADENTON, FL 34205For SaleMLS ID #A4698314, Patrick Kinnan, WAGNER REALTY. Stellar MLS
- $94,9002 bd1 ba706 sqft5951 TODD STREET #D37, BRADENTON, FL 34207For SaleMLS ID #A4650881, Gail Robinson, BAYSHORE REALTY INC. Stellar MLS
- $120,0002 bd1 ba995 sqft2221 ORANGE BLOSSOM LANE, BRADENTON, FL 34207For SaleMLS ID #A4689249, Cindy Taylor, COLDWELL BANKER REALTY. Stellar MLS
- $93,0001 bd1 ba576 sqft1826 SUNNY DRIVE #D26, BRADENTON, FL 34207For SaleMLS ID #TB8463301, Ruth Santana, SANTANA AND COMPANY REAL ESTATE. Stellar MLS
- $120,5001 bd1 ba750 sqft4460 IRONWOOD CIRCLE #304A, BRADENTON, FL 34209For SaleMLS ID #A4694534, Anthony Gubello, CITY LUXE REALTY. Stellar MLS
