Under contract-accepting backup offers. Beautifully renovated and thoughtfully redesigned, this move-in-ready 55+, 2-bedroom condominium blends modern style, smart functionality, and exceptional use of space within its 744-square-foot floor plan. This unit underwent an extensive renovation in 2021, transforming it into a bright, open living space that feels much larger than its footprint. Luxury vinyl plank flooring extends throughout the living room, dining area, hallway, and both bedrooms, creating a seamless flow. The kitchen was completely reconfigured by removing the original dividing wall, opening the space to the main living area and creating an inviting layout perfect for everyday living and entertaining. The beautifully updated kitchen showcases white shaker-style cabinetry, granite countertops, under-cabinet lighting, and a spacious center island with additional cabinetry and drawer storage. Recessed lighting brightens the kitchen, dining area, hallway, and laundry space. The kitchen is equipped with a range, over-the-range microwave, garbage disposal, and a dedicated refrigerator space with additional room to accommodate a larger refrigerator with an ice maker if desired. Designed with both comfort and accessibility in mind, the renovated bathroom features 16-inch white tile flooring, a widened doorway, an accessible vanity, custom mirror with coordinating light fixture, and a spacious walk-in shower accented with striking slate-inspired tile. A modern skirted toilet and convenient storage cabinet complete the space. Additional improvements include widened access to the laundry room, a full-size space-saving washer and dryer, and updated interior doors and closet doors throughout the home. Enjoy Florida living from the private screened lanai, refreshed in 2026 with new screening and a new exterior door. Vertical vinyl sliders provide flexibility for fresh air and year-round enjoyment. Fresh white interior paint paired with soft gray accents in the kitchen and bathroom creates a clean, contemporary feel. Both bedrooms are cable-ready, and existing window treatments will convey with the property. For added convenience, furnishings are included, offering an easy transition for buyers looking for a truly turnkey opportunity. Thoughtfully updated from top to bottom, this inviting condominium offers modern finishes, accessible design, and low-maintenance living in a home that's ready for its next owner. Easy access to Anna Maria Island and other local beaches!
Under contract
$99,000
2053 SUNSET DRIVE #G3, BRADENTON, FL 34207
2beds
744sqft
:
Get pre-qualified$985/mo
Condominium
Built in 1971
-- sqft lot
$92,800 Zestimate®
$133/sqft
$303/mo HOA
What's special
White shaker-style cabinetryBeautifully updated kitchenGranite countertopsBoth bedrooms are cable-readyBright open living spaceModern skirted toiletWidened doorway
- 33 days |
- 554 |
- 14 |
Likely to sell faster than
Zillow last checked:
Listing updated:
Listed by:
Jennifer Salome 502-767-2741,
EXIT KING REALTY 941-497-6060,
Dawn Tillette 941-315-5949,
EXIT KING REALTY
Source: Stellar MLS,MLS#: A4698374 Originating MLS: Venice
Originating MLS: Venice
Facts & features
Interior
Bedrooms & bathrooms
- Bedrooms: 2
- Bathrooms: 1
- Full bathrooms: 1
Rooms
- Room types: Utility Room
Primary bedroom
- Features: Built-in Closet
- Level: First
Bedroom 2
- Features: Built-in Closet
- Level: First
Bathroom 1
- Level: First
Dining room
- Level: First
Kitchen
- Level: First
Laundry
- Level: First
Living room
- Level: First
Heating
- Central
Cooling
- Central Air
Appliances
- Included: Disposal, Dryer, Electric Water Heater, Microwave, Range, Refrigerator, Washer
- Laundry: Electric Dryer Hookup, Inside, Laundry Room, Same Floor As Condo Unit, Washer Hookup
Features
- Living Room/Dining Room Combo, Open Floorplan, Primary Bedroom Main Floor, Stone Counters, Thermostat
- Flooring: Luxury Vinyl, Tile
- Has fireplace: No
- Furnished: Yes
Interior area
- Total structure area: 804
- Total interior livable area: 744 sqft
Property
Features
- Levels: One
- Stories: 1
- Patio & porch: Covered, Enclosed, Rear Porch, Screened
- Exterior features: Balcony, Lighting, Other, Sidewalk, Storage
- Has view: Yes
- View description: Pool
Lot
- Size: 6.1 Acres
Details
- Additional structures: Storage
- Parcel number: 6136701924
- Zoning: RMF9
- Special conditions: None
Construction
Type & style
- Home type: Condo
- Property subtype: Condominium
Materials
- Block
- Foundation: Slab
- Roof: Shingle
Condition
- Completed
- New construction: No
- Year built: 1971
Utilities & green energy
- Sewer: Public Sewer
- Water: None
- Utilities for property: BB/HS Internet Available, Cable Connected, Electricity Connected, Public, Sewer Connected
Community & HOA
Community
- Features: Association Recreation - Owned, Buyer Approval Required, Clubhouse, Community Mailbox, Deed Restrictions, Pool, Sidewalks, Special Community Restrictions
- Pet fee: $0 monthly
- Senior community: Yes
- Subdivision: THE THIRD BAYSHORE
HOA
- Has HOA: Yes
- Amenities included: Cable TV, Clubhouse, Elevator(s), Laundry, Pool, Recreation Facilities, Shuffleboard Court, Spa/Hot Tub
- Services included: Cable TV, Community Pool, Reserve Fund, Insurance, Maintenance Structure, Maintenance Grounds, Manager, Pest Control, Pool Maintenance, Recreational Facilities
- HOA fee: $303 monthly
- HOA name: Alexia Gamundi
Location
- Region: Bradenton
Financial & listing details
- Price per square foot: $133/sqft
- Tax assessed value: $106,250
- Annual tax amount: $710
- Date on market: 6/30/2026
- Cumulative days on market: 32 days
- Listing terms: Cash,Conventional
- Ownership: Condominium
- Total actual rent: 0
- Electric utility on property: Yes
- Road surface type: Paved
Estimated market value
$92,800
$88,000 - $97,000
$1,164/mo
Price history
| Date | Event | Price |
|---|---|---|
| 7/21/2026 | Pending sale | $99,000$133/sqft |
Source: EXIT Realty broker feed #A4698374 Report a problem | ||
| 7/21/2026 | Contingent | $99,000$133/sqft |
Source:  Stellar MLS #A4698374 Report a problem Stellar MLS #A4698374 Report a problem | ||
| 6/30/2026 | Listed for sale | $99,000+63.9%$133/sqft |
Source: Stellar MLS #A4698374 Report a problem | ||
| 1/13/2021 | Sold | $60,400-10.9%$81/sqft |
Source: Public Record Report a problem | ||
| 12/7/2020 | Pending sale | $67,800$91/sqft |
Source: KELLER WILLIAMS REALTY SELECT #A4474635 Report a problem | ||
| 11/14/2020 | Price change | $67,800-1.7%$91/sqft |
Source: KELLER WILLIAMS REALTY SELECT #A4474635 Report a problem | ||
| 9/22/2020 | Price change | $69,000-4.2%$93/sqft |
Source: KELLER WILLIAMS REALTY SELECT #A4474635 Report a problem | ||
| 8/8/2020 | Listed for sale | $72,000+44%$97/sqft |
Source: KELLER WILLIAMS REALTY SELECT #A4474635 Report a problem | ||
| 2/15/2019 | Sold | $50,000-9.1%$67/sqft |
Source: Public Record Report a problem | ||
| 1/22/2019 | Pending sale | $55,000$74/sqft |
Source: KELLER WILLIAMS REALTY SELECT #A4422124 Report a problem | ||
| 1/12/2019 | Listed for sale | $55,000$74/sqft |
Source: Keller Williams Realty Select #A4422124 Report a problem | ||
| 1/6/2019 | Pending sale | $55,000$74/sqft |
Source: Keller Williams Realty Select #A4422124 Report a problem | ||
| 12/22/2018 | Listed for sale | $55,000+60.3%$74/sqft |
Source: KELLER WILLIAMS REALTY SELECT #A4422124 Report a problem | ||
| 12/16/1998 | Sold | $34,300$46/sqft |
Source: Public Record Report a problem | ||
Public tax history
| Year | Property taxes | Tax assessment |
|---|---|---|
| 2025 | $711 +4.3% | $58,470 +2.9% |
| 2024 | $681 +3.1% | $56,822 +3% |
| 2023 | $661 +3.6% | $55,167 +3% |
| 2022 | $638 +1.8% | $53,560 +3% |
| 2021 | $627 -36.2% | $52,000 +6.1% |
| 2020 | $983 +1.9% | $49,000 +2.1% |
| 2019 | $965 | $48,000 +99.7% |
| 2018 | $965 +412.9% | $24,031 +2.1% |
| 2017 | $188 +17.7% | $23,537 +2.1% |
| 2016 | $160 | $23,053 +0.7% |
| 2015 | $160 | $22,893 +0.8% |
| 2014 | $160 +2.1% | $22,711 +1.5% |
| 2013 | $156 +15547% | $22,375 +1.7% |
| 2012 | $1 | $22,001 -16% |
| 2011 | $1 | $26,201 -16.8% |
| 2010 | -- | $31,495 +2.7% |
| 2009 | $190 +80.2% | $30,667 +0.1% |
| 2008 | $105 +137.5% | $30,636 +3% |
| 2007 | $44 +17.9% | $29,744 +2.5% |
| 2006 | $38 +22.2% | $29,019 +3% |
| 2005 | $31 +33.8% | $28,174 +3% |
| 2004 | $23 -33.2% | $27,353 +1.9% |
| 2003 | $34 +59.8% | $26,843 +2.4% |
| 2002 | $22 +53.6% | $26,214 +1.6% |
| 2001 | $14 +42.7% | $25,801 +1% |
| 2000 | $10 | $25,550 |
Find assessor info on the county website
Monthly payment
Est. payment
Payment breakdown
Explore the cost of this home by adjusting the details. Changes won't be saved.Climate risks
Neighborhood: Bayshore Gardens
Nearby schools
GreatSchools rating
- 4/10Bayshore Elementary SchoolGrades: PK-5Distance: 0.5 mi
- 2/10Bayshore High SchoolGrades: 8-12Distance: 0.8 mi
- 2/10Electa Lee Magnet Middle SchoolGrades: 6-8Distance: 1.3 mi
- $1,4002 bd2 ba966 sqft5896 Palm Ln #C27, Bradenton, FL 34207For Rent

- $119,5502 bd1 ba744 sqft2008 Canal Dr #M3, Bradenton, FL 34207For Sale

- $74,9001 bd1 ba576 sqft2021 Canal Dr #N25, Bradenton, FL 34207For Sale

- $1,1501 bd1 ba576 sqft2047 Canal Dr #L6, Bradenton, FL 34207For Rent

- $99,0002 bd2 ba966 sqft5855 Palm Ln #B21, Bradenton, FL 34207For Sale
- $86,0002 bd1 ba840 sqft5857 Palm Ln #B22, Bradenton, FL 34207Sold
- $99,5002 bd1 ba744 sqft5873 Palm Ln #B33, Bradenton, FL 34207Pending
- $98,0001 bd1 ba576 sqft2014 Canal Dr #M6, Bradenton, FL 34207Sold
A local agent can set up tours, give advice and negotiate with sellers.
Similar homes
- $105,0002 bd1 ba726 sqft5940 EASY STREET #K31, BRADENTON, FL 34207For Sale
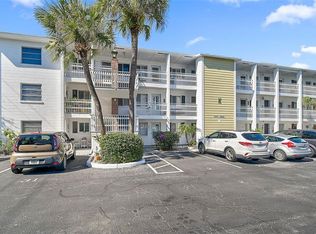
 MLS ID #A4701420, Adam Kwiat, TIDELINE REAL ESTATE BROKERS. Stellar MLS
 - $99,0002 bd2 ba966 sqft5855 PALM LANE #B21, BRADENTON, FL 34207For Sale
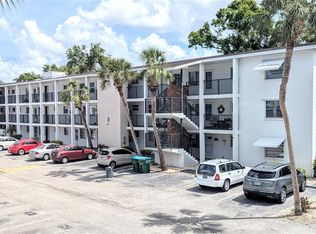 MLS ID #A4666850, Gail Robinson, BAYSHORE REALTY INC. Stellar MLS
 - $99,0001 bd1 ba576 sqft1509 PLEASANT ROAD #A4, BRADENTON, FL 34207For Sale
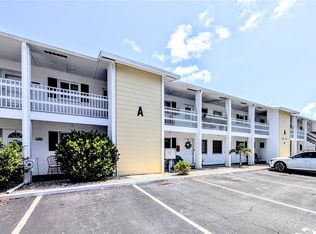 MLS ID #A4697627, Gail Robinson, BAYSHORE REALTY INC. Stellar MLS
 - $115,0002 bd2 ba966 sqft2217 SUNSET DRIVE #E27, BRADENTON, FL 34207For Sale
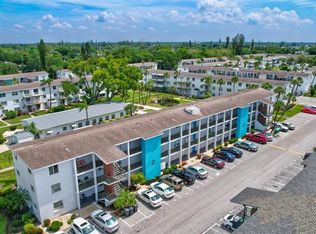 MLS ID #TB8508979, Meghan Cobelo, WESTON GROUP. Stellar MLS
 - $119,5502 bd1 ba744 sqft2008 CANAL DRIVE #M3, BRADENTON, FL 34207For SaleMLS ID #A4697838, Gail Robinson, BAYSHORE REALTY INC. Stellar MLS
- $109,0001 bd1 ba576 sqft2425 FLAMINGO BOULEVARD #K28, BRADENTON, FL 34207For SaleMLS ID #O6403764, Philip Kolbrich, TOP FLORIDA HOMES. Stellar MLS
- $99,9001 bd2 ba840 sqft4460 IRONWOOD CIRCLE #402AD, BRADENTON, FL 34209For SaleMLS ID #A4700294, Jennifer Kenna, EXP REALTY, LLC. Stellar MLS
- $90,5001 bd1 ba576 sqft5862 WELCOME ROAD #J-25, BRADENTON, FL 34207For SaleMLS ID #A4693626, Judy Durant, BAYSHORE REALTY INC. Stellar MLS
- $99,5002 bd1 ba744 sqft5938 WELCOME ROAD #H22, BRADENTON, FL 34207For SaleMLS ID #A4637332, Andrew Martell, KELLER WILLIAMS ON THE WATER S. Stellar MLS
- $99,9992 bd1 ba851 sqft4507 9TH STREET W #D6, BRADENTON, FL 34207For SaleMLS ID #A4699200, Christine Pearson, PREMIER PROPERTIES OF SRQ LLC. Stellar MLS
- $94,9002 bd1 ba706 sqft5951 TODD STREET #D37, BRADENTON, FL 34207For SaleMLS ID #A4650881, Gail Robinson, BAYSHORE REALTY INC. Stellar MLS
- $135,0002 bd2 ba879 sqft2225 ORANGE BLOSSOM LANE, BRADENTON, FL 34207For SaleMLS ID #A4691986, Stephen Arters, FINE PROPERTIES. Stellar MLS
- $124,5002 bd2 ba966 sqft5896 GARDEN LANE #A27, BRADENTON, FL 34207For SaleMLS ID #A4689305, Gail Robinson, BAYSHORE REALTY INC. Stellar MLS
- $78,5001 bd1 ba576 sqft2545 FLAMINGO BOULEVARD #L37, BRADENTON, FL 34207For SaleMLS ID #A4695201, Robert Hanna, PREFERRED SHORE LLC. Stellar MLS
- $89,5001 bd1 ba725 sqft4509 3RD STREET CIRCLE W #283, BRADENTON, FL 34207For SaleMLS ID #A4687141, Rhiannon Hutchinson, COLDWELL BANKER REALTY. Stellar MLS
- $136,0002 bd1 ba744 sqft2211 SUNSET DRIVE #E3, BRADENTON, FL 34207For SaleMLS ID #A4679691, Toni Westerfield, COLDWELL BANKER REALTY. Stellar MLS
- $129,9002 bd2 ba1k sqft4602 PARK ACRES DRIVE #96, BRADENTON, FL 34207For SaleMLS ID #A4698183, Austin Solari, FINE PROPERTIES. Stellar MLS
- $99,9002 bd1 ba985 sqft5994 HIBISCUS DRIVE, BRADENTON, FL 34207For SaleMLS ID #A4698535, Jessika Matos, SERHANT. Stellar MLS
- $100,0002 bd1 ba460 sqft6621 Kansas St, Bradenton, FL 34207For Sale By Owner
- $90,0002 bd1 ba912 sqft3959 LAKE BAYSHORE DRIVE #F 412, BRADENTON, FL 34205For SaleMLS ID #A4683840, Brenda Moore, WAGNER REALTY. Stellar MLS
