Enjoy affordable Florida living in a prime location at Bayshore on the Lake, where peaceful lake views and poolside scenery set the tone for relaxed living. This desirable 4th-floor, 2-bedroom, 1-bath condo offers 912 sq ft of easy, low-maintenance comfort. The screened patio—overlooking both the community pool and lake—is accessed from sliding glass doors in the great room and primary bedroom, filling the home with natural light and enhancing the open, airy feel. Located in an active 55+ community, residents enjoy a heated pool, fishing pier, and clubhouse designed for social connection and leisure. Conveniently situated near shopping, dining, and just minutes from the Gulf beaches, this residence delivers the ideal blend of comfort, convenience, and value. Relaxed, affordable Florida living starts here.
For sale
Price cut: $15K (7/12)
$90,000
3959 LAKE BAYSHORE DRIVE #F 412, BRADENTON, FL 34205
2beds
912sqft
Condominium
Built in 1978
-- sqft lot
$-- Zestimate®
$99/sqft
$646/mo HOA
What's special
Peaceful lake viewsHeated poolFishing pierOpen airy feelPoolside sceneryScreened patioNatural light
- 171 days
- 122
- 4
Zillow last checked:
Listing updated:
Listed by:
Brenda Moore 941-993-7972,
WAGNER REALTY 941-727-2800
Source: Stellar MLS,MLS#: A4683840 Originating MLS: Sarasota - Manatee
Originating MLS: Sarasota - Manatee
Facts & features
Interior
Bedrooms & bathrooms
- Bedrooms: 2
- Bathrooms: 1
- Full bathrooms: 1
Primary bedroom
- Features: Walk-In Closet(s)
- Level: First
Bedroom 2
- Features: Built-in Closet
- Level: First
Great room
- Features: Linen Closet
- Level: First
Kitchen
- Features: Exhaust Fan
- Level: First
Heating
- Central
Cooling
- Central Air
Appliances
- Included: Disposal, Electric Water Heater, Microwave, Range, Refrigerator
- Laundry: Common Area
Features
- Living Room/Dining Room Combo, Thermostat, Walk-In Closet(s)
- Flooring: Carpet, Tile
- Doors: Sliding Doors
- Windows: Window Treatments
- Has fireplace: No
Interior area
- Total structure area: 1,104
- Total interior livable area: 912 sqft
Video & virtual tour
Property
Features
- Levels: One
- Stories: 1
- Exterior features: Balcony, Storage
- Has view: Yes
- View description: Lake
- Has water view: Yes
- Water view: Lake
Lot
- Size: 2.92 Acres
Details
- Parcel number: 5057612193
- Zoning: PDR
- Special conditions: None
Construction
Type & style
- Home type: Condo
- Property subtype: Condominium
Materials
- Concrete
- Foundation: Slab
- Roof: Built-Up
Condition
- New construction: No
- Year built: 1978
Utilities & green energy
- Sewer: Public Sewer
- Water: Public
- Utilities for property: Cable Connected, Electricity Connected, Sewer Connected, Water Connected
Community & HOA
Community
- Features: Buyer Approval Required, Clubhouse, Community Mailbox
- Pet fee: $0 monthly
- Senior community: Yes
- Subdivision: BAYSHORE ON THE LAKE APTS SEC 3
HOA
- Has HOA: Yes
- Services included: Cable TV, Internet, Maintenance Structure, Maintenance Grounds, Manager, Pest Control, Pool Maintenance, Recreational Facilities
- HOA fee: $646 monthly
- HOA name: Paul Taylor
- HOA phone: 941-348-2912
Location
- Region: Bradenton
Financial & listing details
- Price per square foot: $99/sqft
- Annual tax amount: $1,732
- Date on market: 3/15/2026
- Cumulative days on market: 172 days
- Listing terms: Cash,Conventional
- Ownership: Condominium
- Total actual rent: 0
- Electric utility on property: Yes
- Road surface type: Asphalt
Estimated market value
Not available
Estimated sales range
Not available
Not available
Price history
| Date | Event | Price |
|---|---|---|
| 7/12/2026 | Price change | $90,000-14.3%$99/sqft |
Source:  Stellar MLS #A4683840 Report a problem Stellar MLS #A4683840 Report a problem | ||
| 5/19/2026 | Price change | $105,000-8.7%$115/sqft |
Source: Stellar MLS #A4683840 Report a problem | ||
| 3/16/2026 | Listed for sale | $115,000$126/sqft |
Source: Stellar MLS #A4683840 Report a problem | ||
Public tax history
Tax history is unavailable.
Monthly payment
Est. payment
Payment breakdown
Explore the cost of this home by adjusting the details. Changes won't be saved.Climate risks
Neighborhood: South Bradenton
Nearby schools
Schools provided by the listing agent
- Elementary: Robert H. Prine Elementary
- Middle: W.D. Sugg Middle
- High: Southeast High
Source: Stellar MLS. This data may not be complete. We recommend contacting the local school district to confirm school assignments for this home.
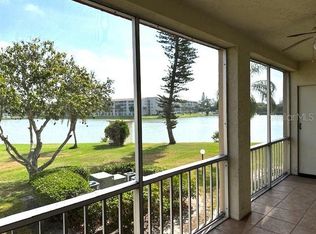
- $99,0002 bd1 ba912 sqft3883 Lake Bayshore Dr #F206, Bradenton, FL 34205Sold
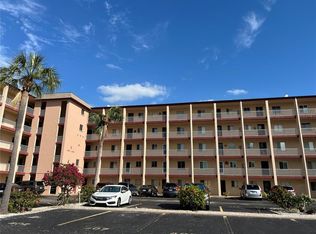
- $75,0002 bd1 ba912 sqft3993 Lake Bayshore Dr #F513, Bradenton, FL 34205Sold
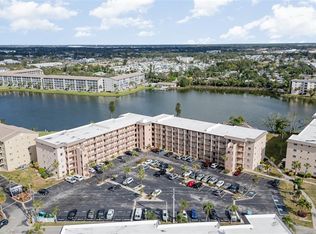
- $100,0002 bd2 ba1.1k sqft3937 Lake Bayshore Dr #401, Bradenton, FL 34205Sold
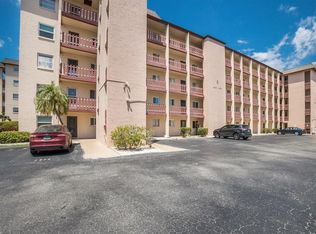
- $120,0002 bd1 ba912 sqft3891 Lake Bayshore Dr #F210, Bradenton, FL 34205Sold

Similar homes
- $95,0002 bd2 ba1.1k sqft4015 LAKE BAYSHORE DRIVE #108, BRADENTON, FL 34205For Sale
 MLS ID #A4651331, Martha Robel, DUNCAN REAL ESTATE, INC.. Stellar MLS
 - $88,0002 bd1 ba1k sqft3973 LAKE BAYSHORE DRIVE #503, BRADENTON, FL 34205For Sale
 MLS ID #A4694667, Shonta Rea, WAGNER REALTY. Stellar MLS
 - $105,0002 bd1 ba1k sqft3845 LAKE BAYSHORE DRIVE #F103, BRADENTON, FL 34205For Sale
 MLS ID #N6138113, Mary Westbrook, PLLC, COLDWELL BANKER REALTY. Stellar MLS
 - $115,0002 bd2 ba1.1k sqft4143 HERON WAY #207 BLDG E, BRADENTON, FL 34205For Sale
 MLS ID #A4684608, Tara Bolesta, PALM OASIS REALTY AND MGMT INC. Stellar MLS
 - $85,0002 bd2 ba1.1k sqft3514 LAKE BAYSHORE DRIVE #K-108, BRADENTON, FL 34205For SaleMLS ID #A4686299, Missy Carpenter, EXP REALTY LLC. Stellar MLS
- $85,0002 bd1 ba912 sqft3915 LAKE BAYSHORE DRIVE #306, BRADENTON, FL 34205For SaleMLS ID #TB8507468, Patrick Massey, MARK SPAIN REAL ESTATE. Stellar MLS
- $129,0002 bd2 ba1.1k sqft3621 LAKE BAYSHORE DRIVE #J-403, BRADENTON, FL 34205For SaleMLS ID #A4690941, Kim Rossi, GRECO REAL ESTATE. Stellar MLS
- $130,0002 bd1 ba960 sqft3710 LAKE BAYSHORE DRIVE #k416, BRADENTON, FL 34205For SaleMLS ID #W7883123, Rachel Magrini, ROBERT SLACK LLC. Stellar MLS
- $78,5002 bd1 ba912 sqft3801 LAKE BAYSHORE DRIVE #H413, BRADENTON, FL 34205For SaleMLS ID #TB8511356, Molly Nelson, MARK SPAIN REAL ESTATE. Stellar MLS
- $109,0002 bd2 ba1.1k sqft425 30TH AVENUE W #C211, BRADENTON, FL 34205For SaleMLS ID #A4657645, Joanna Lupa, INNOVATE REAL ESTATE. Stellar MLS
- $106,5002 bd2 ba1.1k sqft3564 LAKE BAYSHORE DRIVE #K-203, BRADENTON, FL 34205For SaleMLS ID #A4696639, Judy Durant, BAYSHORE REALTY INC. Stellar MLS
- $99,9001 bd2 ba840 sqft4460 IRONWOOD CIRCLE #402AD, BRADENTON, FL 34209For SaleMLS ID #A4700294, Jennifer Kenna, EXP REALTY, LLC. Stellar MLS
- $59,9992 bd1 ba912 sqft3723 LAKE BAYSHORE DRIVE #H206, BRADENTON, FL 34205For SaleMLS ID #A4702549, Jennifer Kenna, EXP REALTY, LLC. Stellar MLS
- $110,0002 bd1 ba900 sqft390 301 BOULEVARD W #4D, BRADENTON, FL 34205For SaleMLS ID #A4696933, Kathleen Comerford, EXP REALTY LLC. Stellar MLS
- $94,9002 bd1 ba706 sqft5951 TODD STREET #D37, BRADENTON, FL 34207For SaleMLS ID #A4650881, Gail Robinson, BAYSHORE REALTY INC. Stellar MLS
- $134,9992 bd2 ba912 sqft3884 59TH AVENUE W #4198, BRADENTON, FL 34210For SaleMLS ID #A4703436, Richard Souksengphet, REAL BROKER, LLC. Stellar MLS
- $99,0001 bd1 ba576 sqft1509 PLEASANT ROAD #A4, BRADENTON, FL 34207For SaleMLS ID #A4697627, Gail Robinson, BAYSHORE REALTY INC. Stellar MLS
- $105,0002 bd1 ba726 sqft5940 EASY STREET #K31, BRADENTON, FL 34207For SaleMLS ID #A4701420, Adam Kwiat, TIDELINE REAL ESTATE BROKERS. Stellar MLS
- $125,0002 bd2 ba1k sqft4608 PARK ACRES DRIVE, BRADENTON, FL 34207For SaleMLS ID #A4702654, James Hirschman, SARASOTA LAND AND HOMES LLC. Stellar MLS
- $134,5002 bd2 ba1k sqft315 30TH AVENUE W #B307, BRADENTON, FL 34205For SaleMLS ID #A4686134, Chari Bradley, WAGNER REALTY. Stellar MLS
